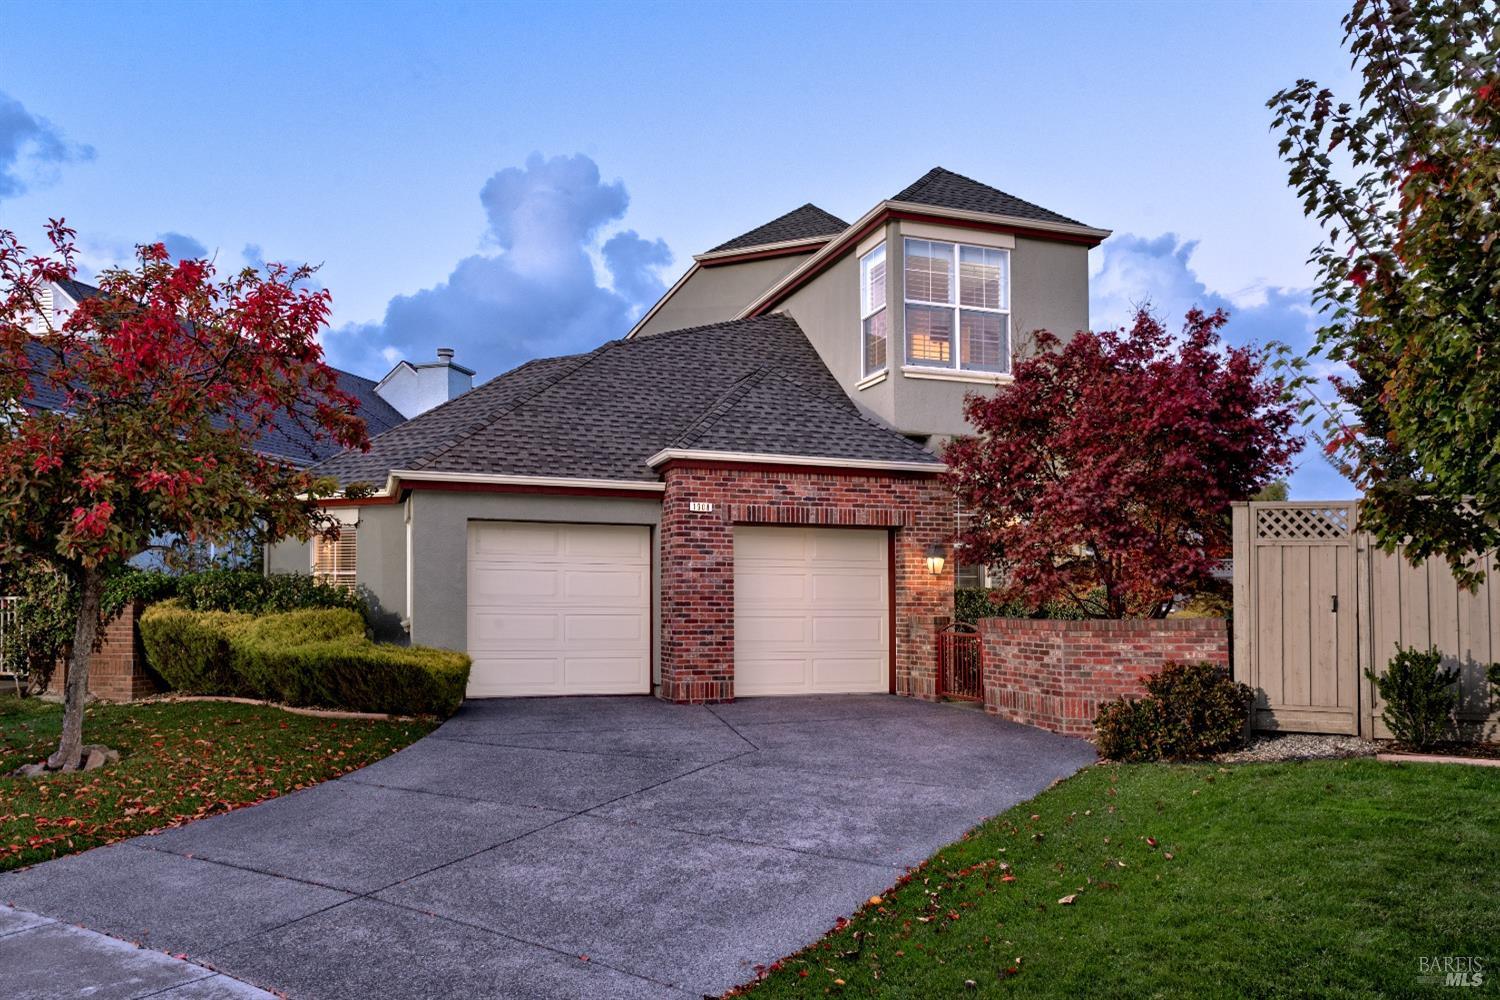



Two-story gray stucco and brick home with a double garage, broad driveway, and red autumn foliage.
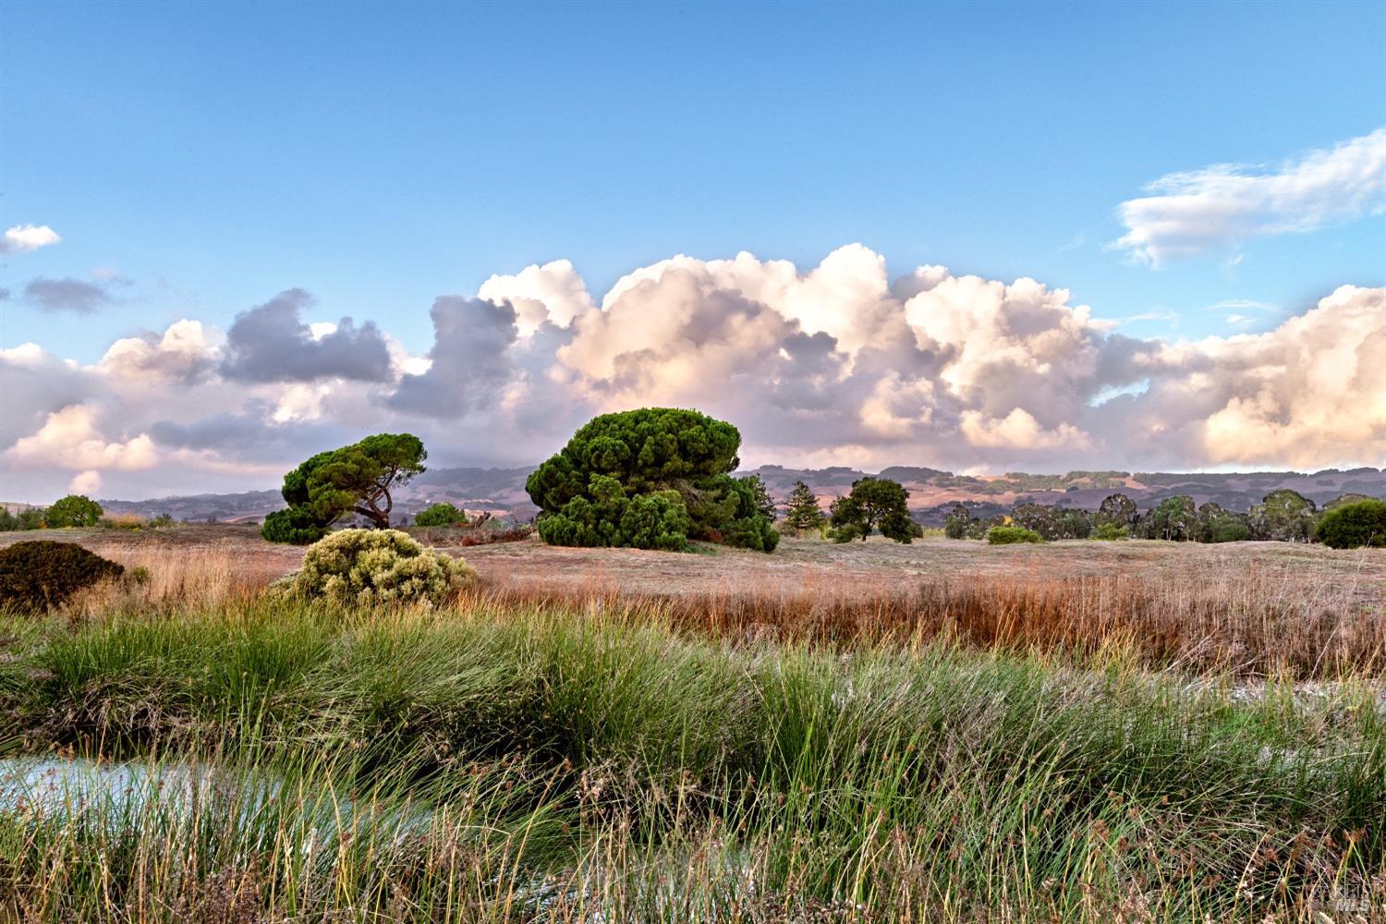
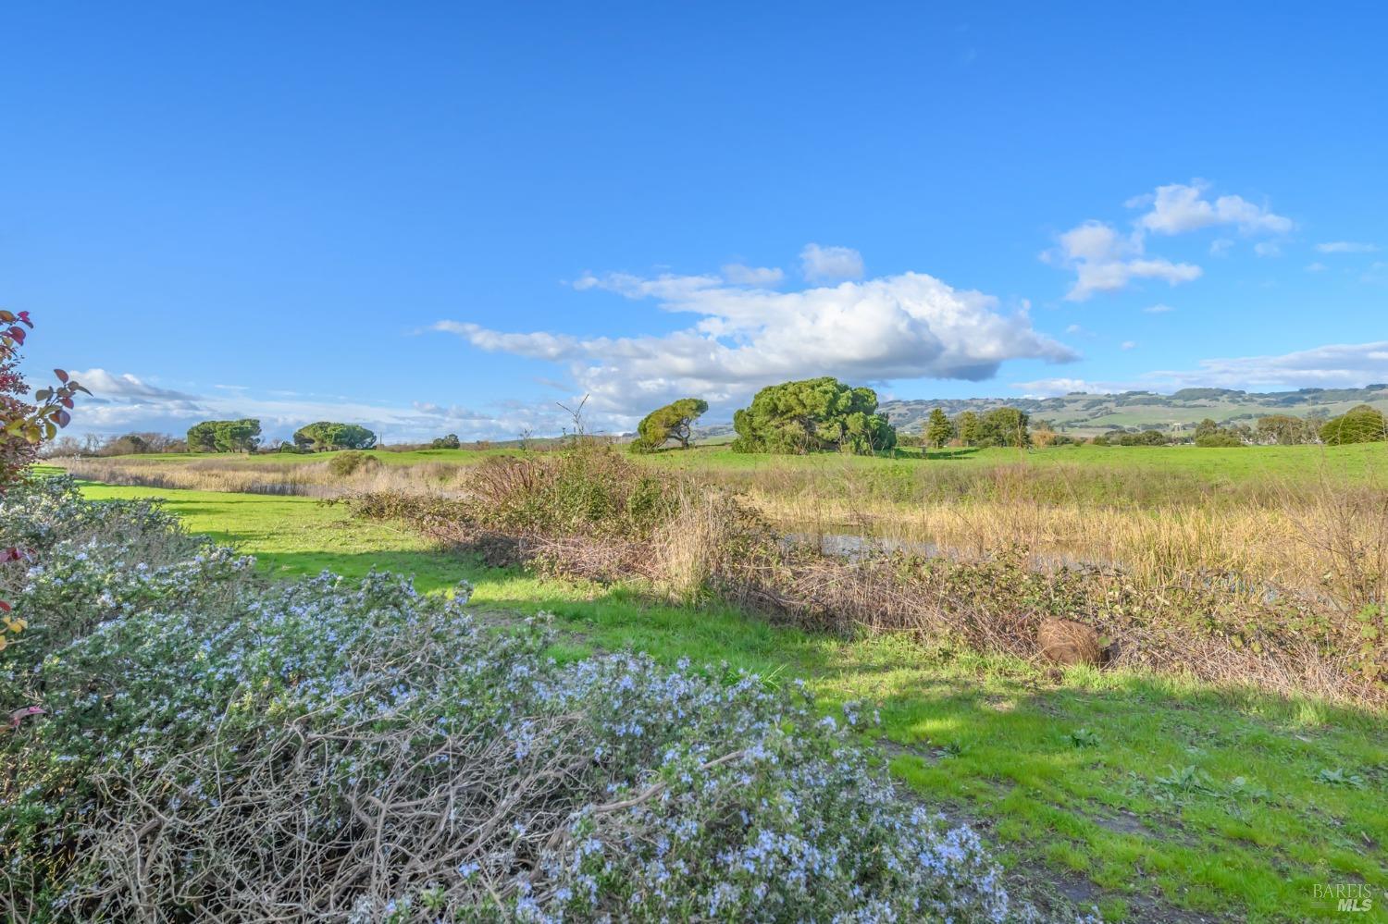
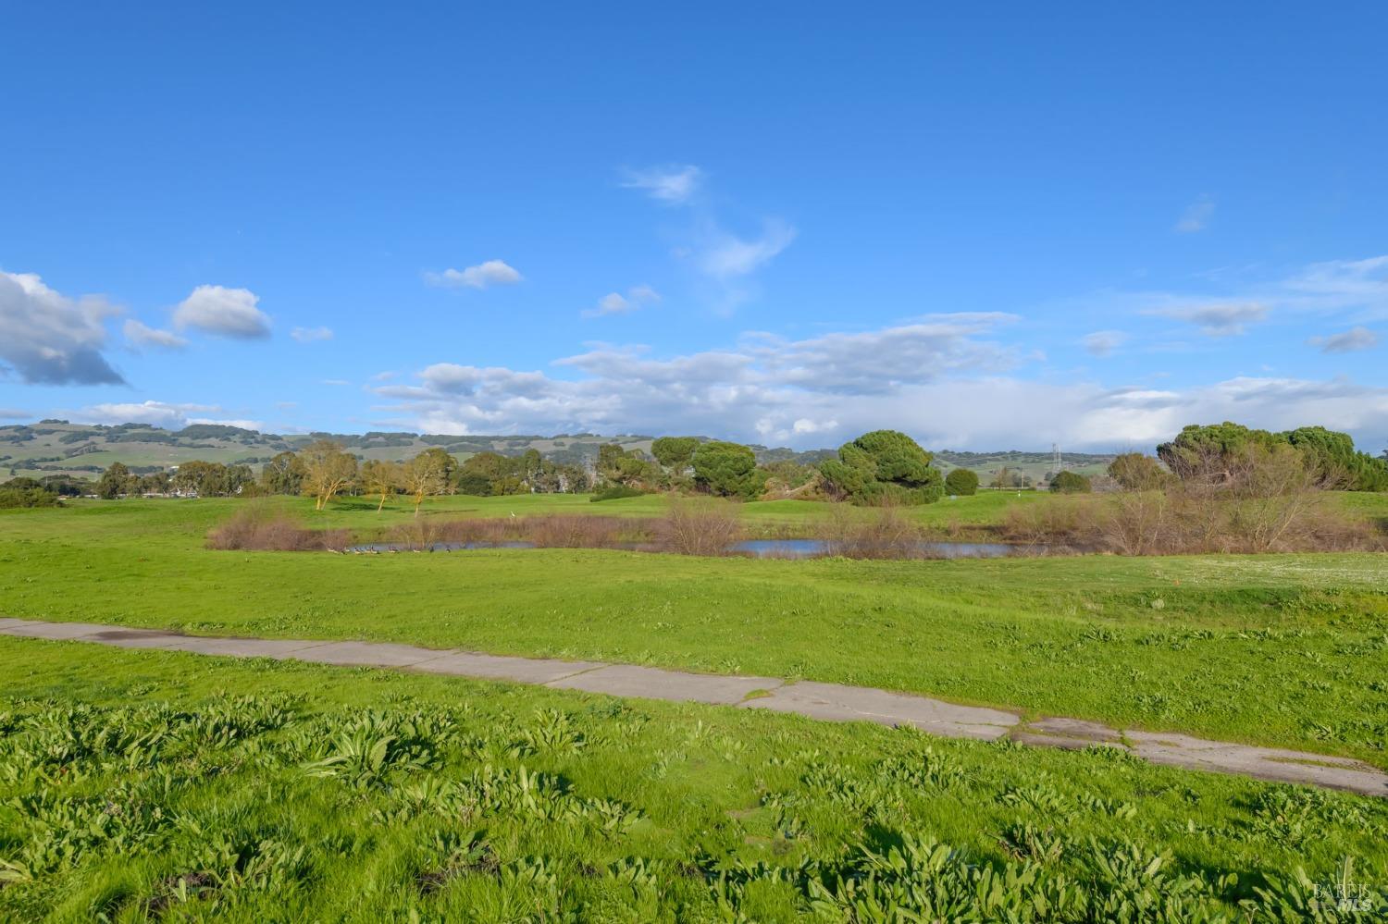
Open grassy landscape with a small pond, evergreen trees, and rolling hills beneath dramatic clouds.
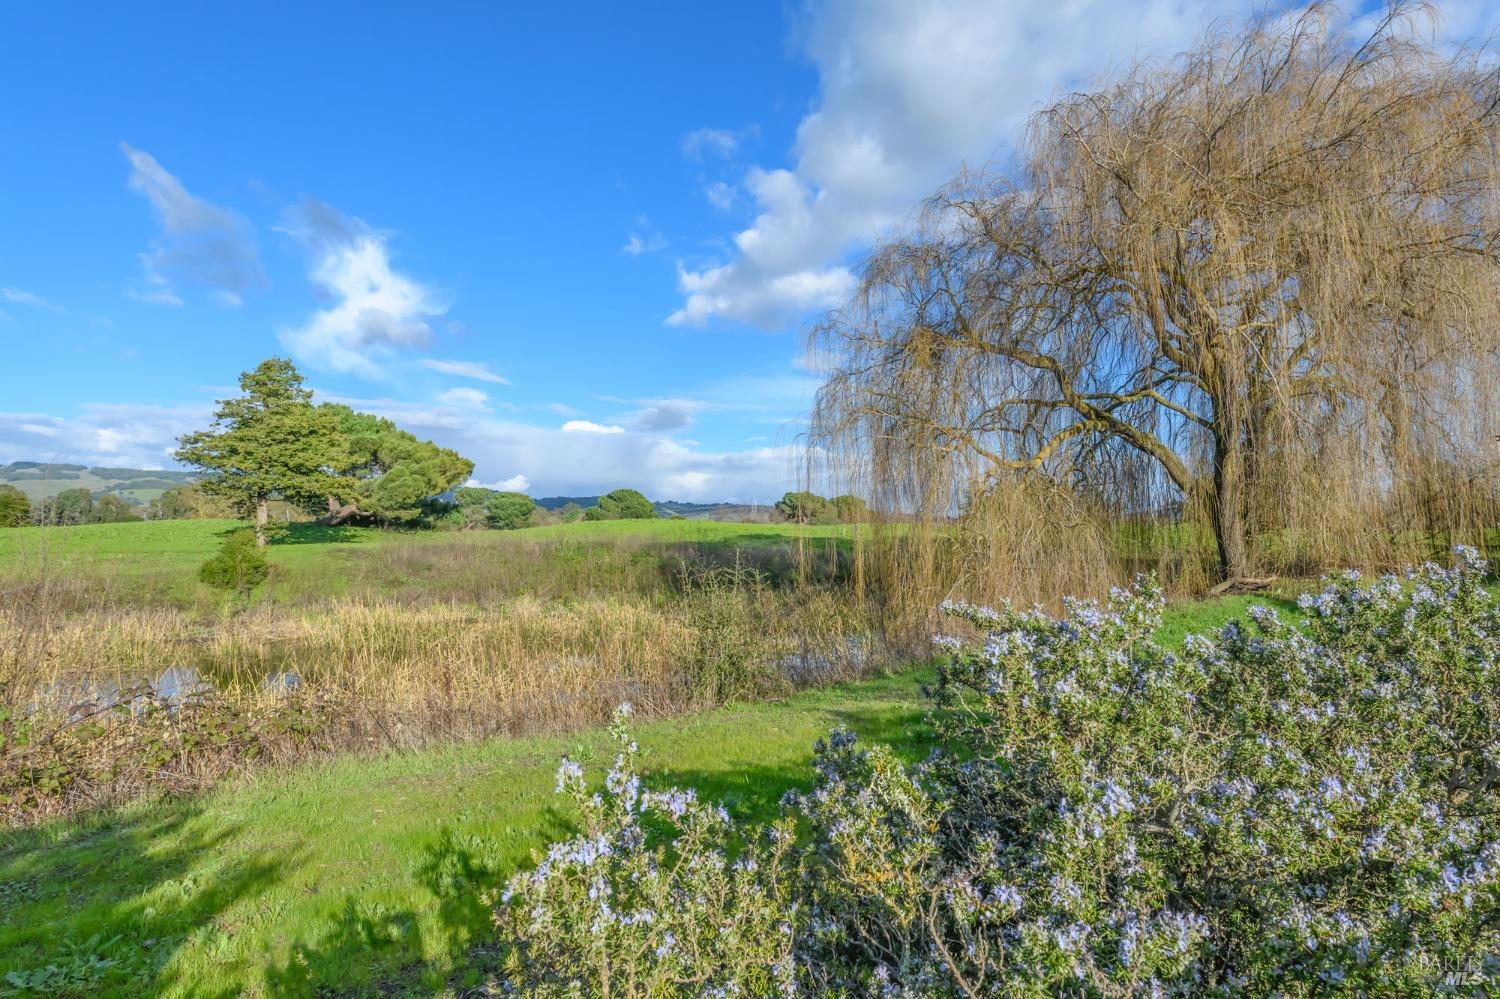
Property grounds with a pond, flowering shrubs, a large weeping willow, and open fields.
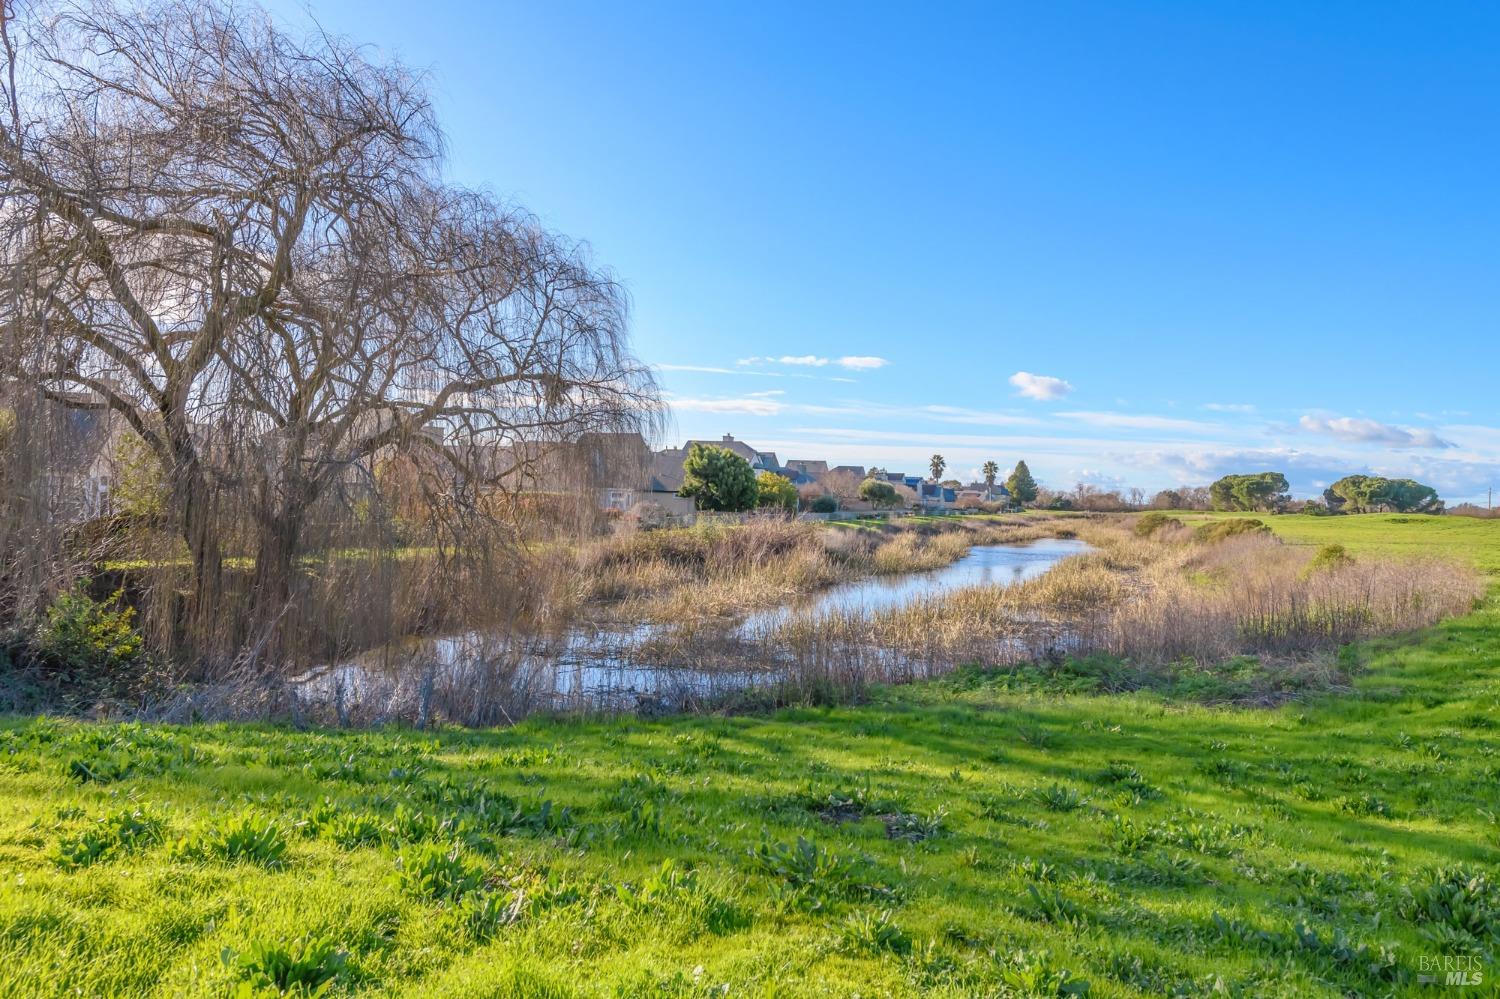
Pond and grassy wetland beside homes, framed by a large leafless tree.
Green fields and flowering shrubs with scattered trees and rolling hills in the distance.
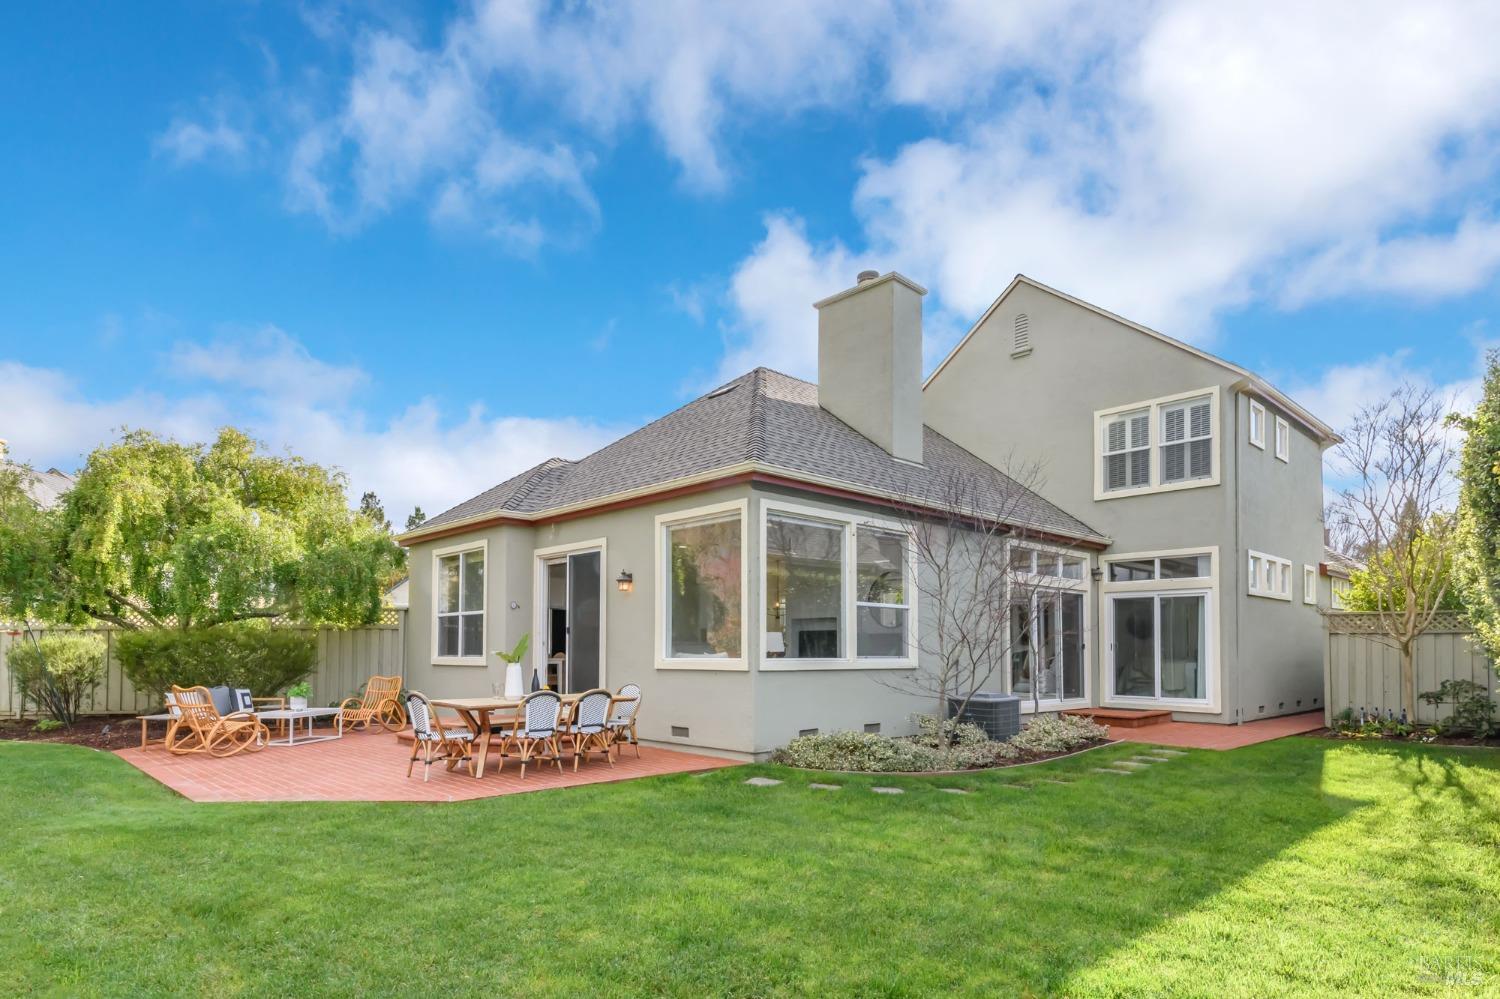
Two-story stucco home with a furnished red-brick patio opening onto a green backyard.
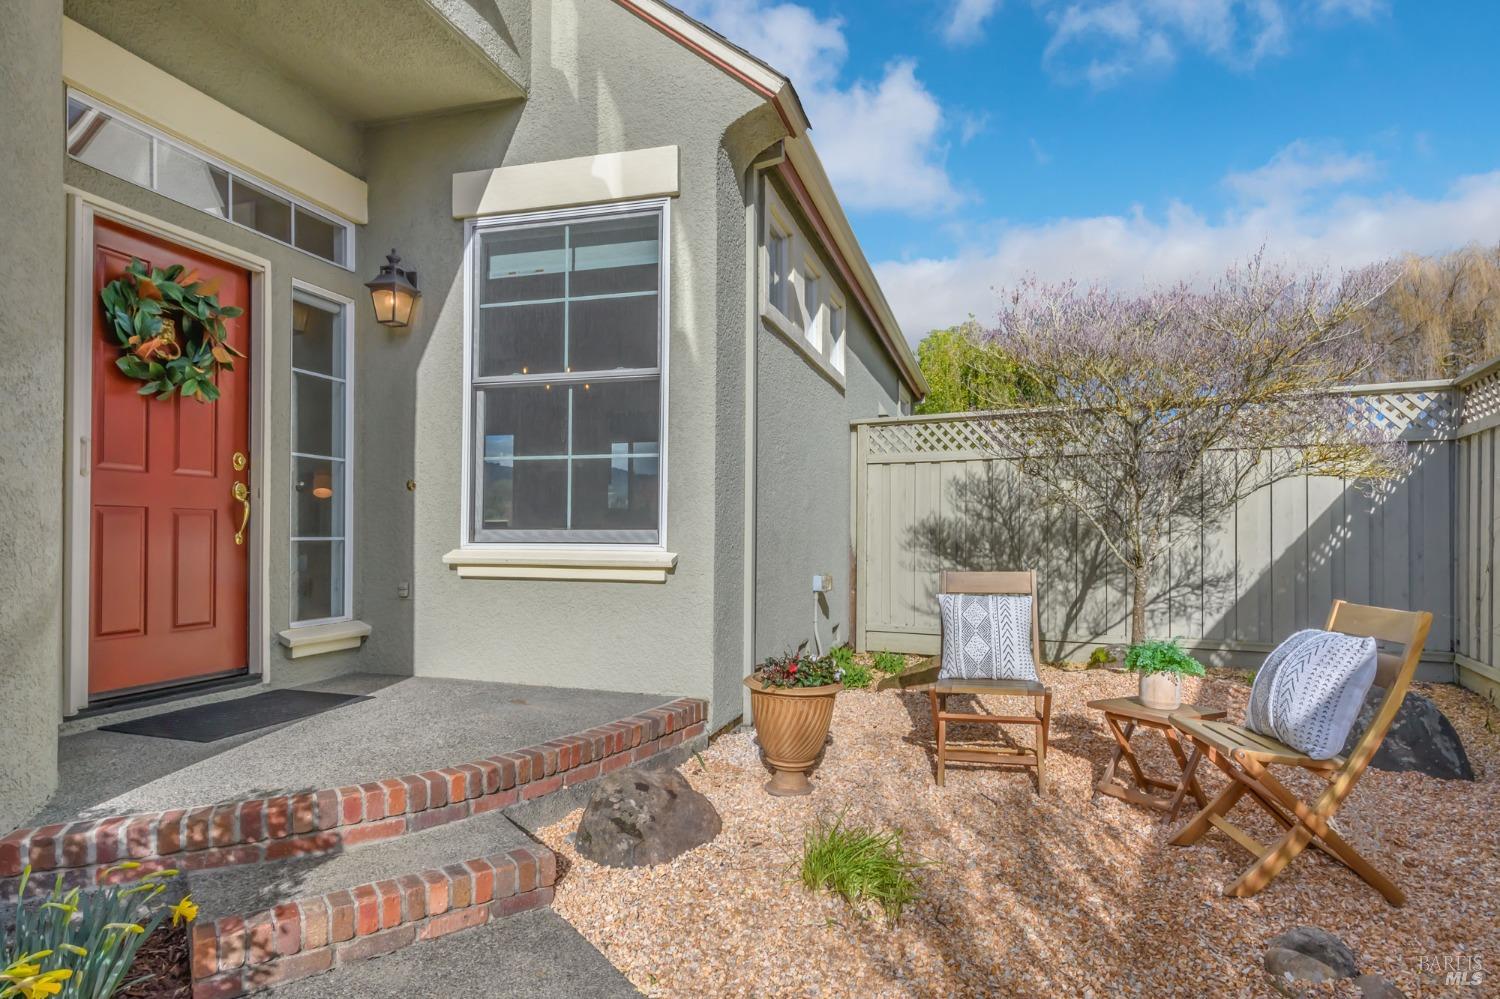
Home entrance with a red door, brick-edged steps, and a gravel courtyard with seating.
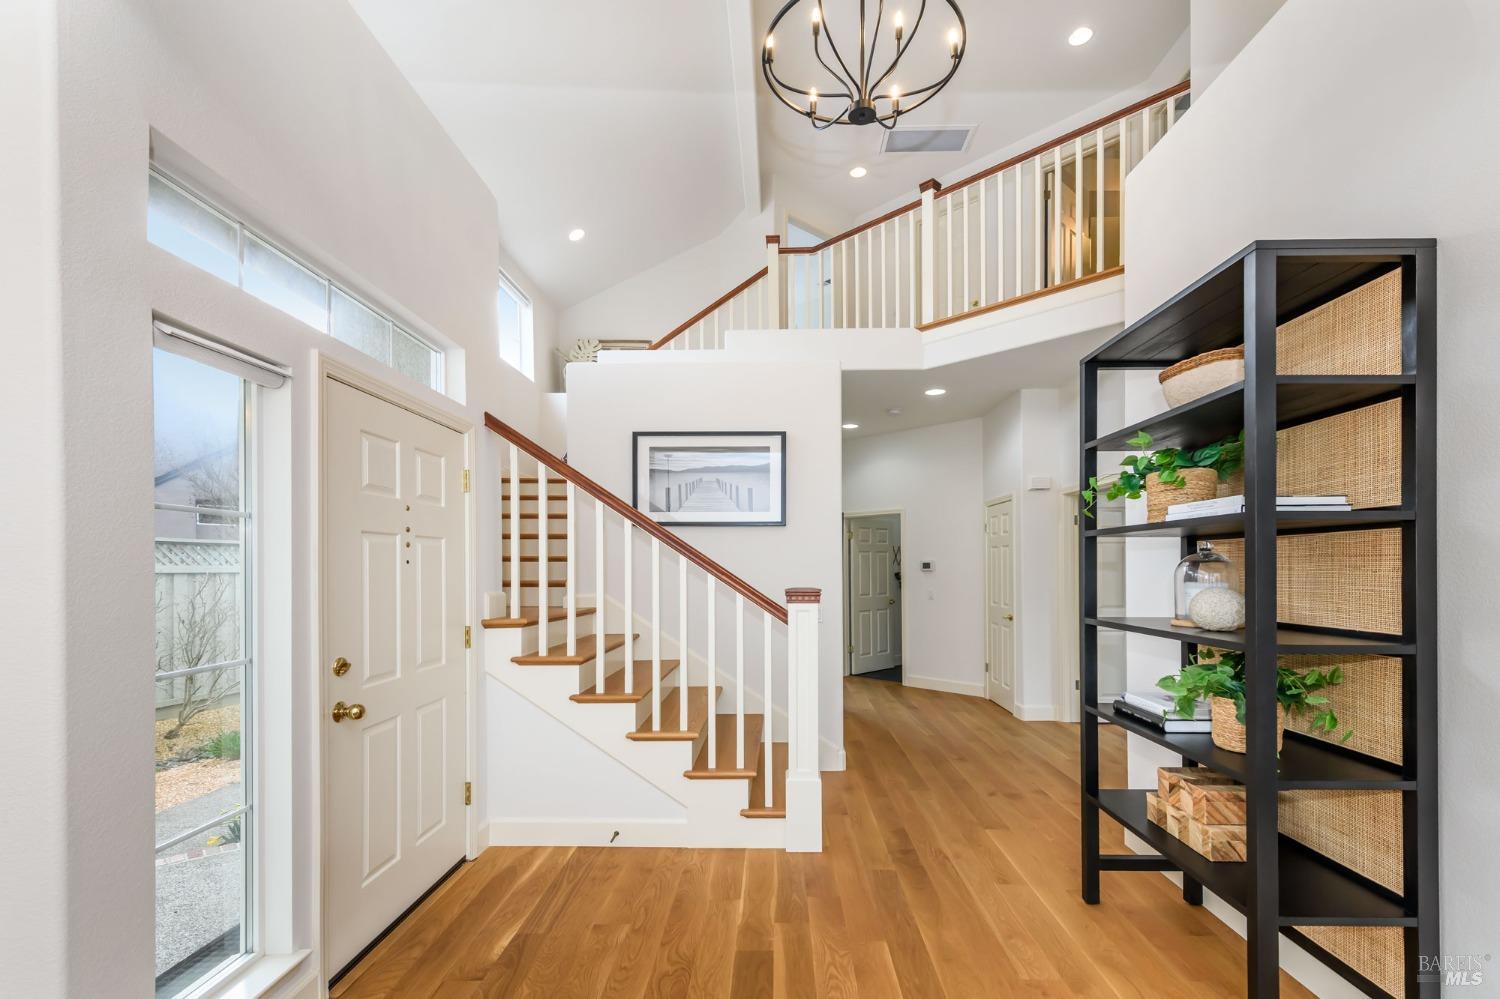
Two-story entry foyer with a wood-railed staircase, hardwood floors, and a black chandelier.
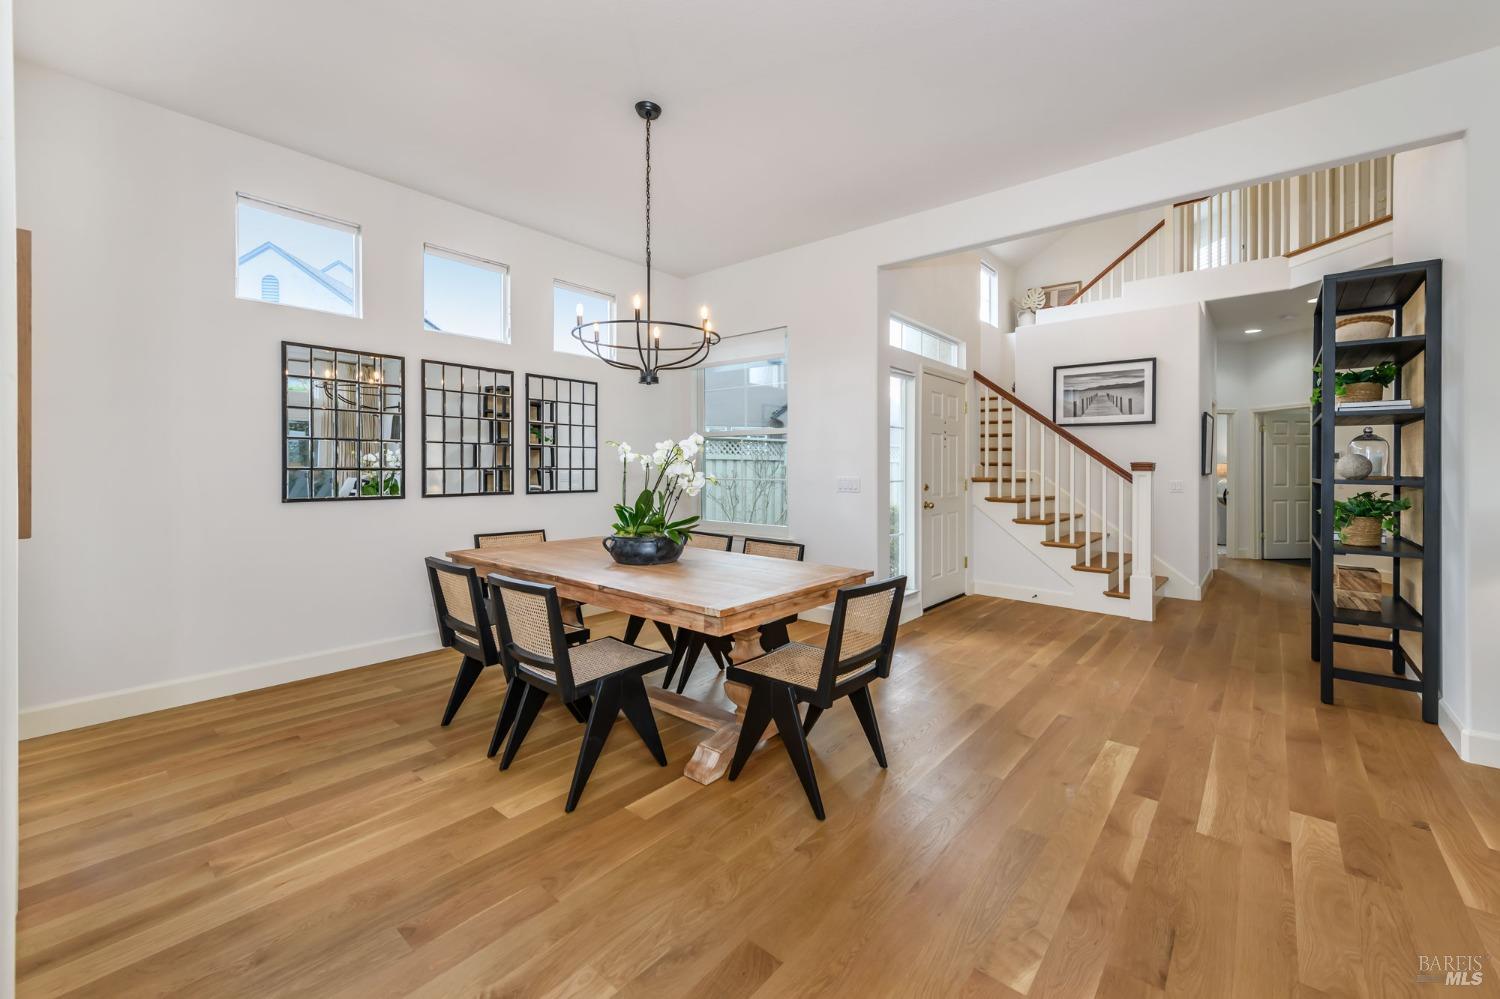
Dining room with a wooden table, hardwood floors, and an open staircase.
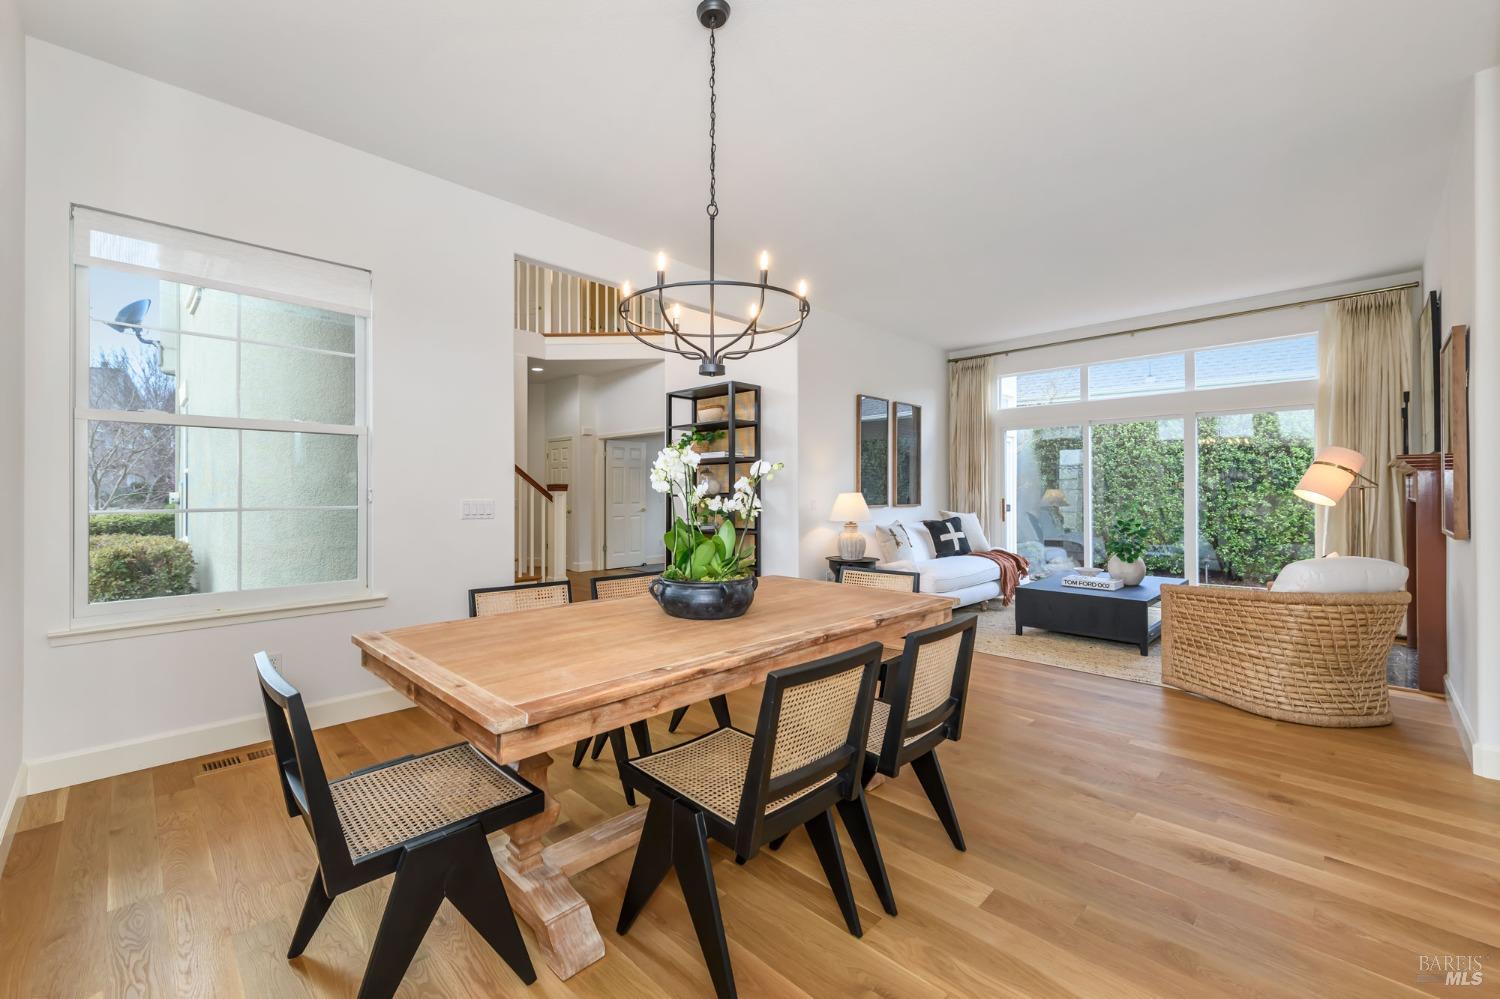
Dining area with a rustic wood table, black chairs, and an adjoining living room opening to a patio.
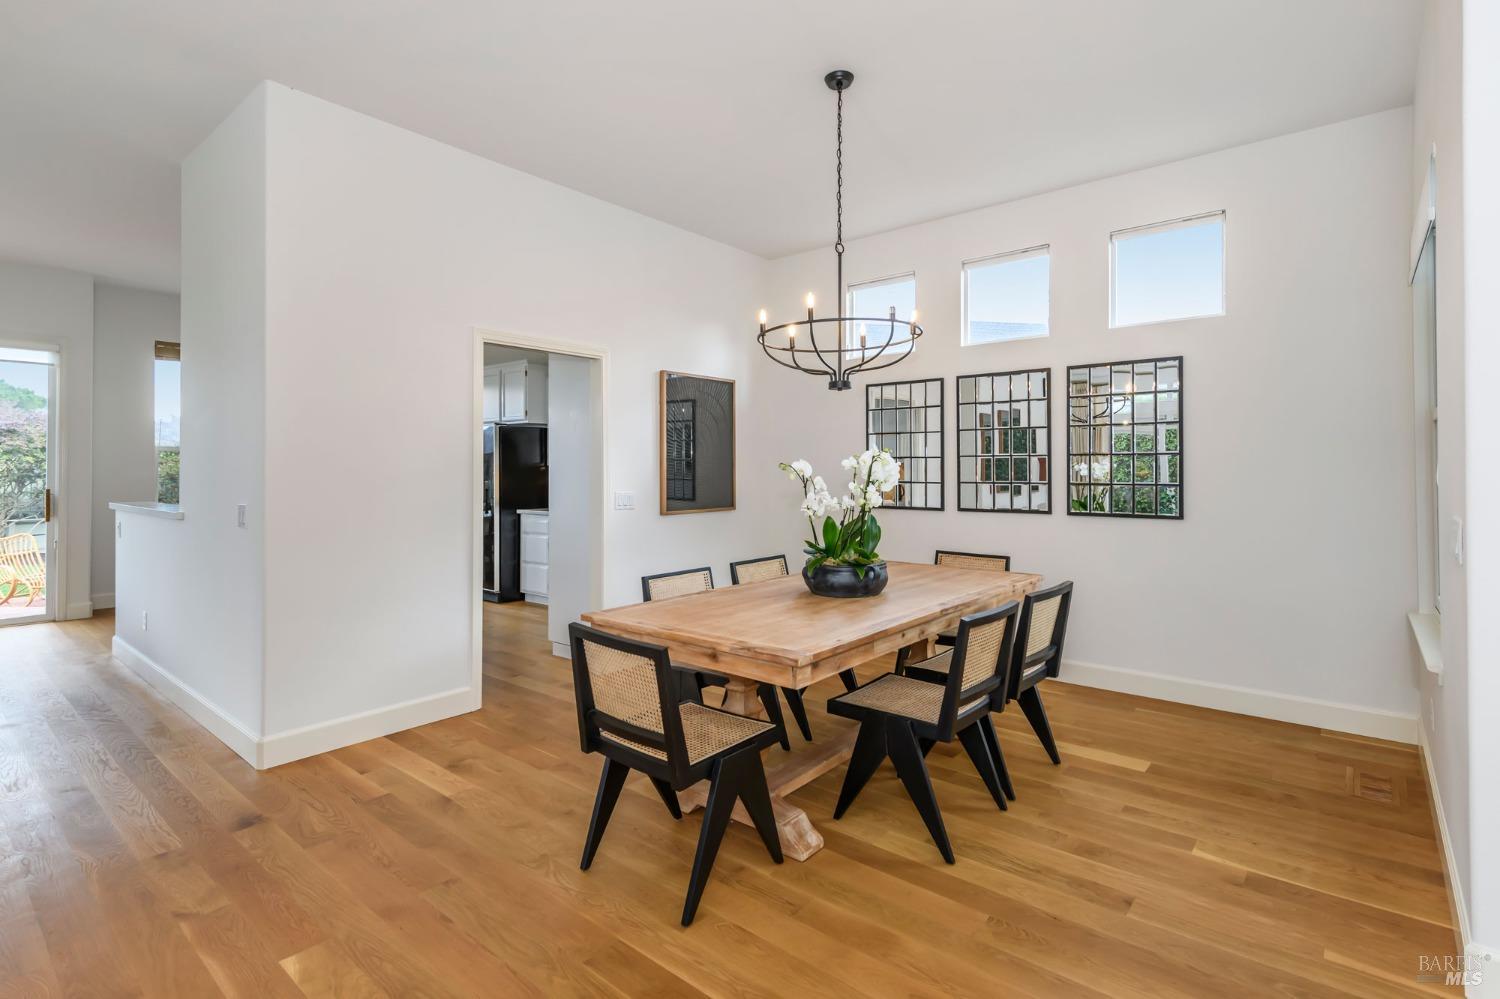
Dining room with a long wood table, black cane-back chairs, and tall upper windows.
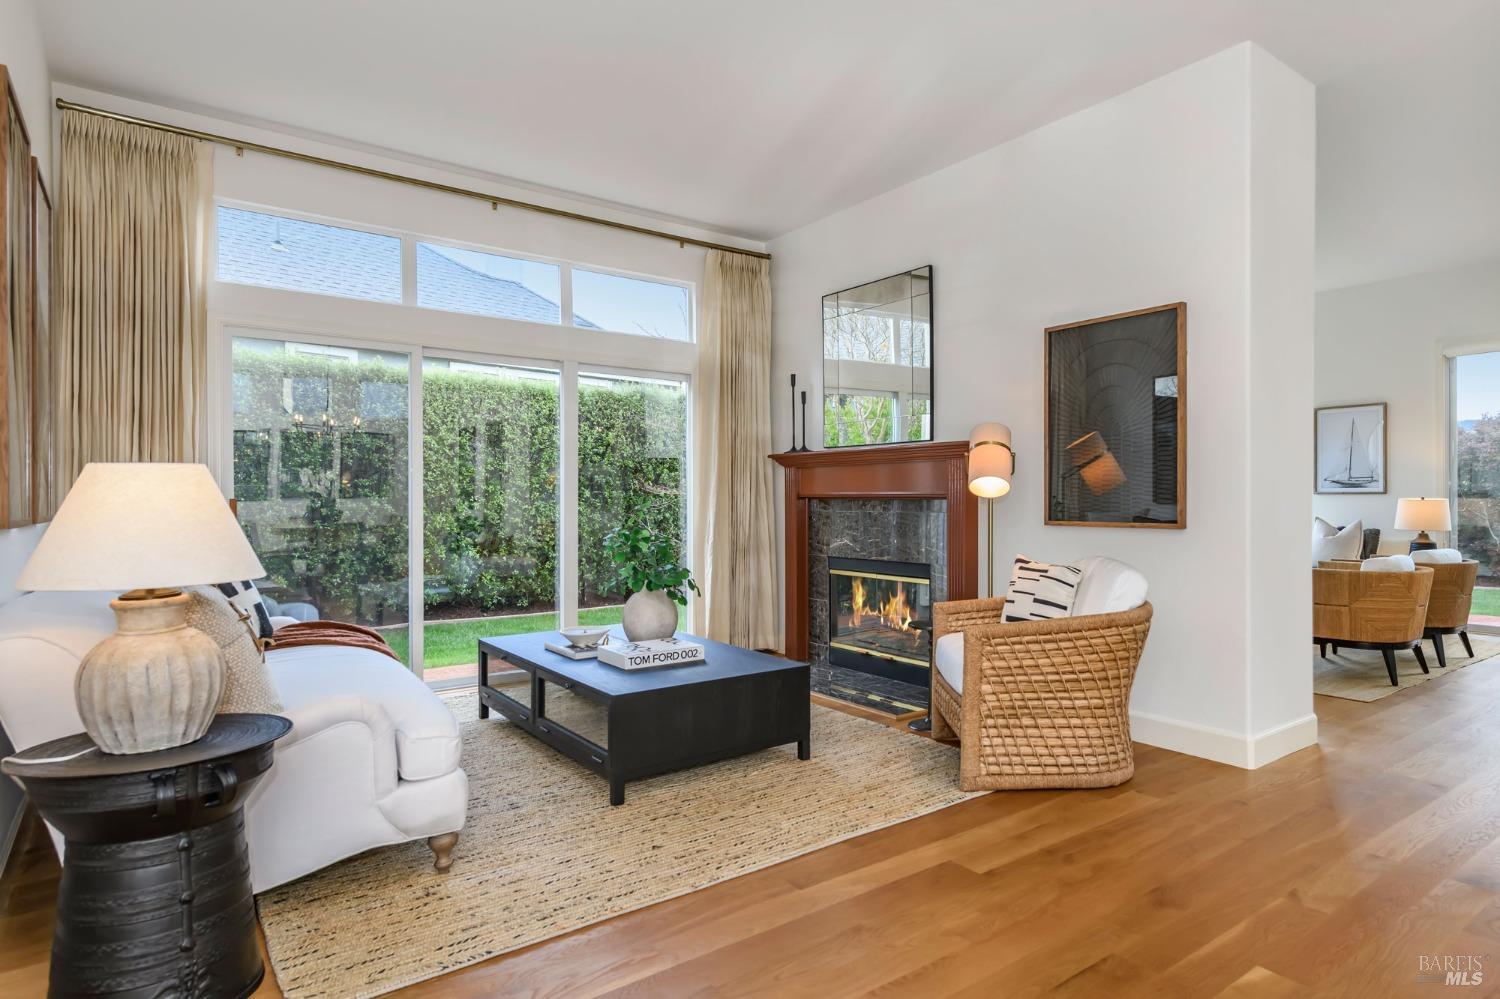
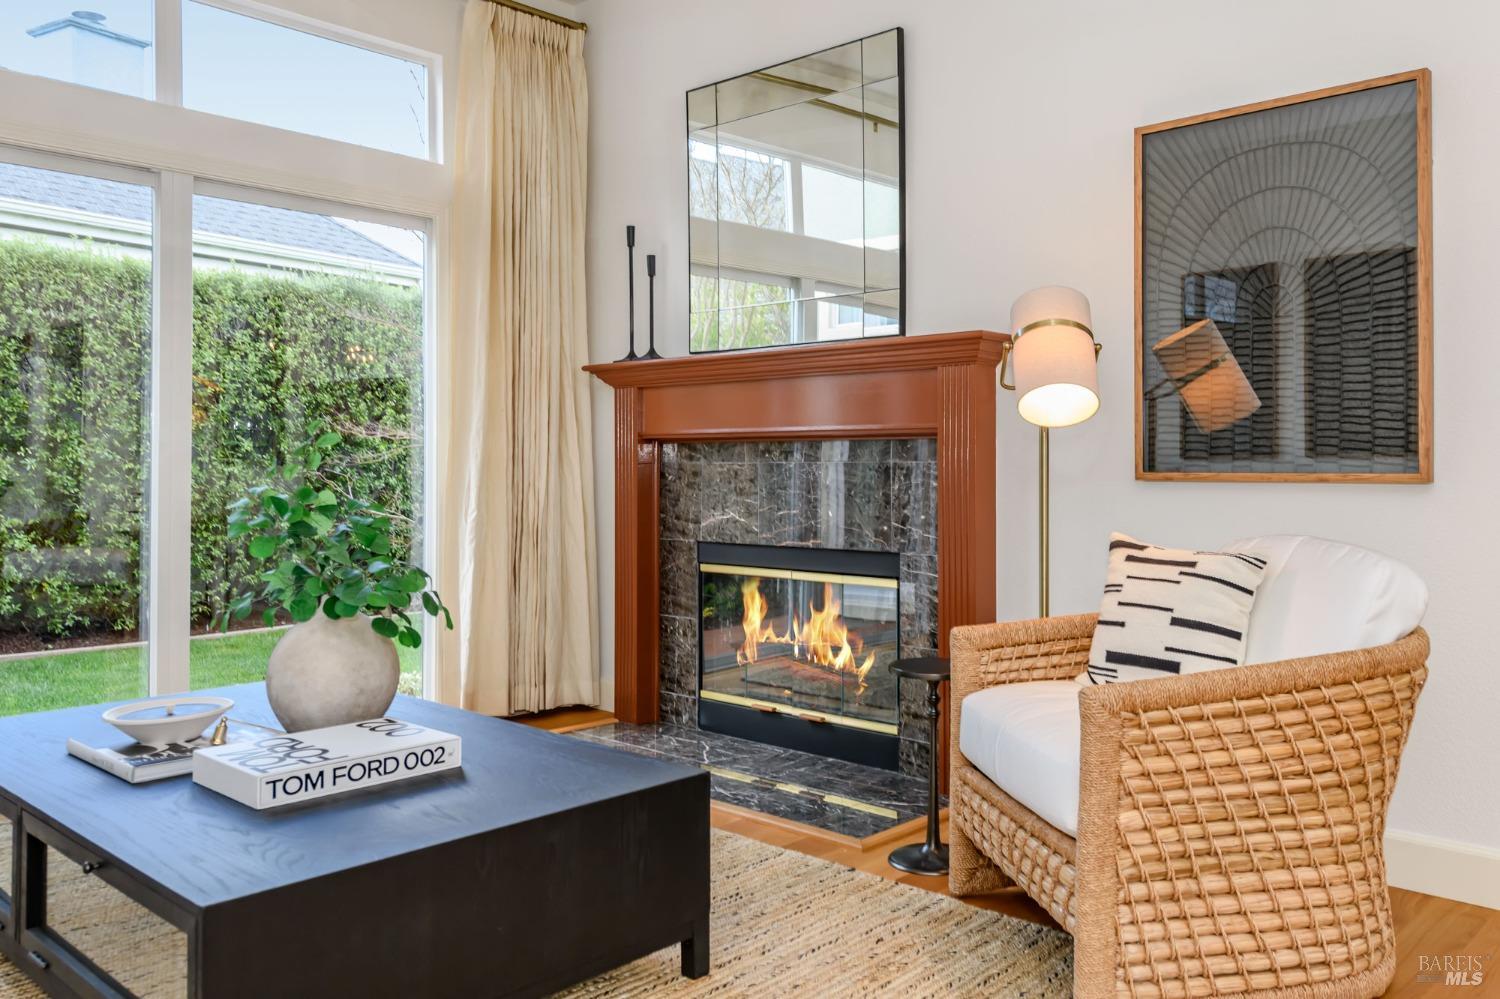
Living room with a lit fireplace, tall windows overlooking the garden, and hardwood floors.
Living room with a lit marble fireplace, tall windows, and a wicker armchair.
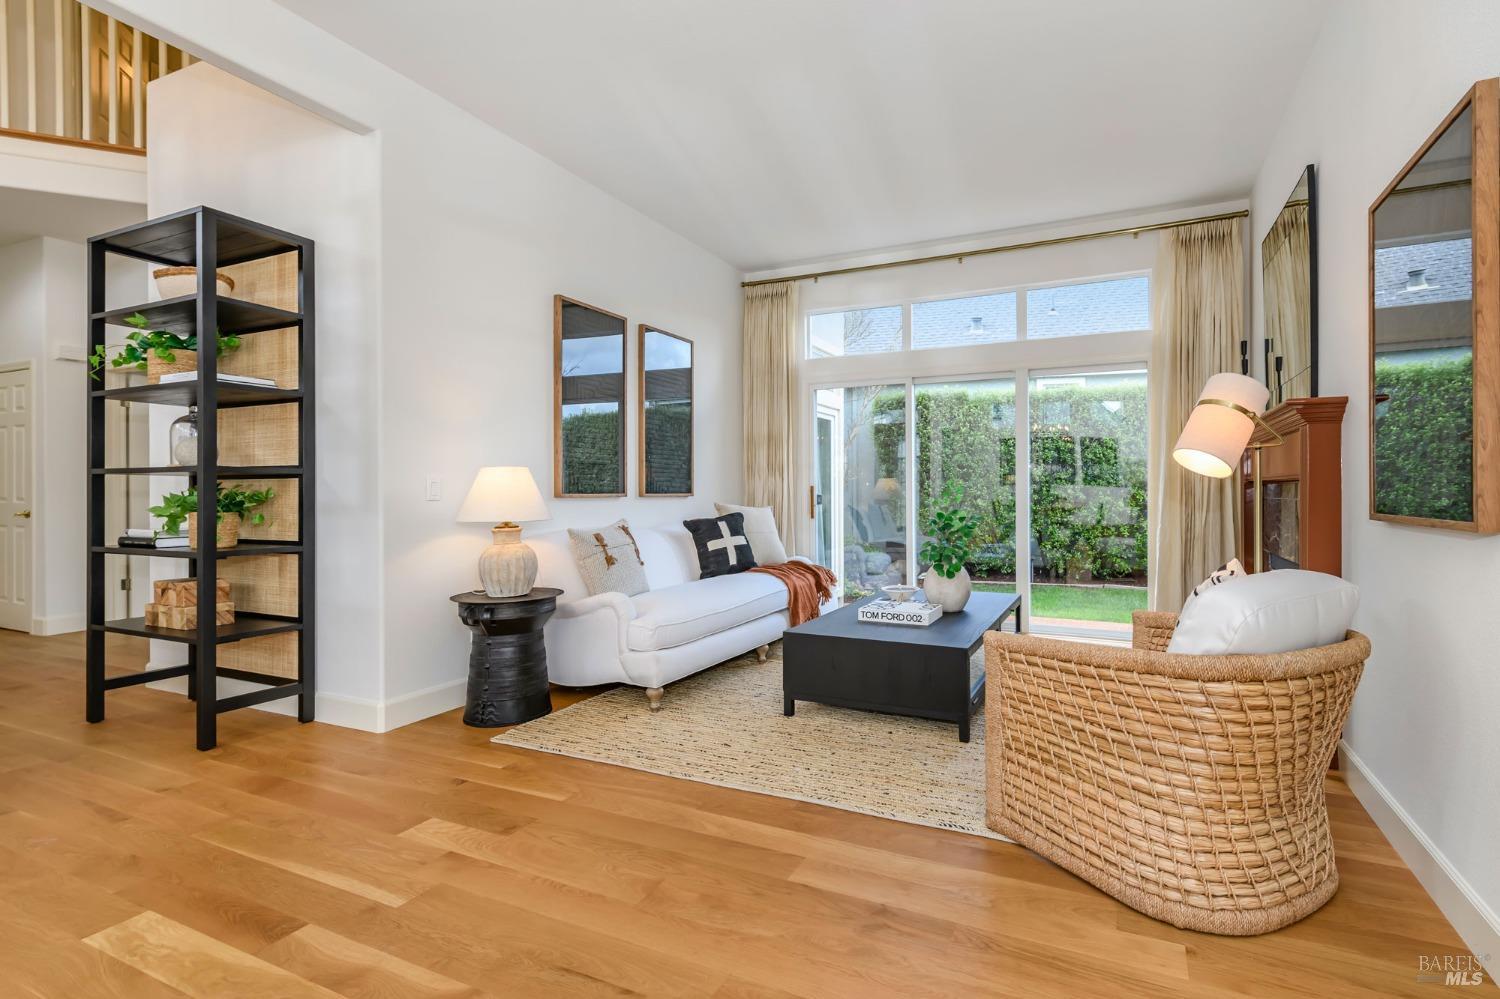
Staged living room with a vaulted ceiling, hardwood floors, and sliding glass doors to a landscaped courtyard.
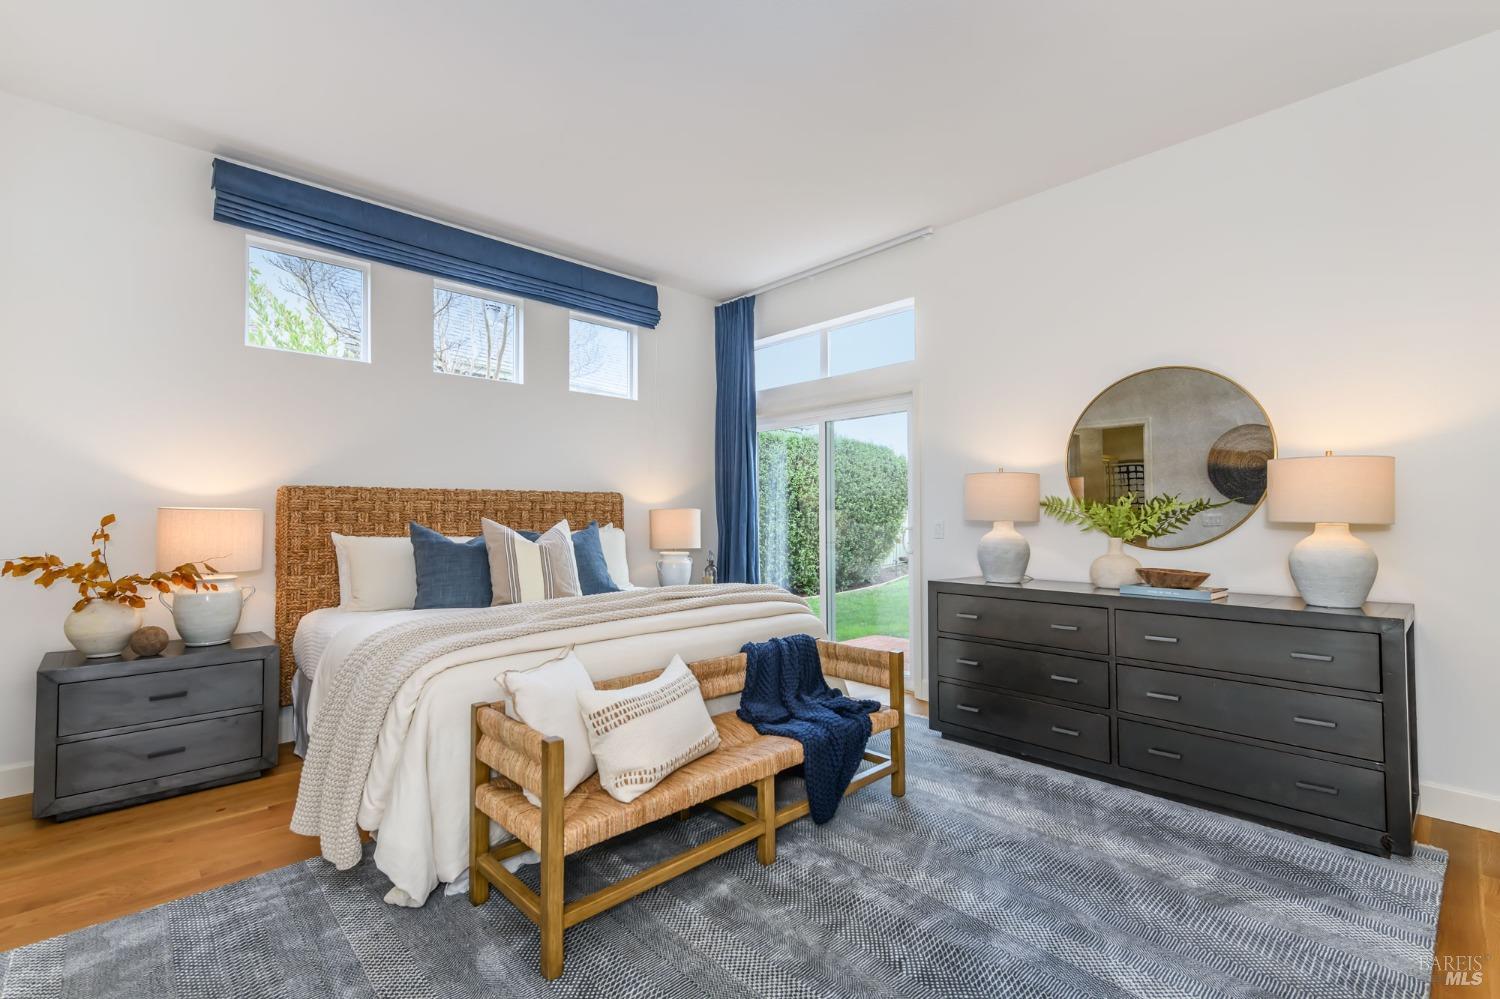
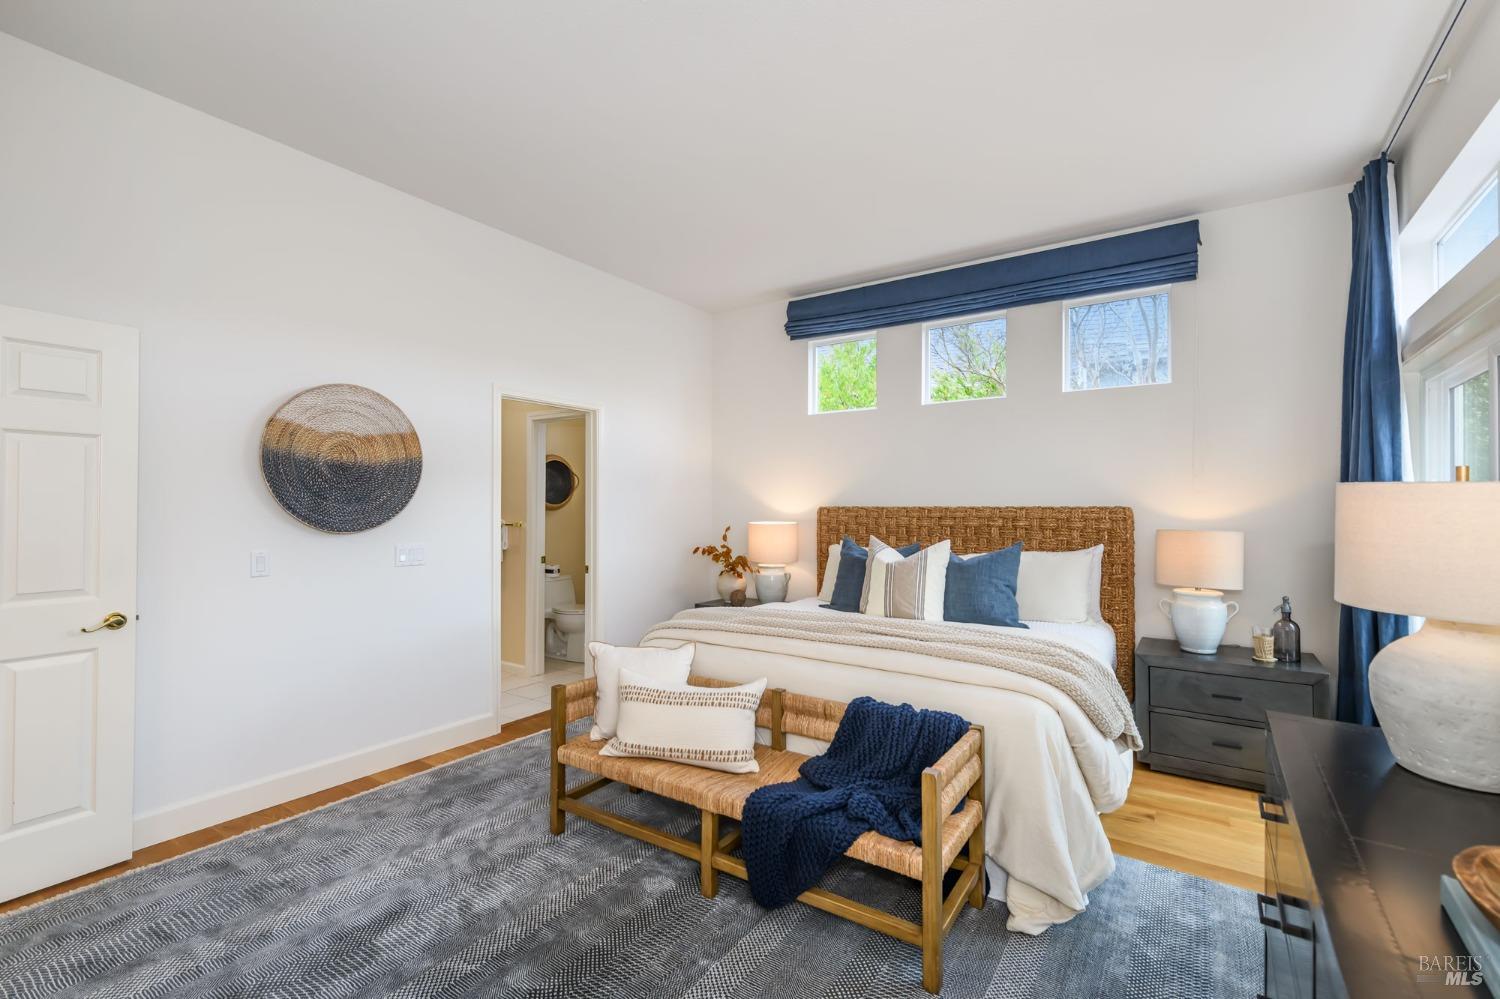
Staged bedroom with a woven headboard, blue accents, and a sliding glass door to the garden.
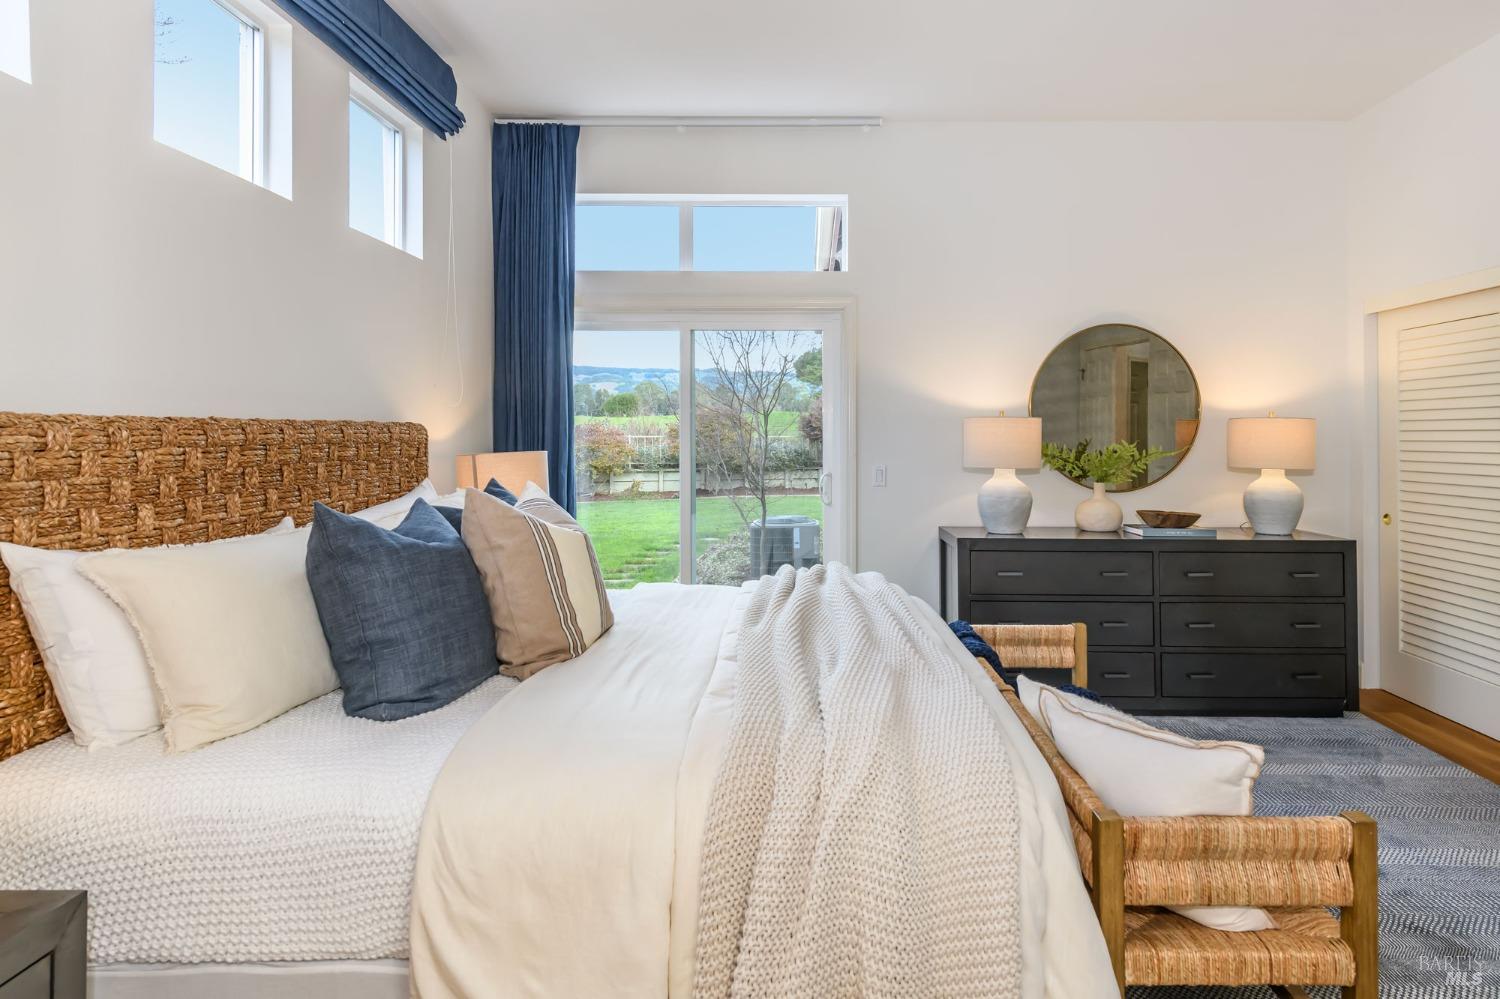
Staged bedroom with a woven headboard, white bedding, and sliding glass doors opening to the yard.
Staged bedroom with a woven headboard, blue curtains, and a bench at the foot of the bed.
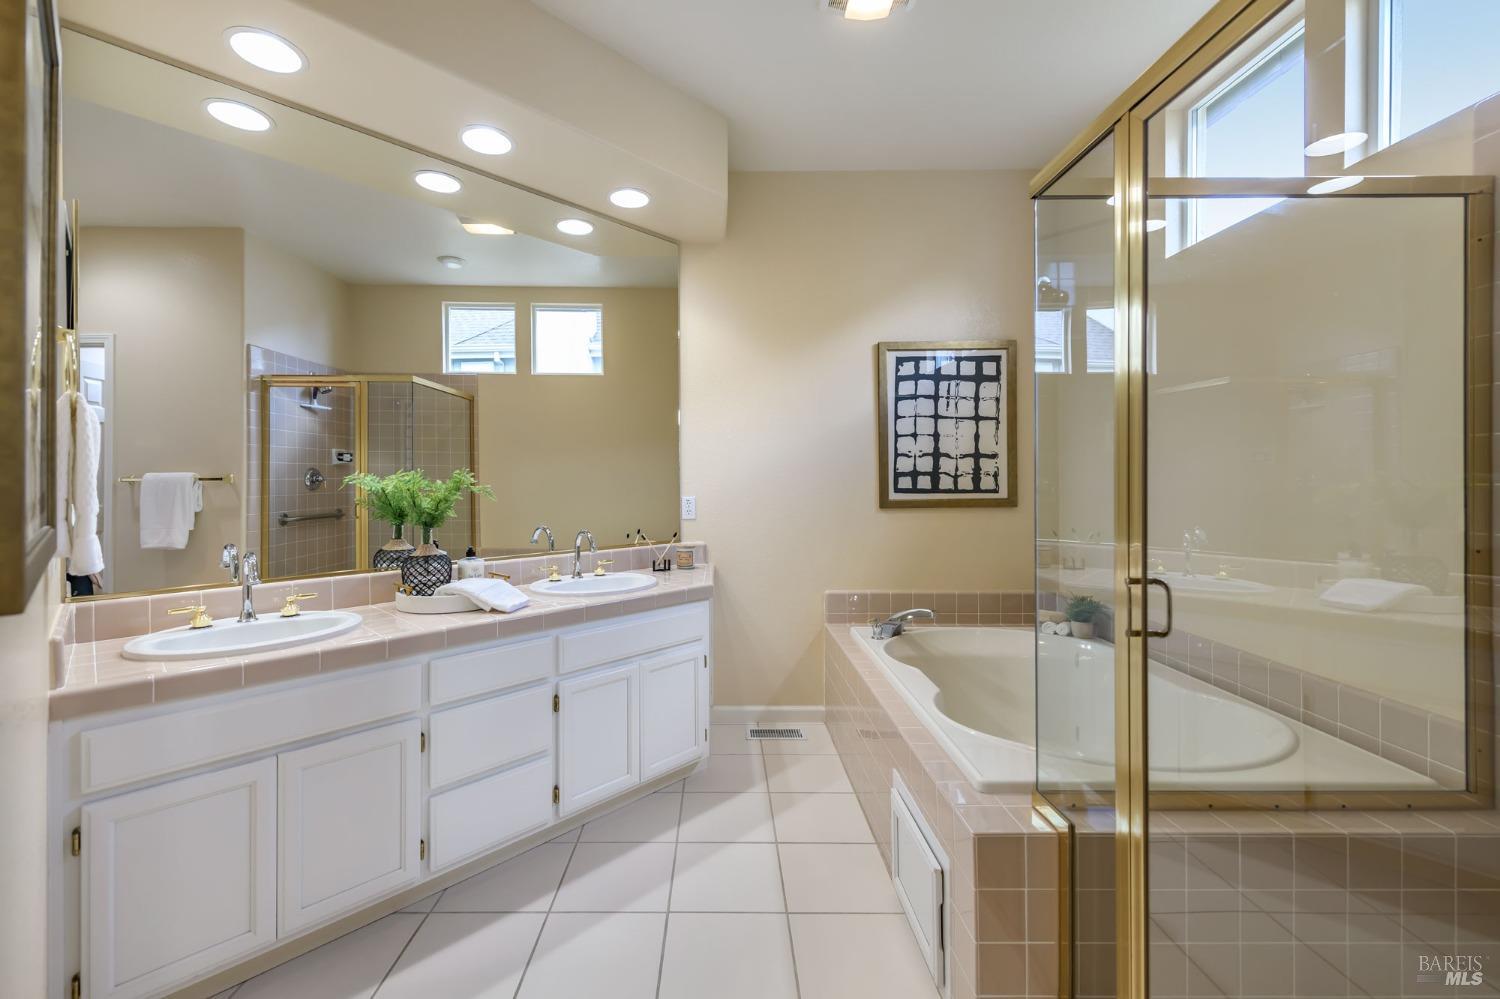
Bathroom with a long double vanity, built-in soaking tub, and glass-enclosed shower.
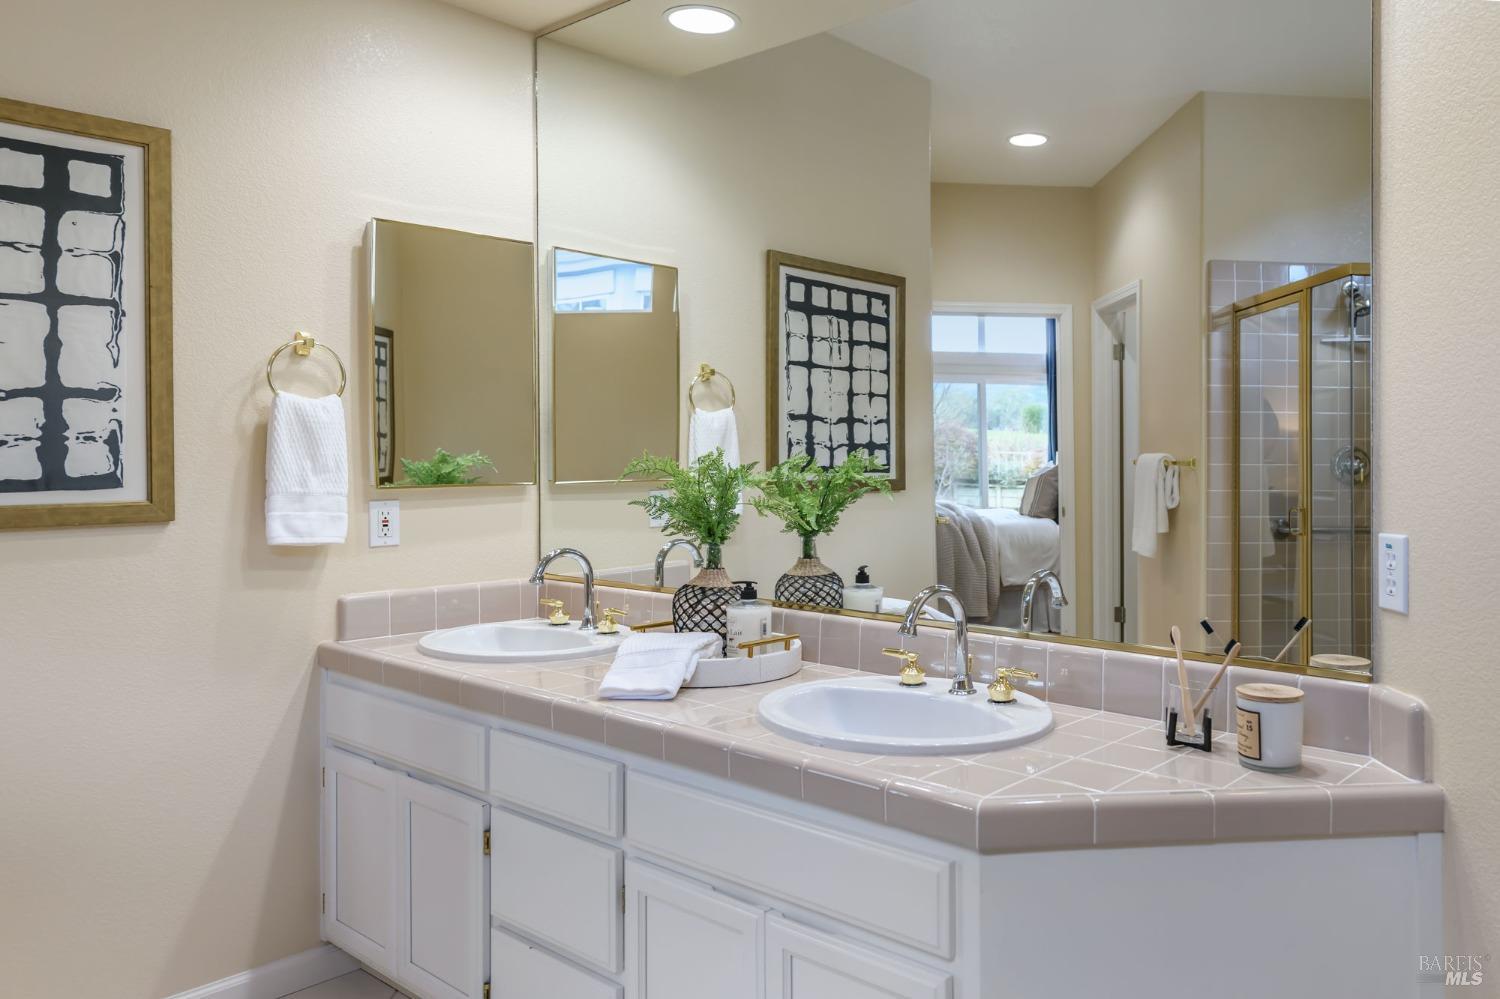
Staged bathroom with a double-sink vanity, large mirrors, and glass-enclosed shower.
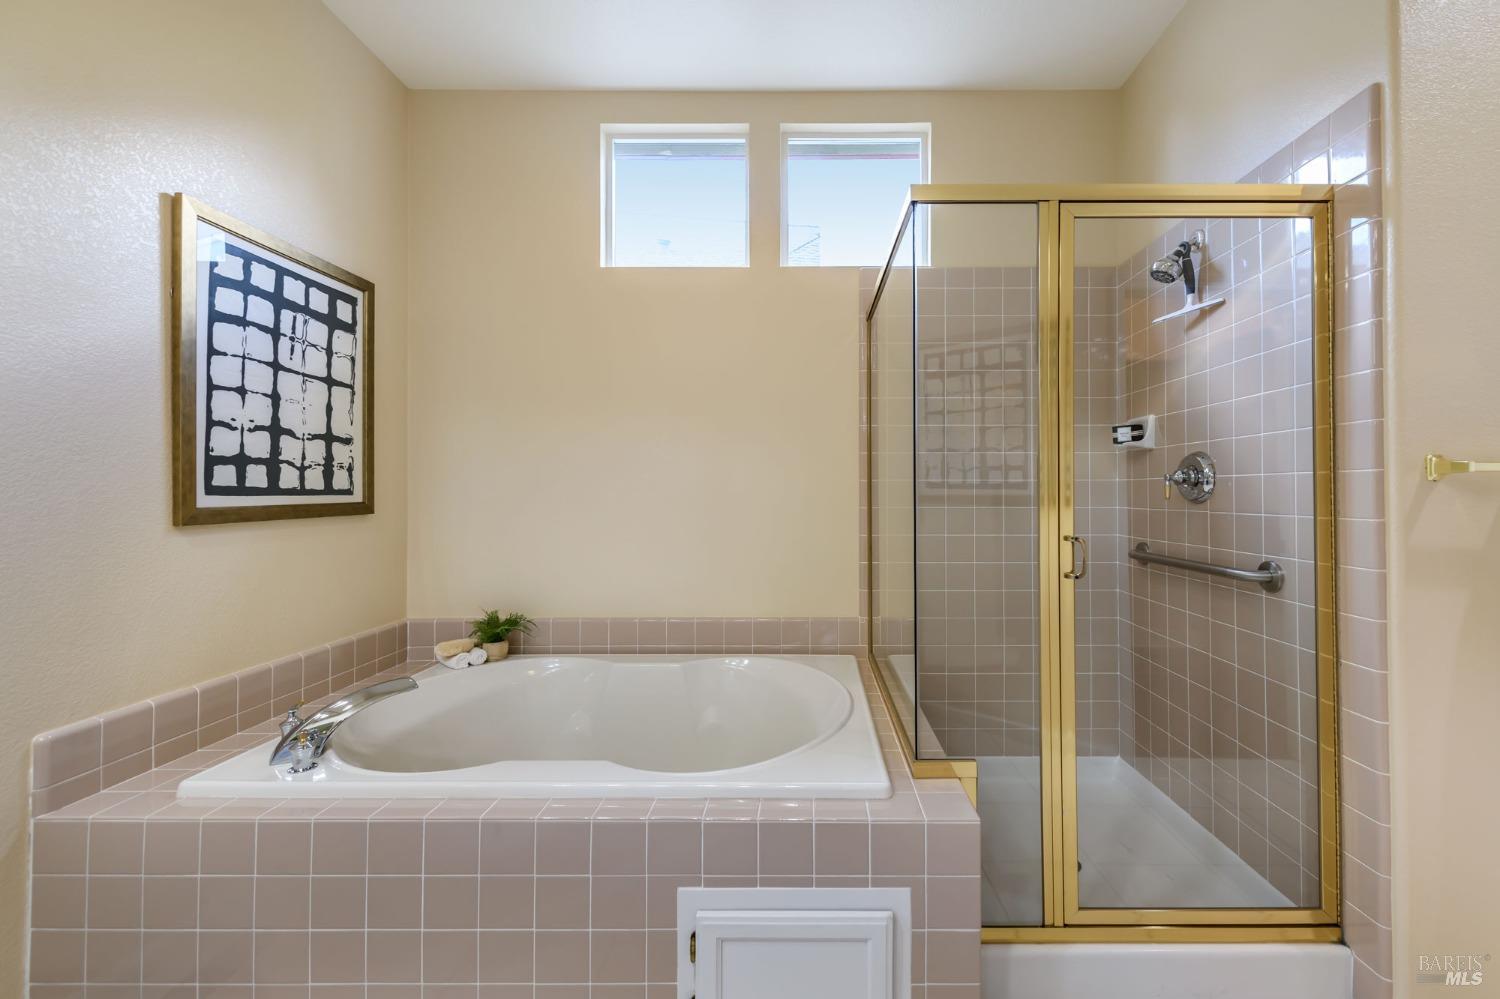
Bathroom with a built-in soaking tub beside a glass shower with gold-tone framing.
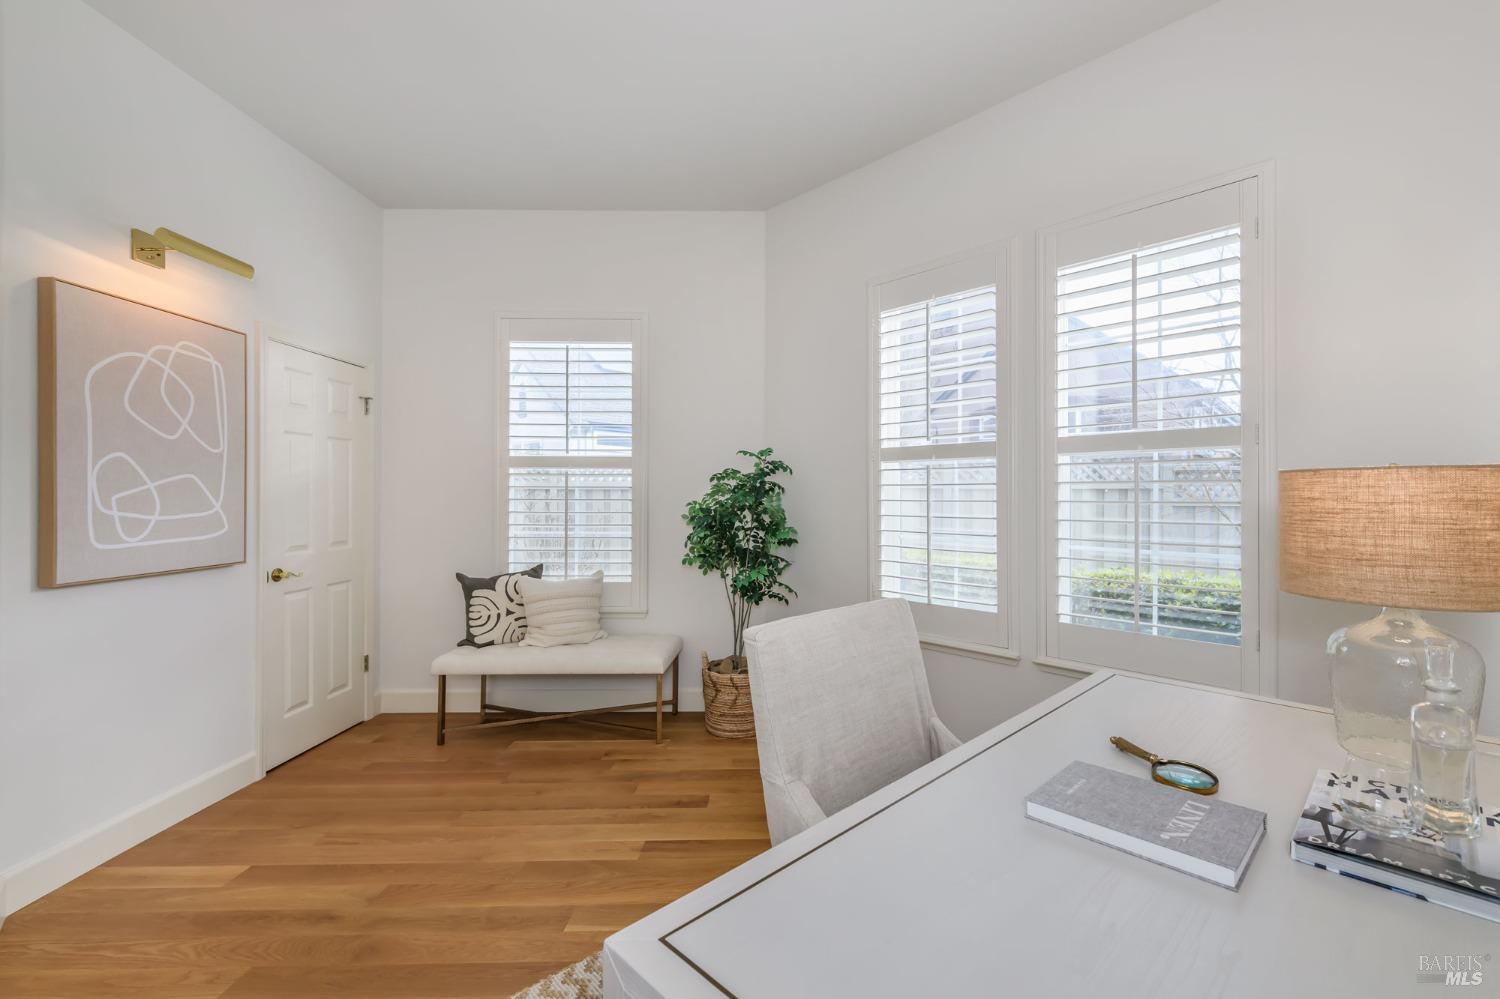
Bright home office with a white desk, shuttered windows, warm wood floors, and a bench beside a potted plant.
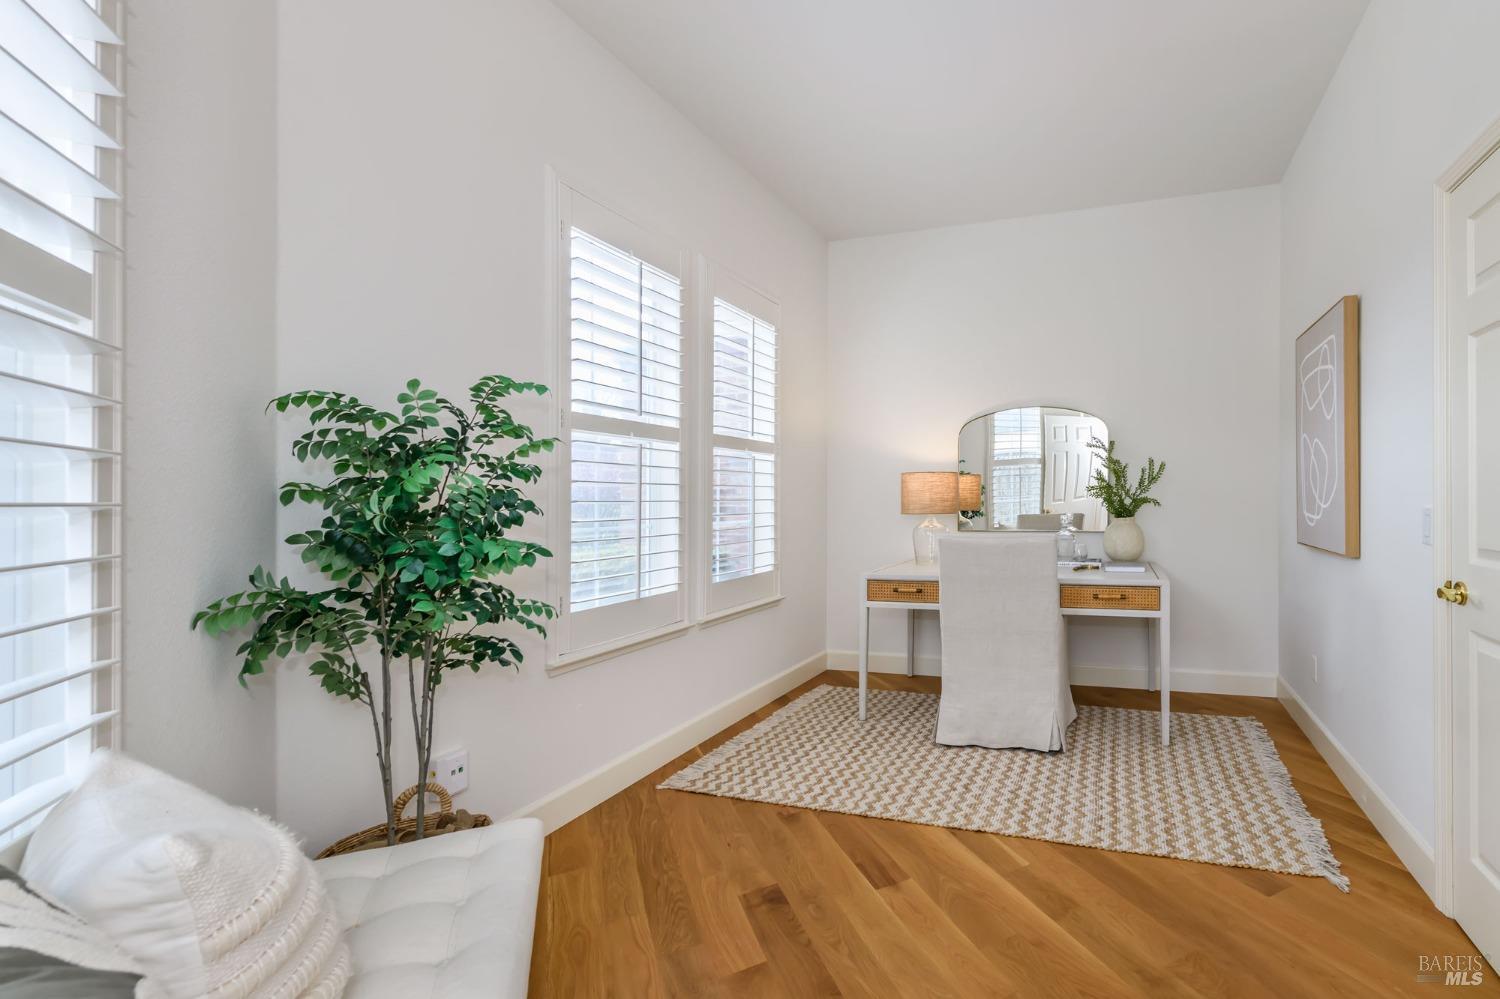
Staged home office with plantation-shuttered windows, a desk, hardwood floors, and a leafy plant.
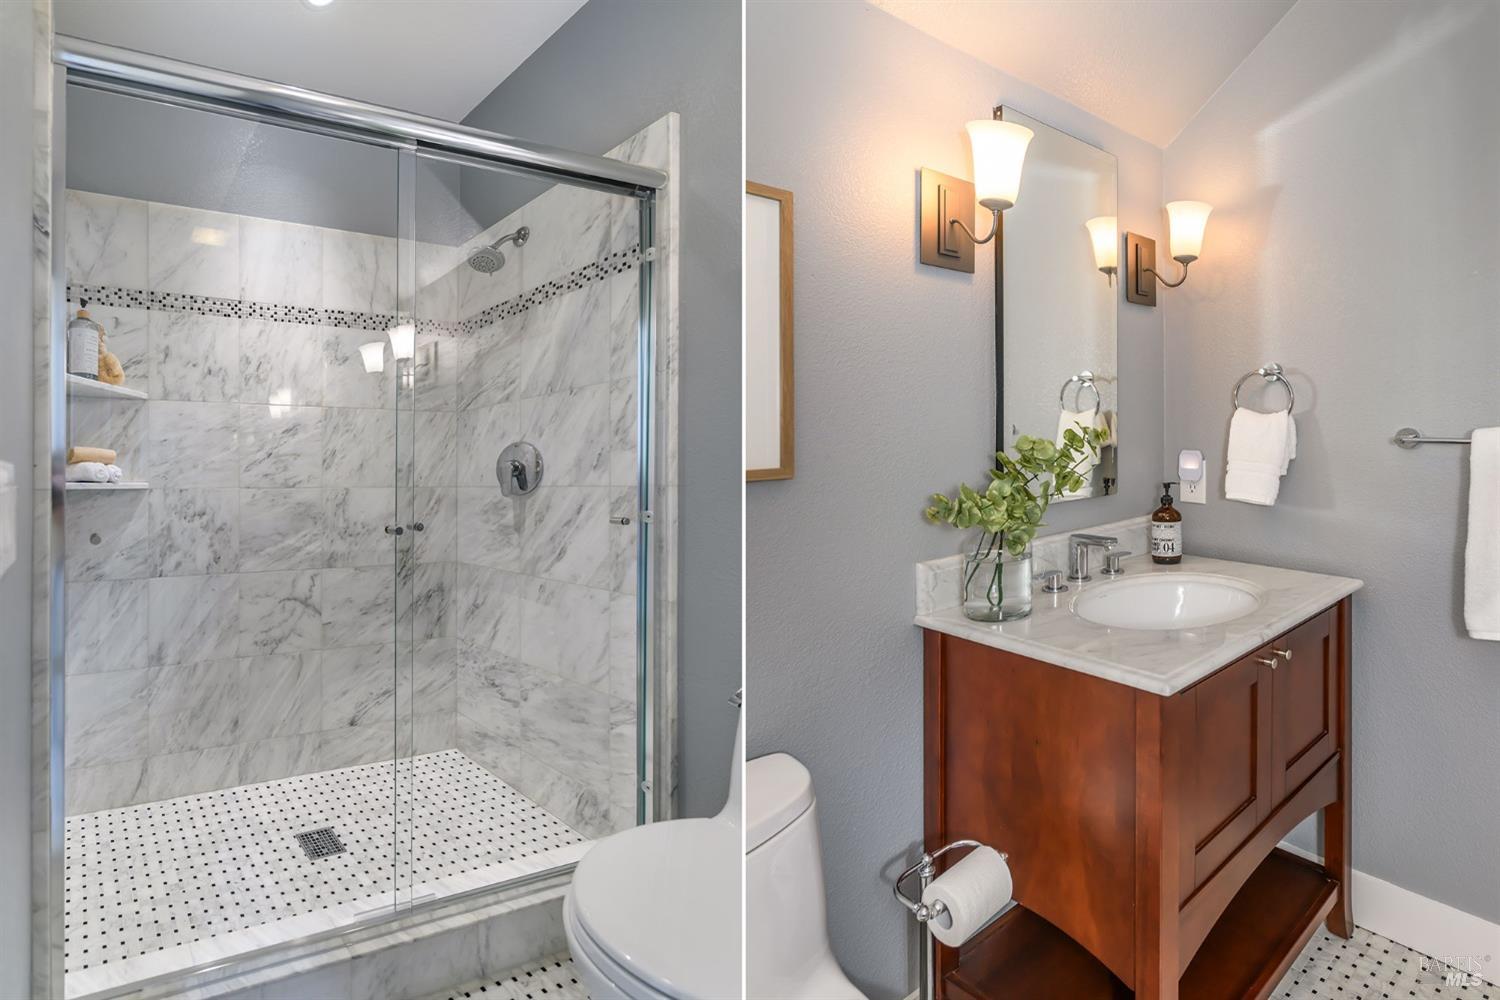
Bathroom with a marble-look walk-in shower and a wood vanity with white countertop.
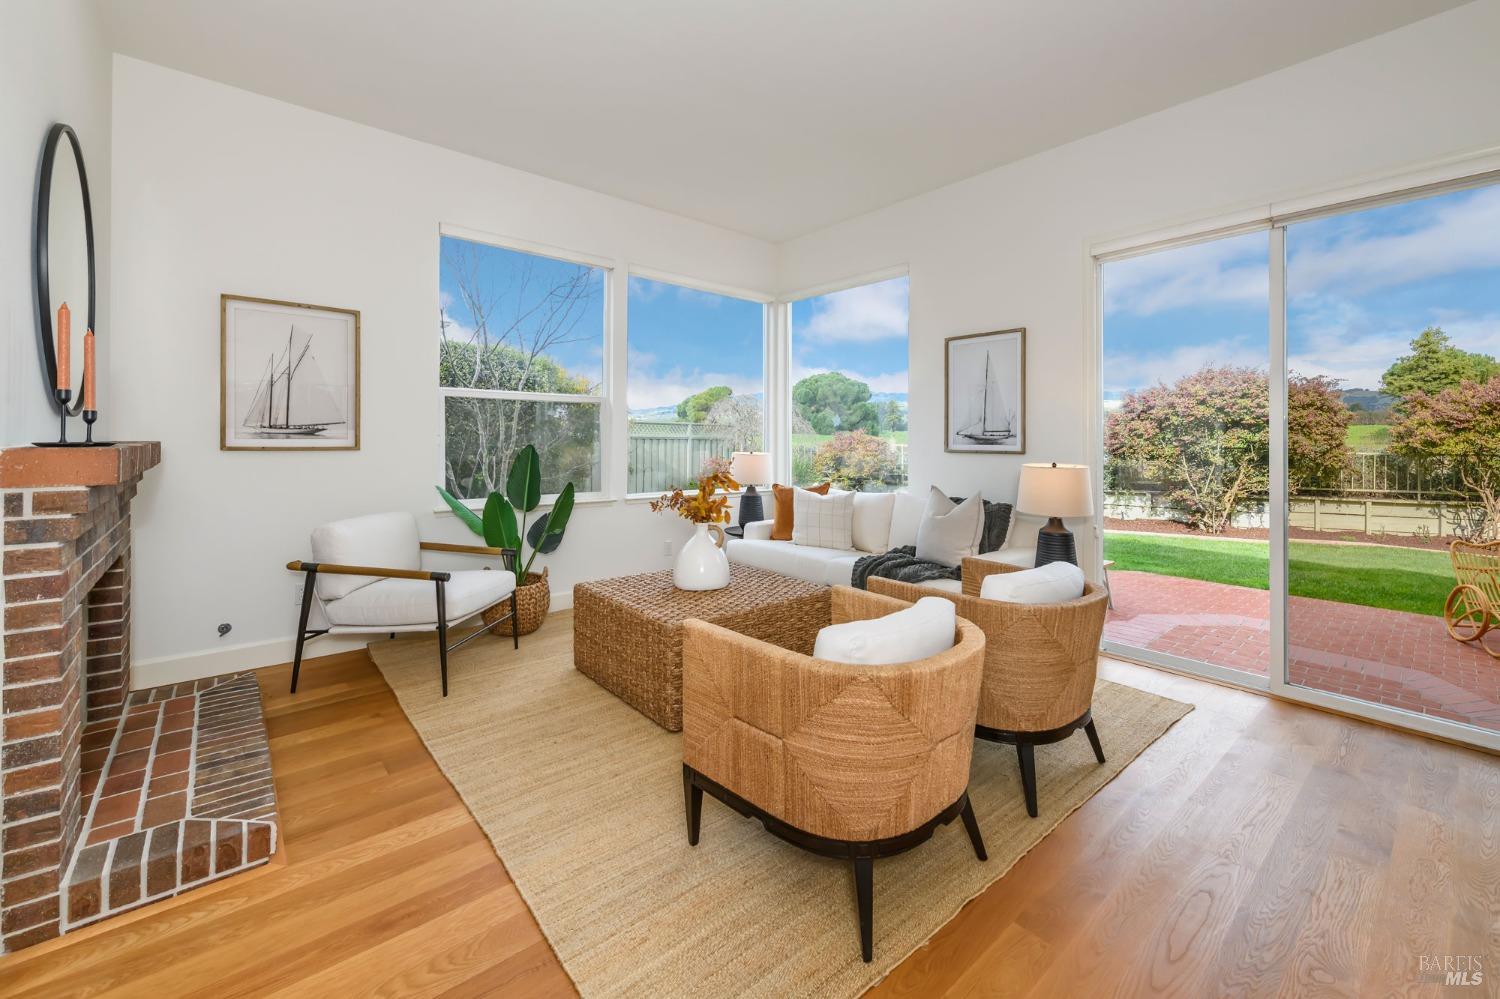
Living room with a brick fireplace, woven seating, and sliding doors opening to a garden patio.
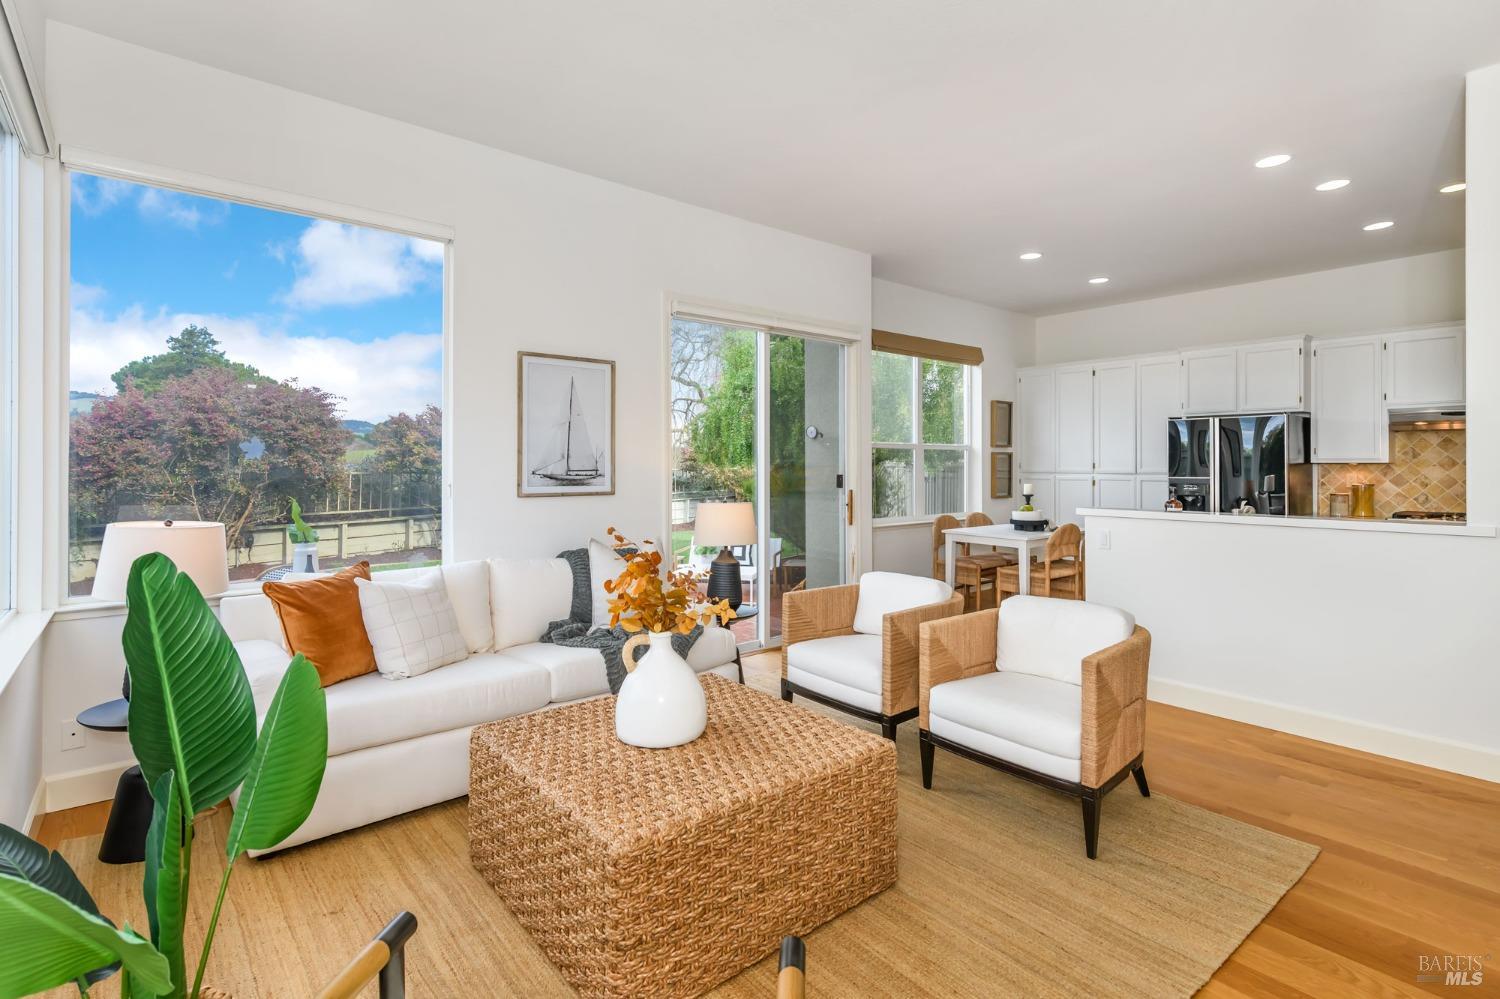
Staged living room with white seating, a woven coffee table, large windows, and an open kitchen.
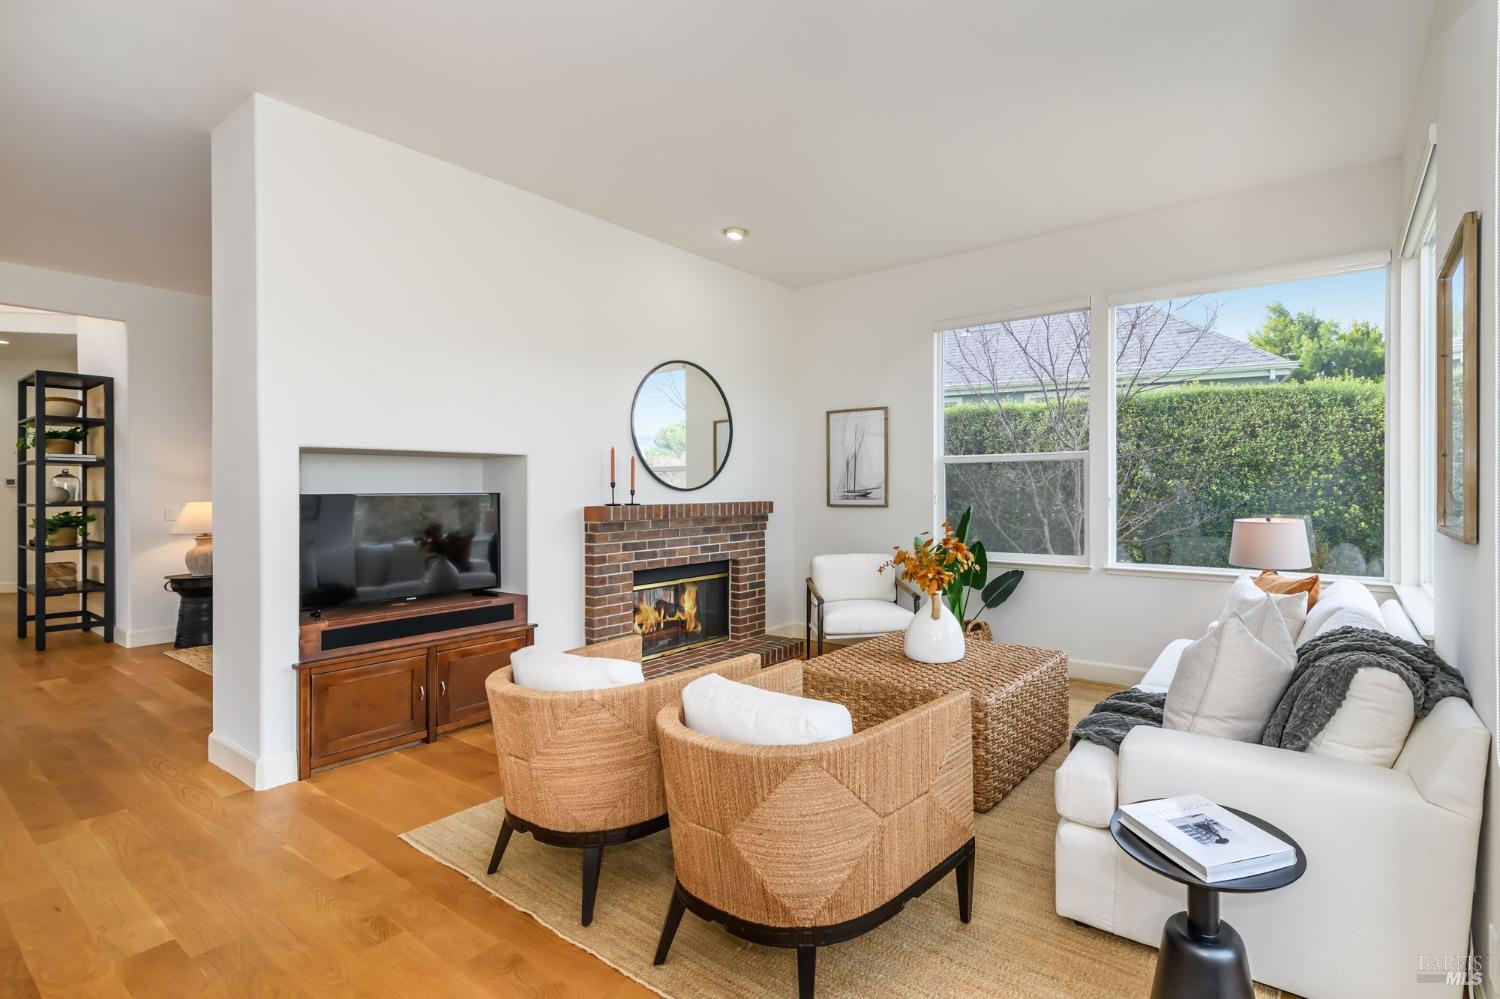
Living room with a brick fireplace, large windows, hardwood floors, and woven chairs.
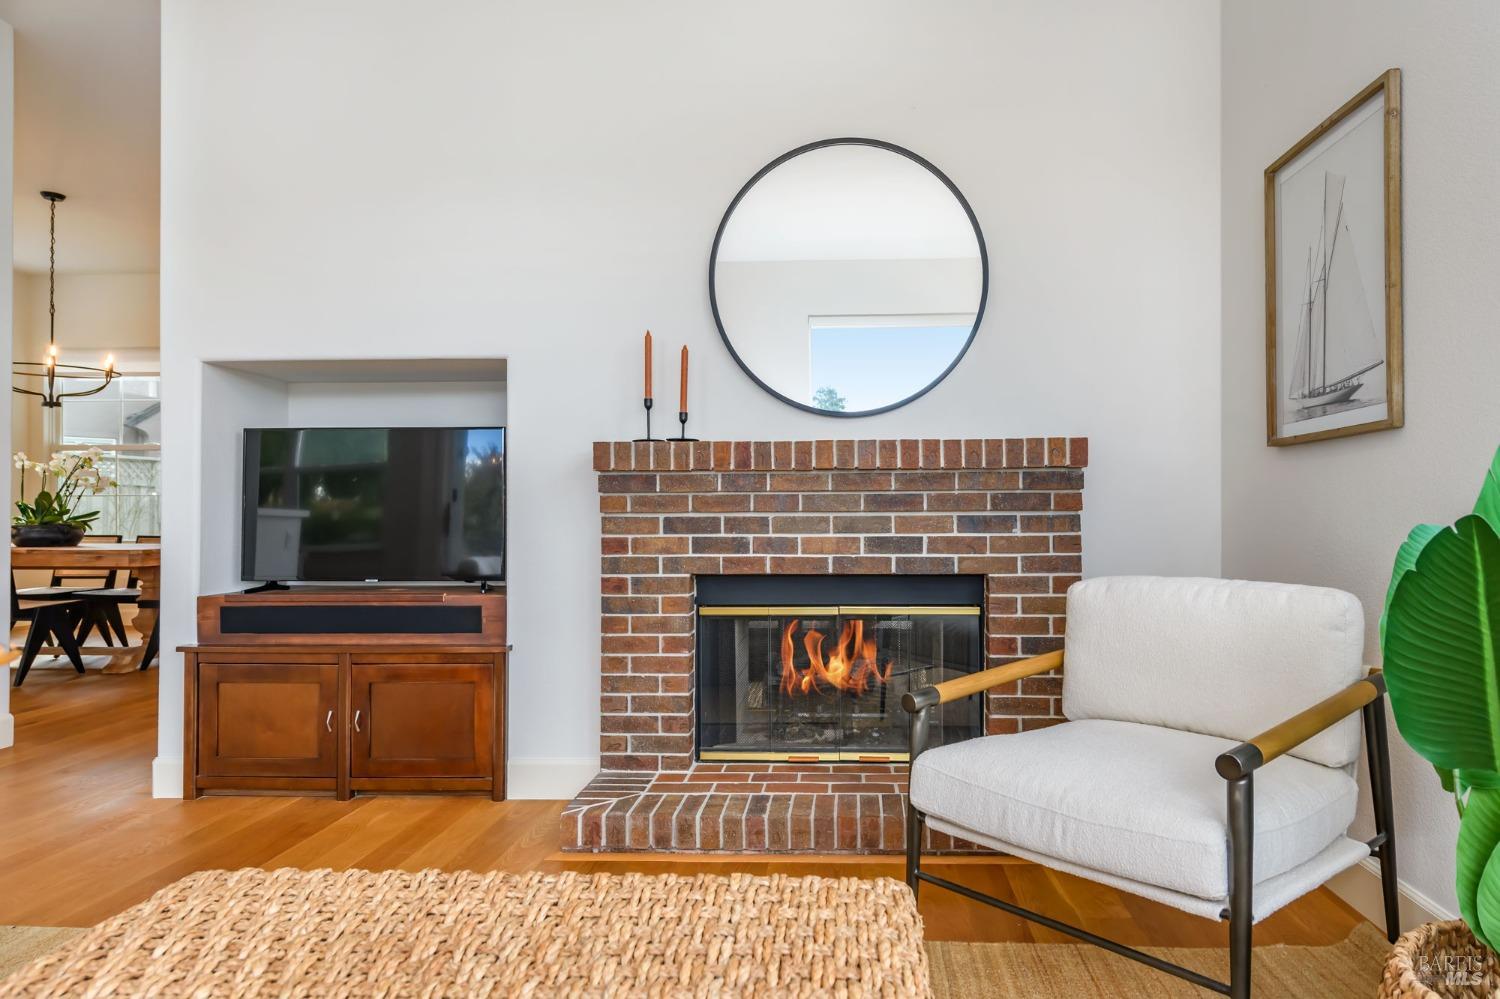
Living room with a brick fireplace, television niche, round mirror, and white armchair.
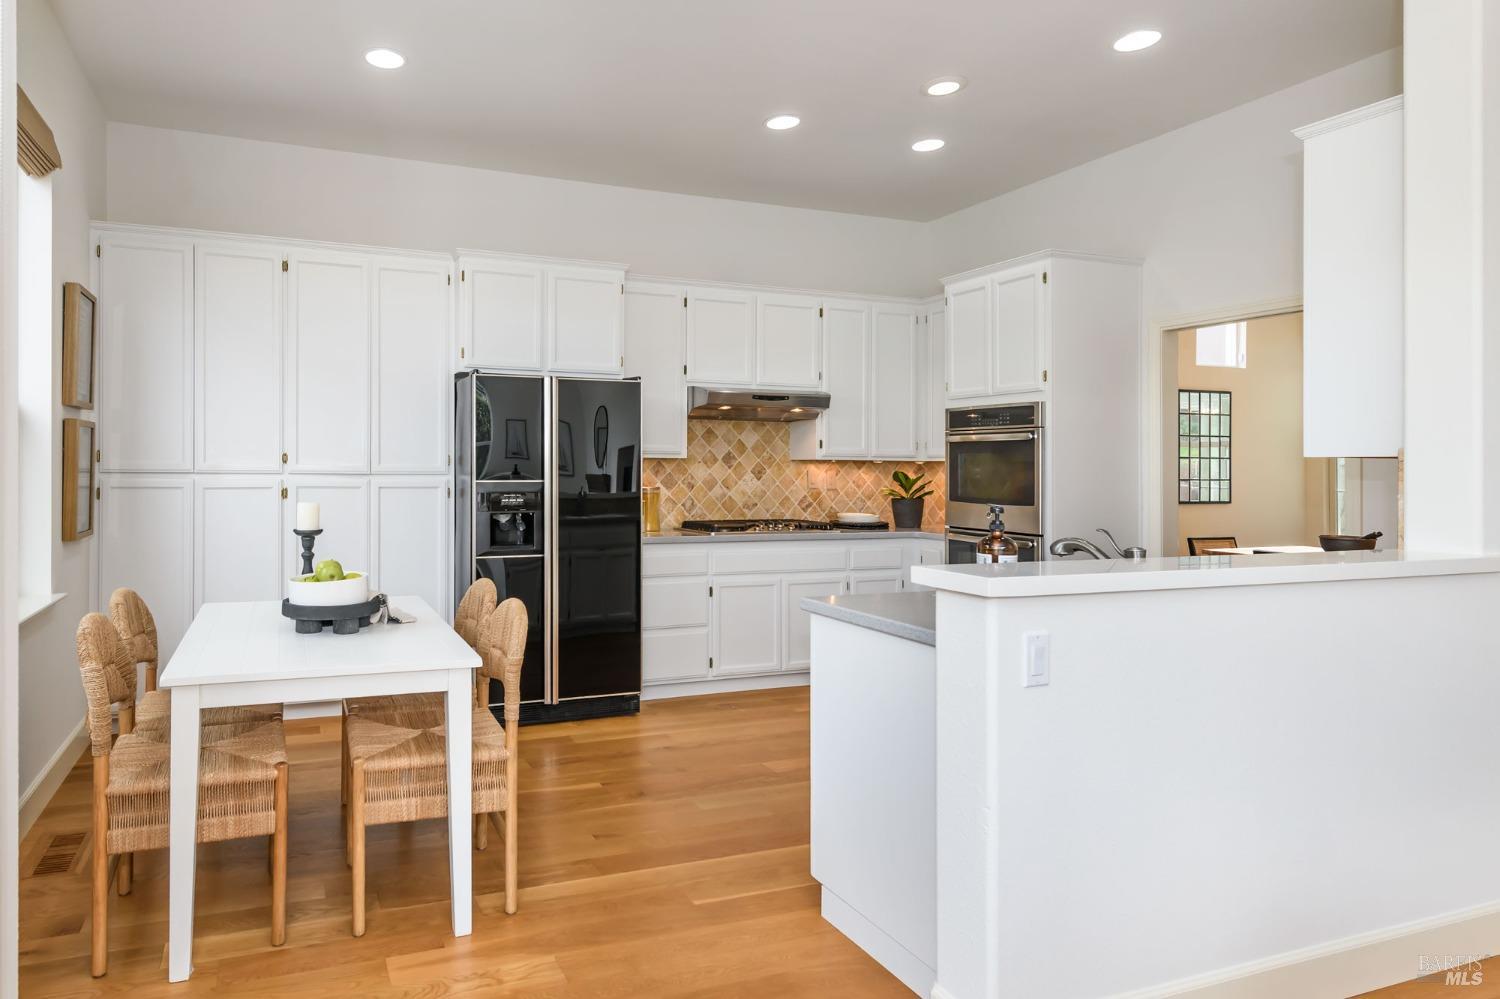
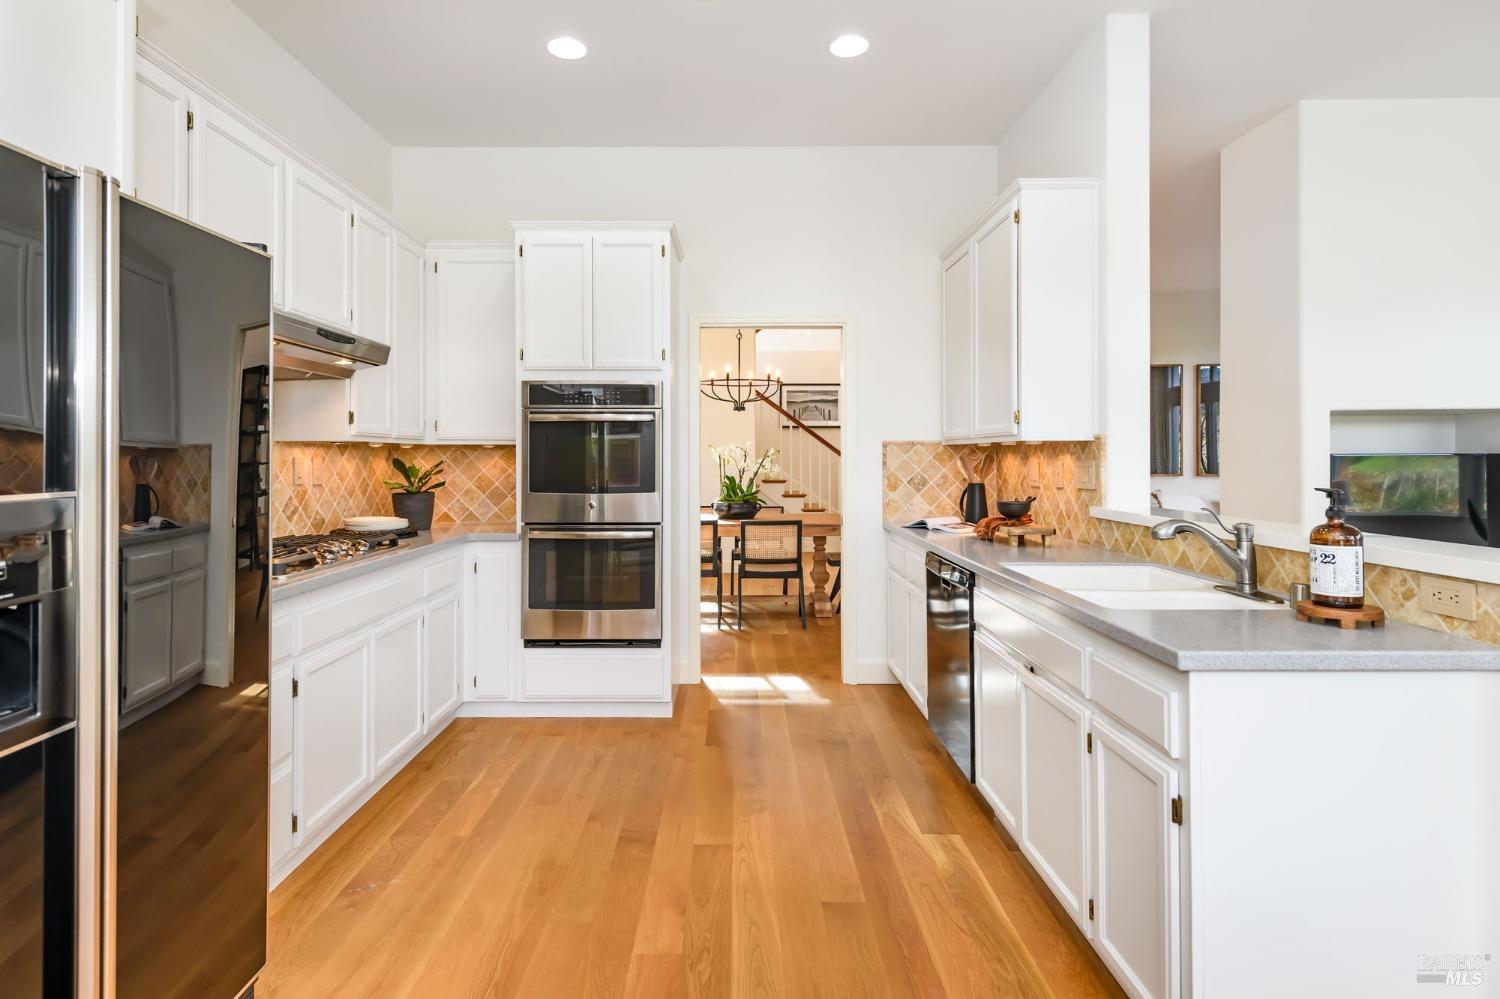
Bright kitchen with white cabinetry, black refrigerator, large peninsula, and a dining table with wicker chairs.
Kitchen with white cabinets, stainless steel appliances, warm wood floors, and a tan tile backsplash.
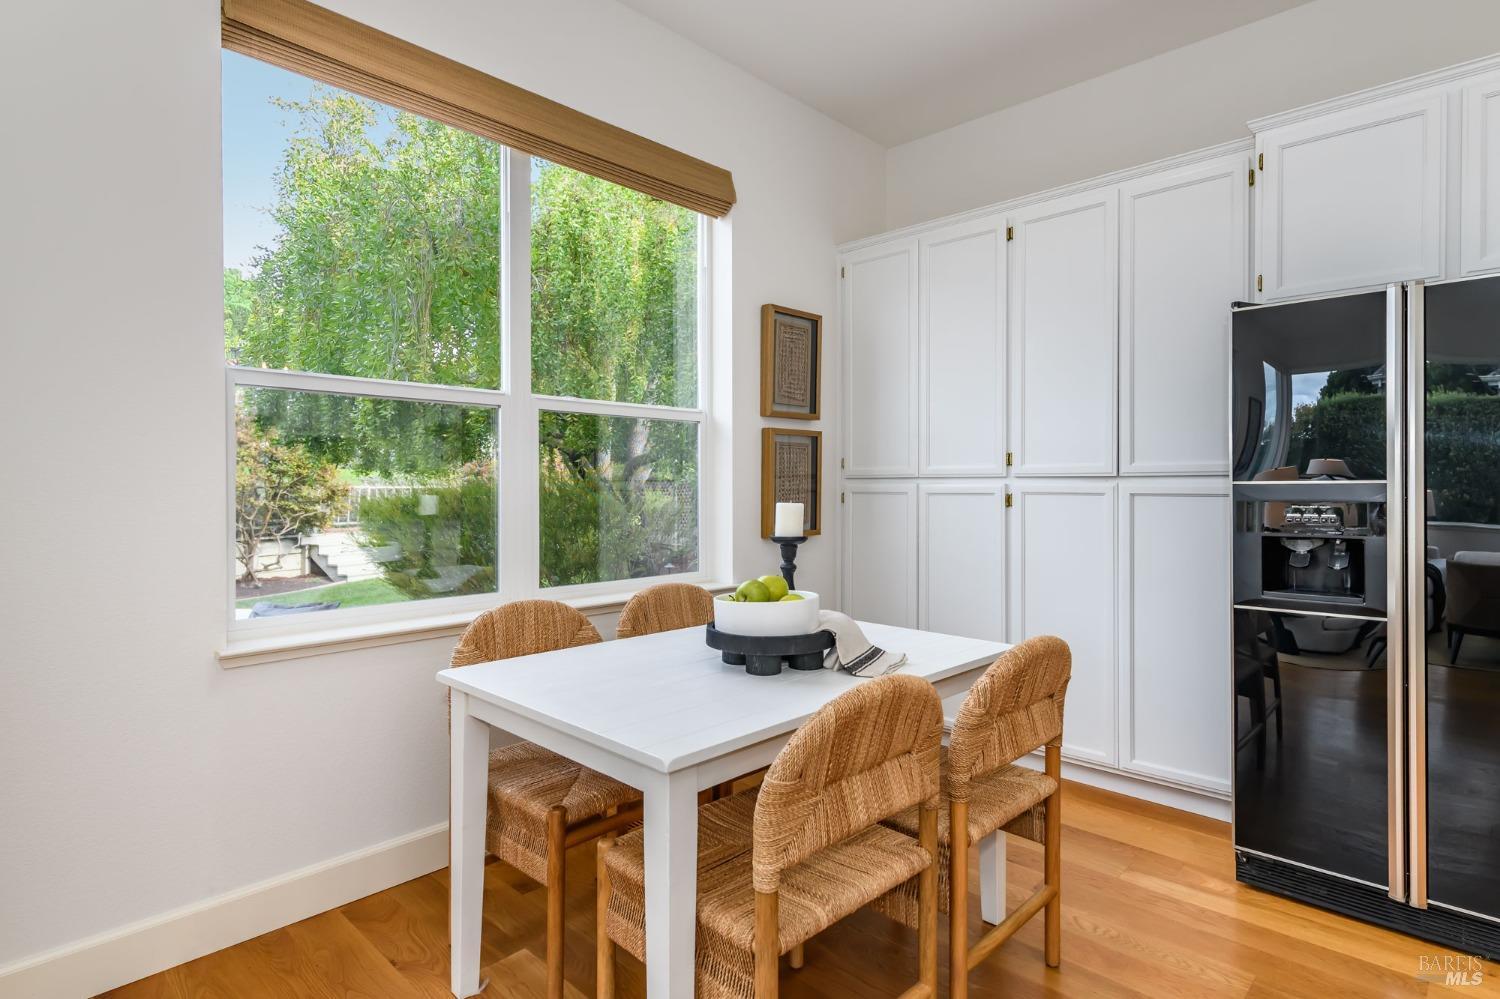
Dining nook with a white table, wicker chairs, and a large window overlooking greenery.
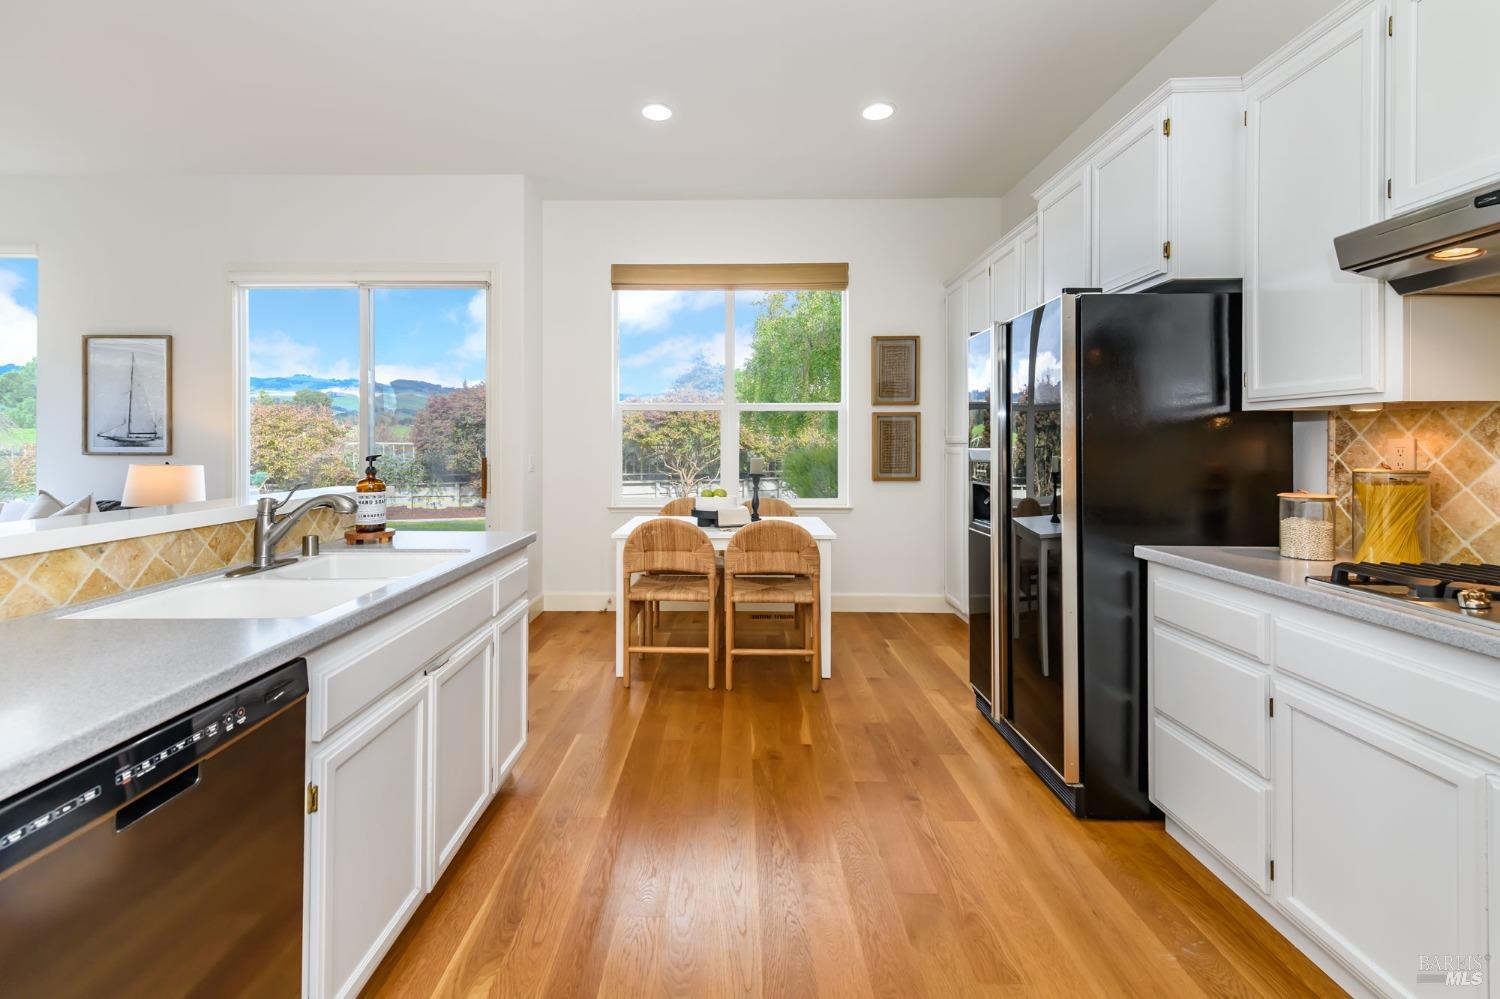
Kitchen with white cabinets, stainless appliances, wood floors, and windows overlooking green hills.
Kitchen with white cabinetry, diamond tile backsplash, stainless steel appliances, and hardwood floors.
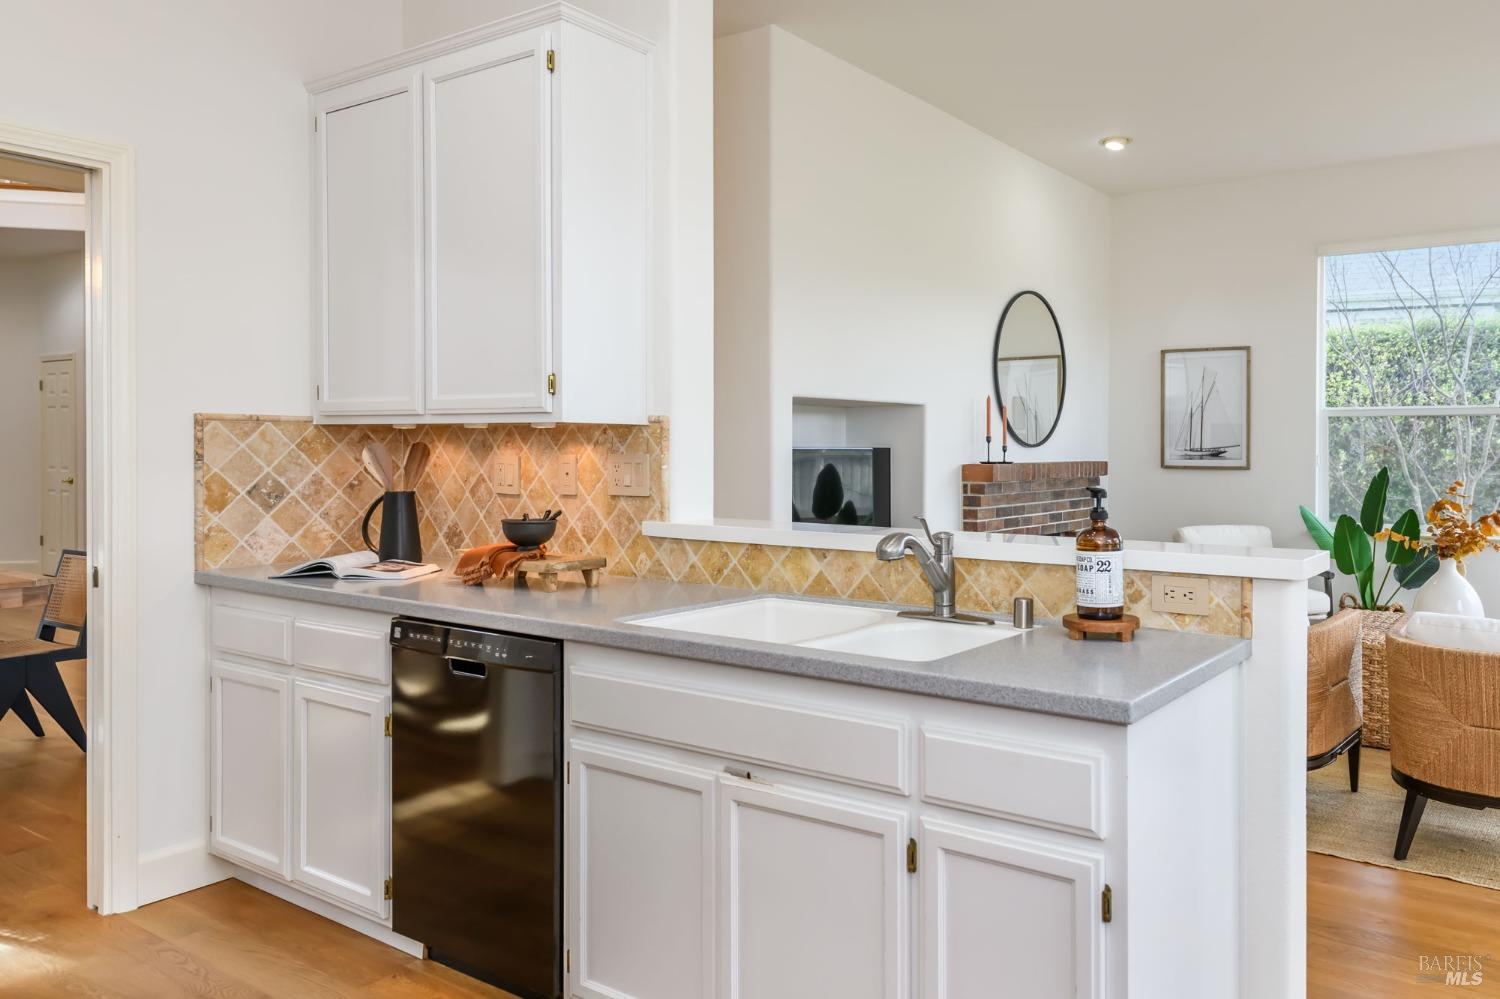
Kitchen with white cabinets, patterned tile backsplash, farmhouse sink, and a view into the living room.
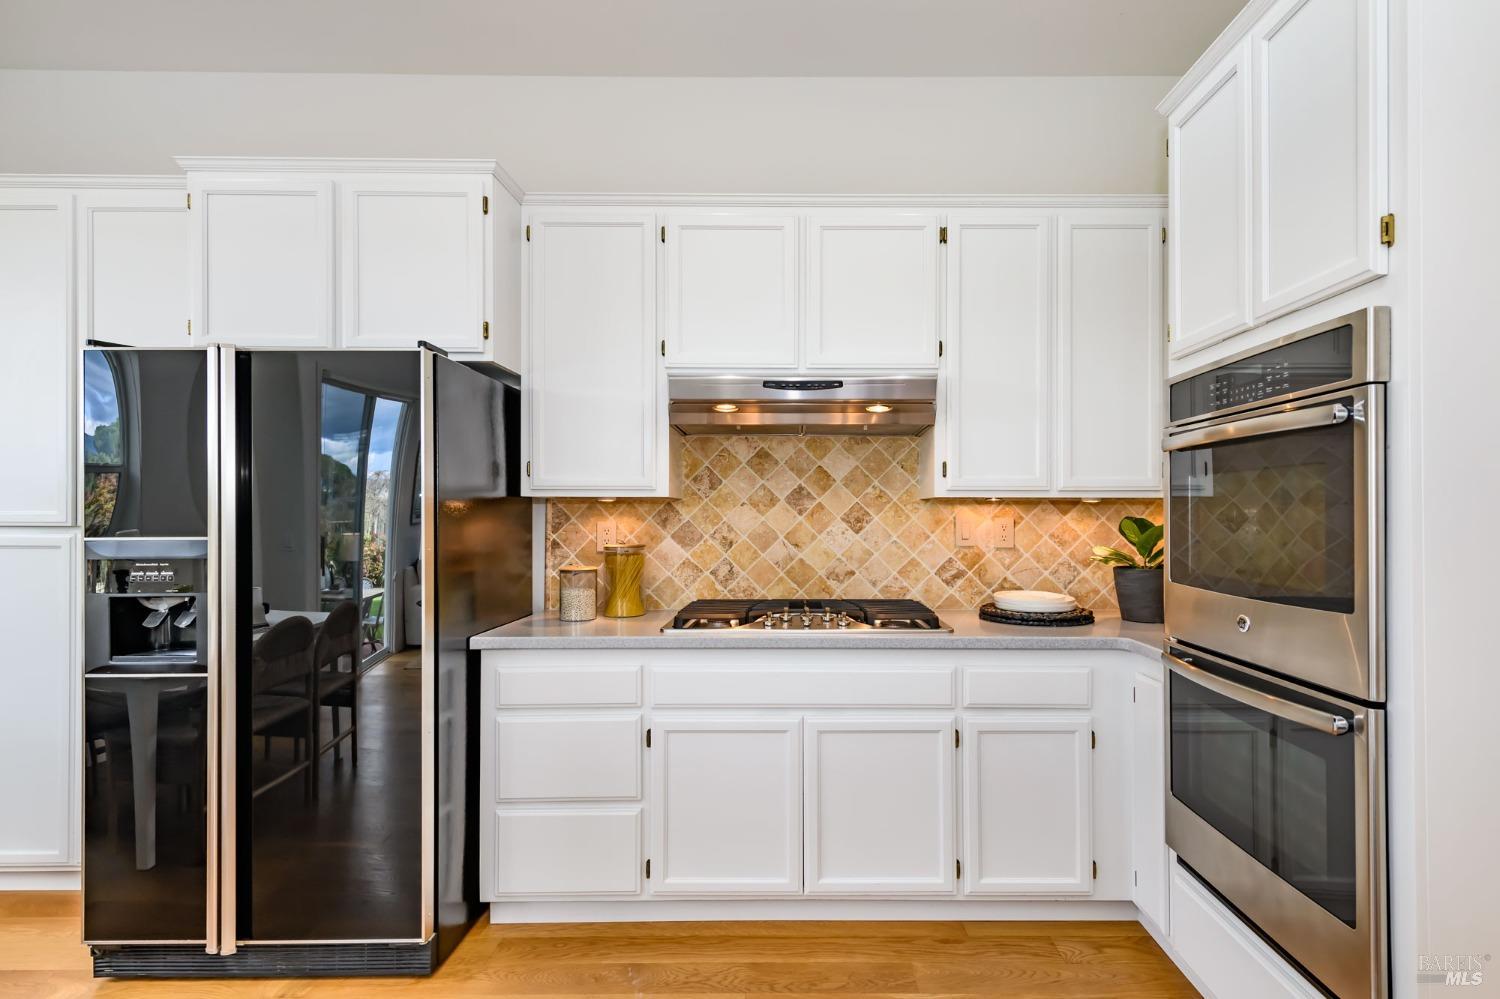
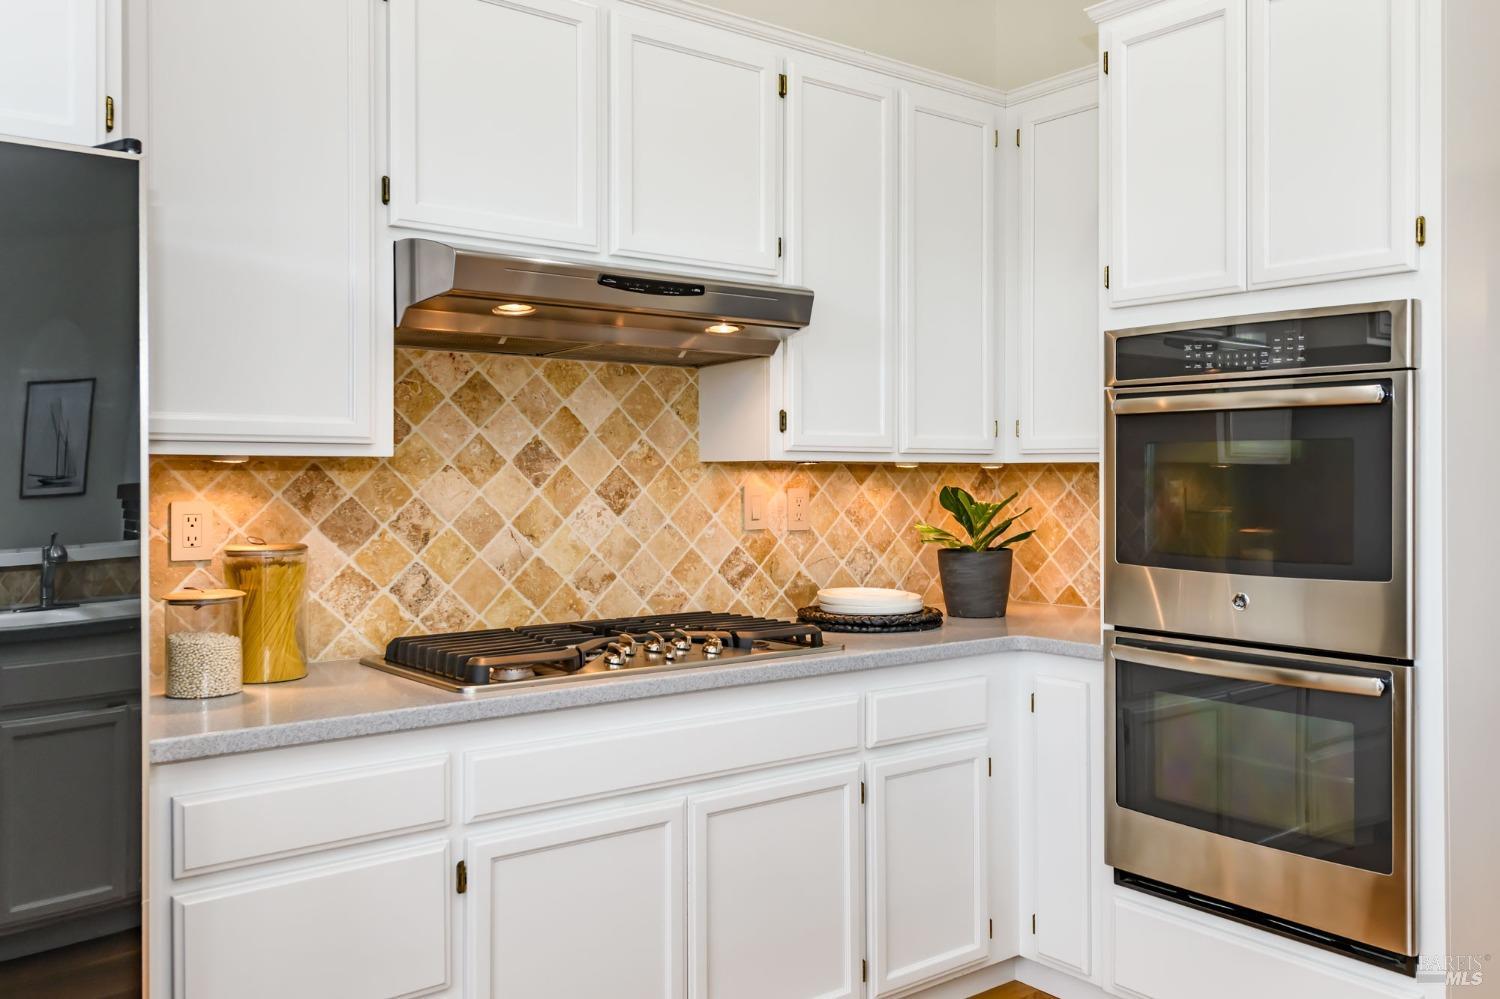
Kitchen with white cabinets, tan tile backsplash, gas cooktop, and stainless steel double oven.
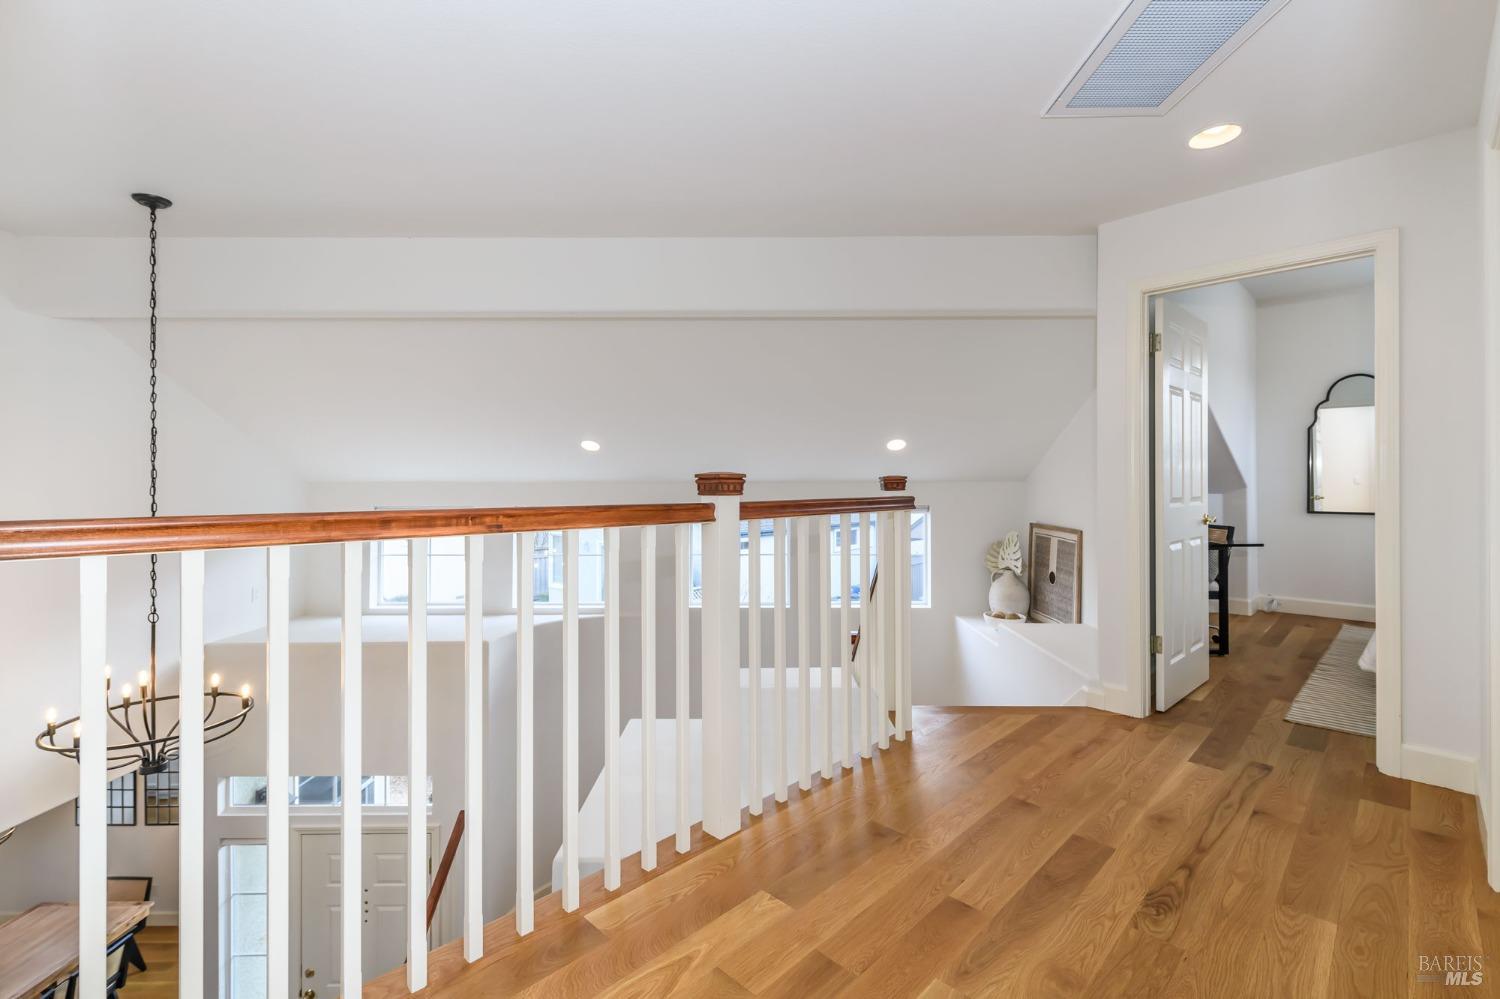
Upstairs landing with warm hardwood floors and a white railing overlooking the foyer.
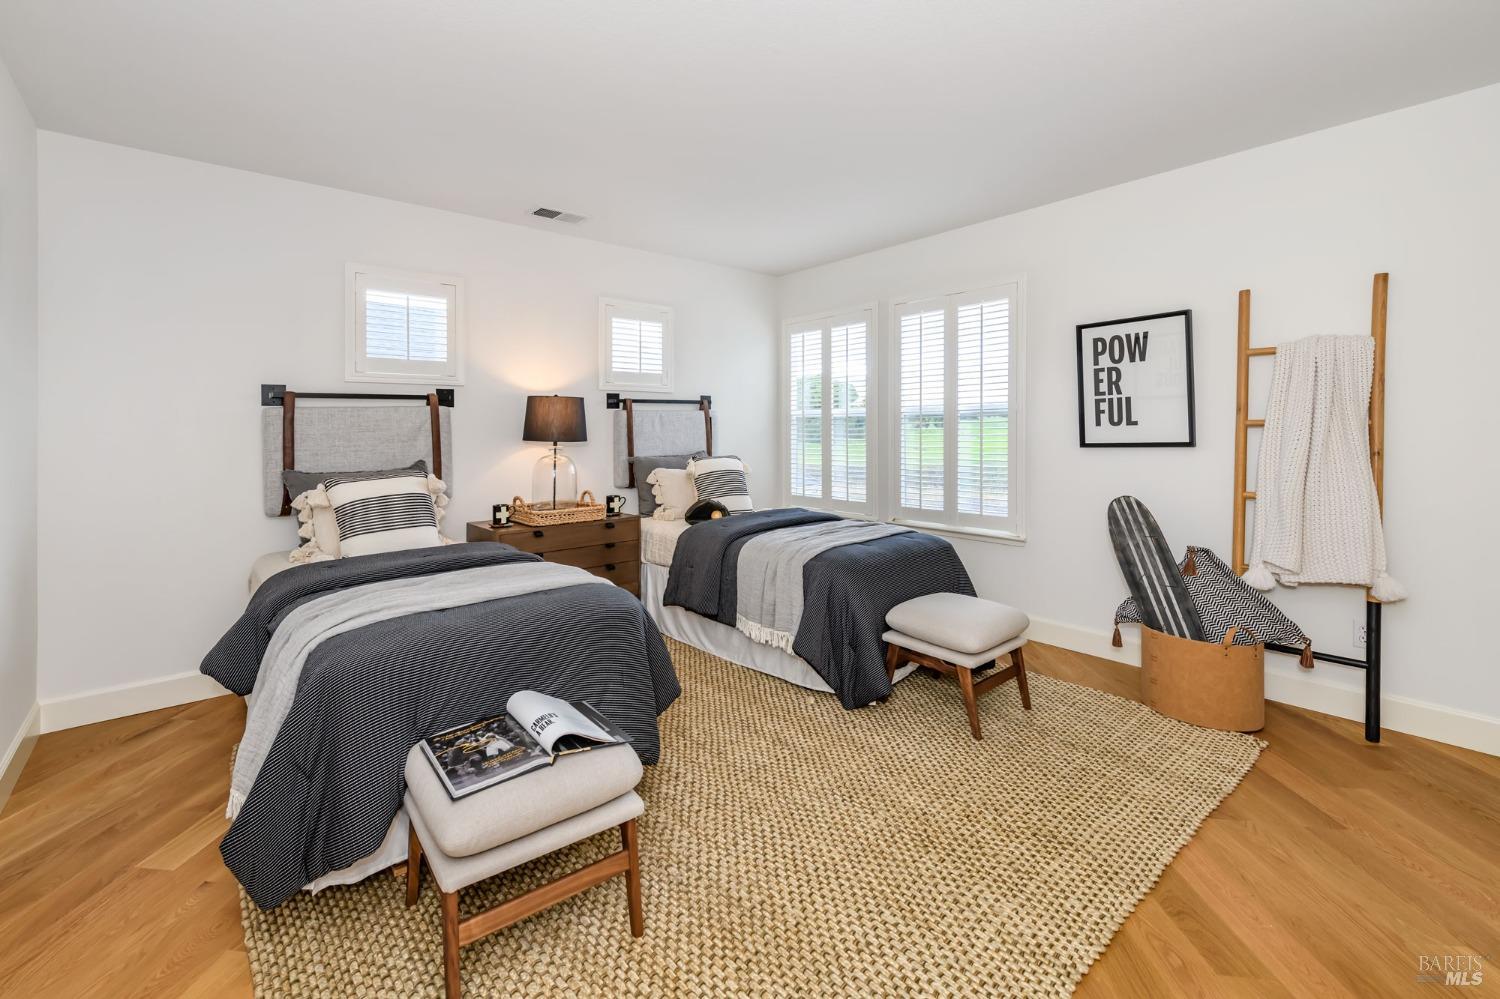
Staged bedroom with two twin beds, shuttered windows, hardwood floors, and a large woven rug.
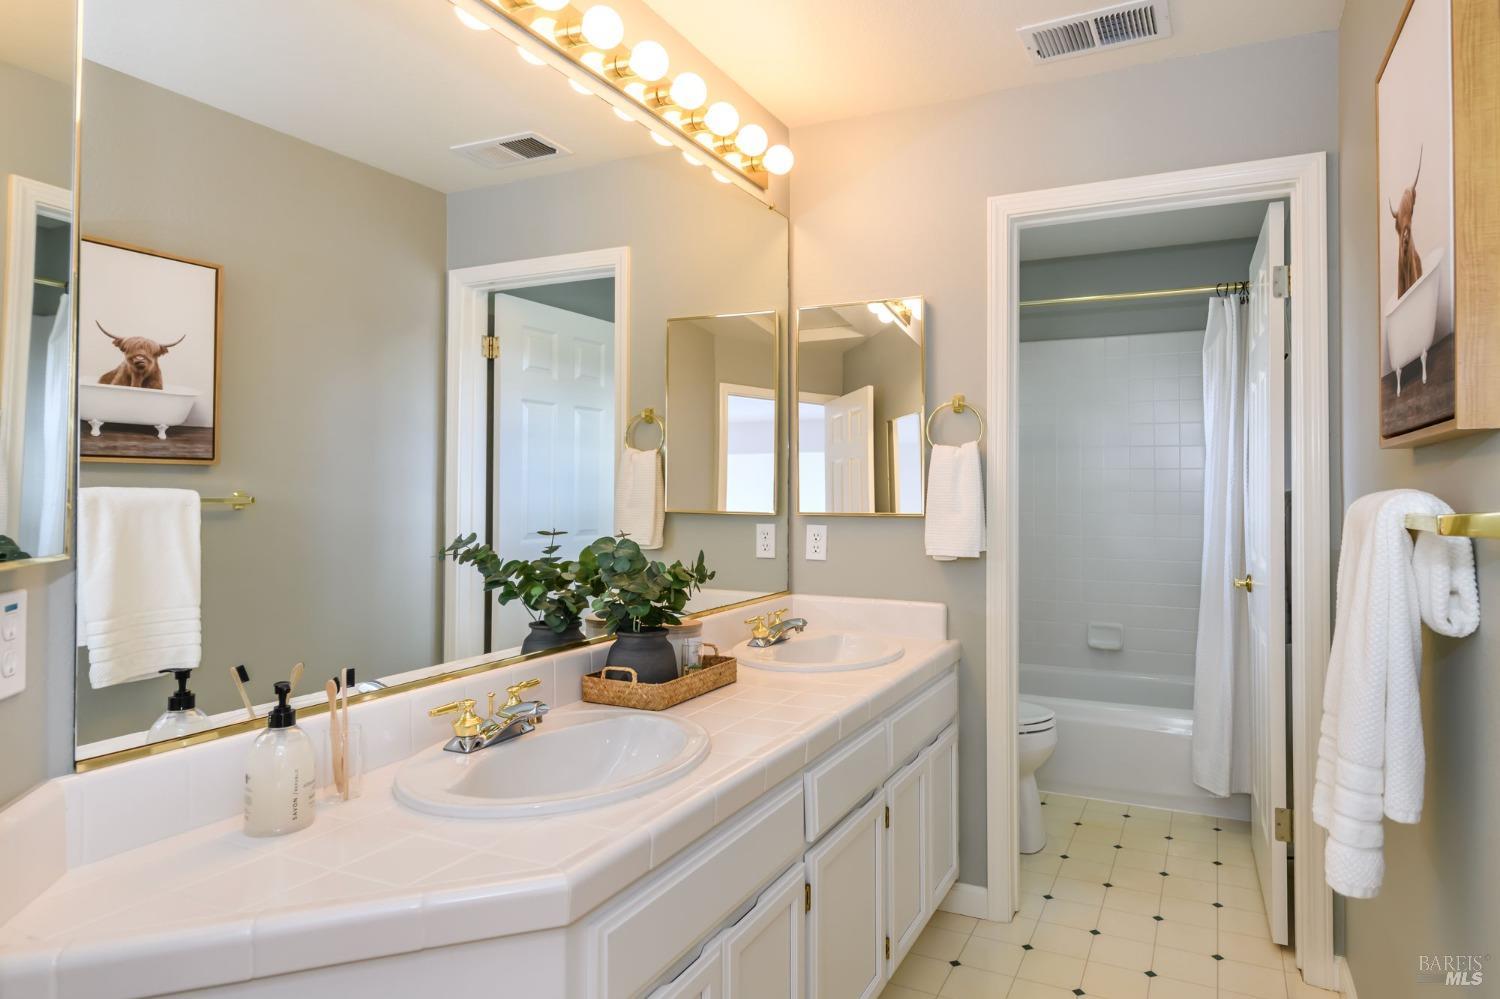
Bathroom with a white tiled vanity, gold-framed mirrors, and a tub and shower area.
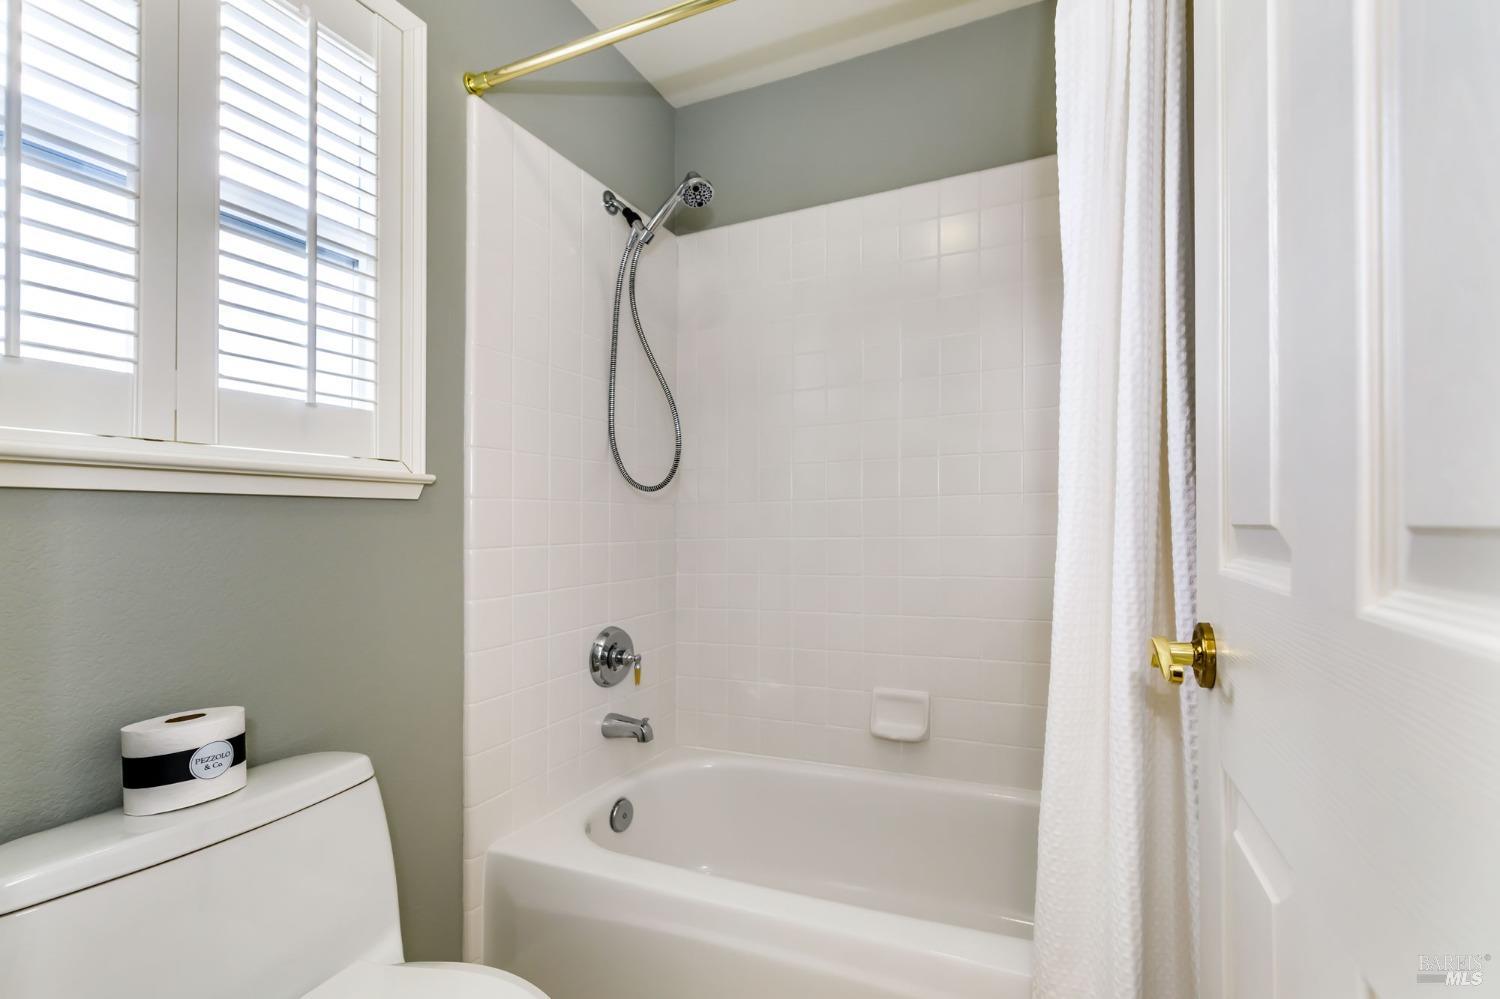
Bathroom with a white tub and tiled shower, handheld showerhead, and shuttered window.
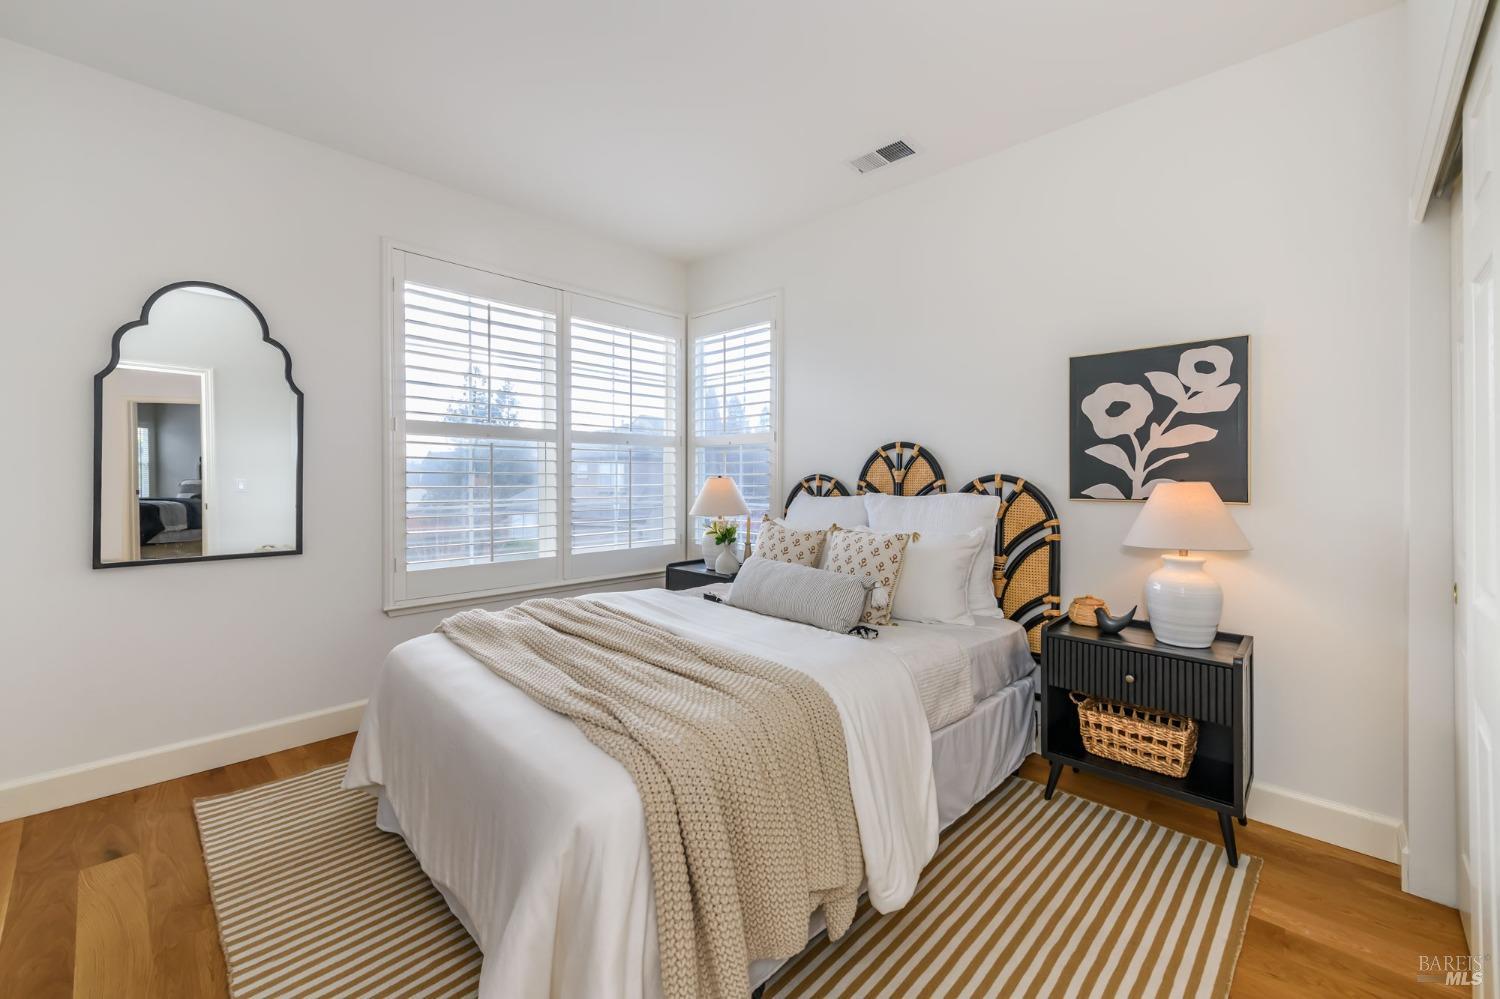
Bright bedroom with a white bed, woven fan-shaped headboard, shuttered windows, and striped rugs.
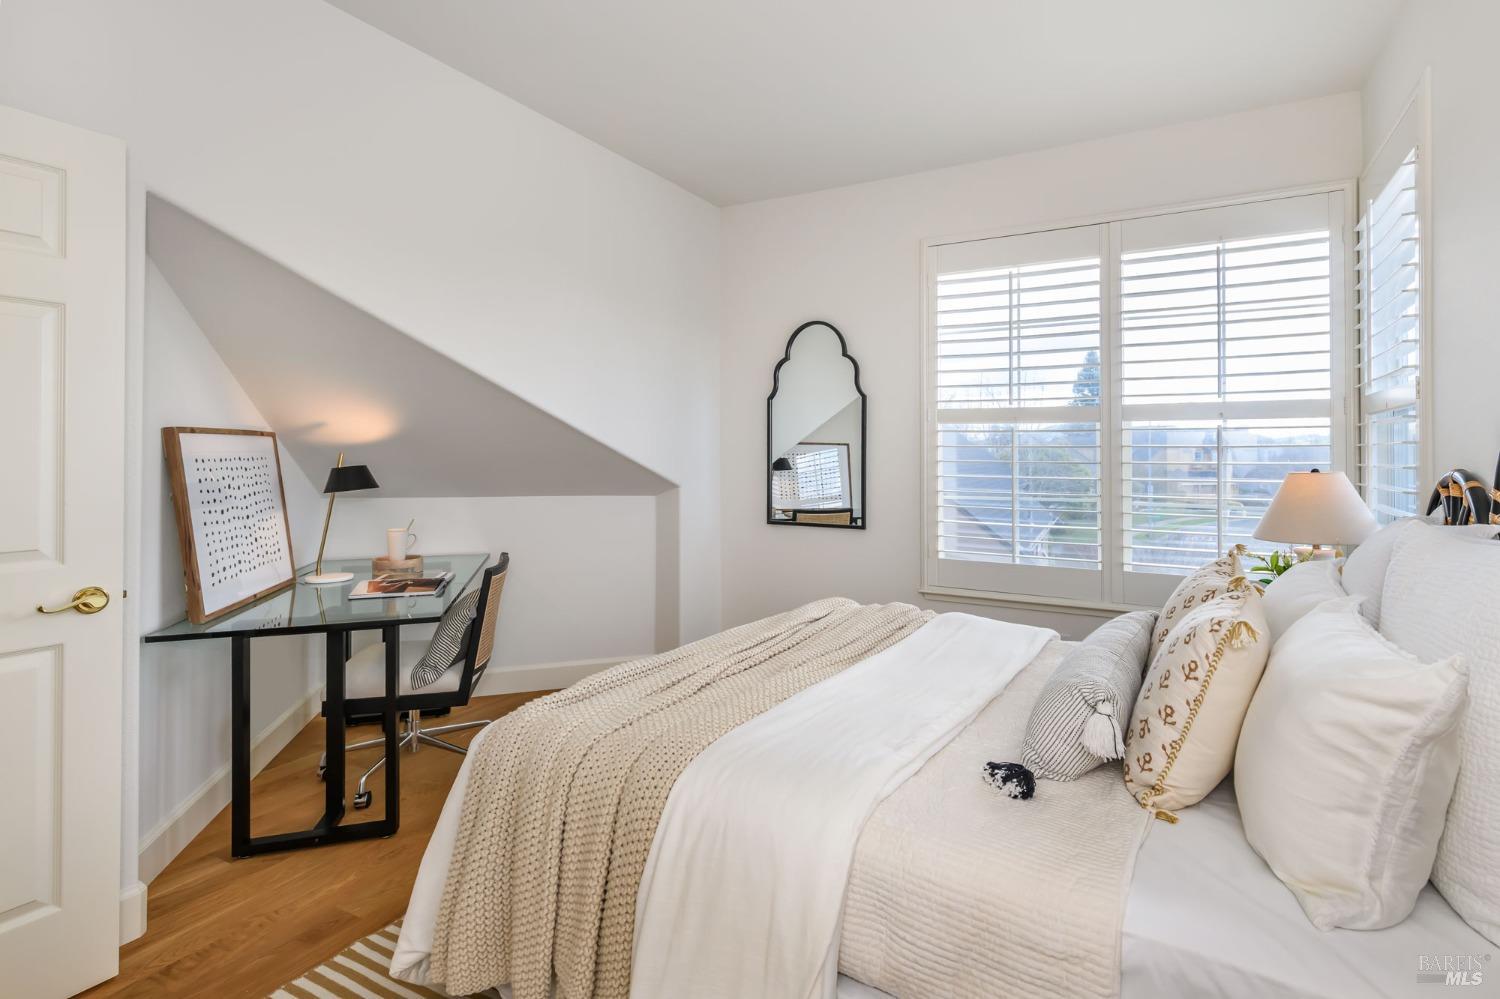
Bright bedroom with a white bed, glass desk beneath a sloped ceiling, and plantation-shuttered windows.
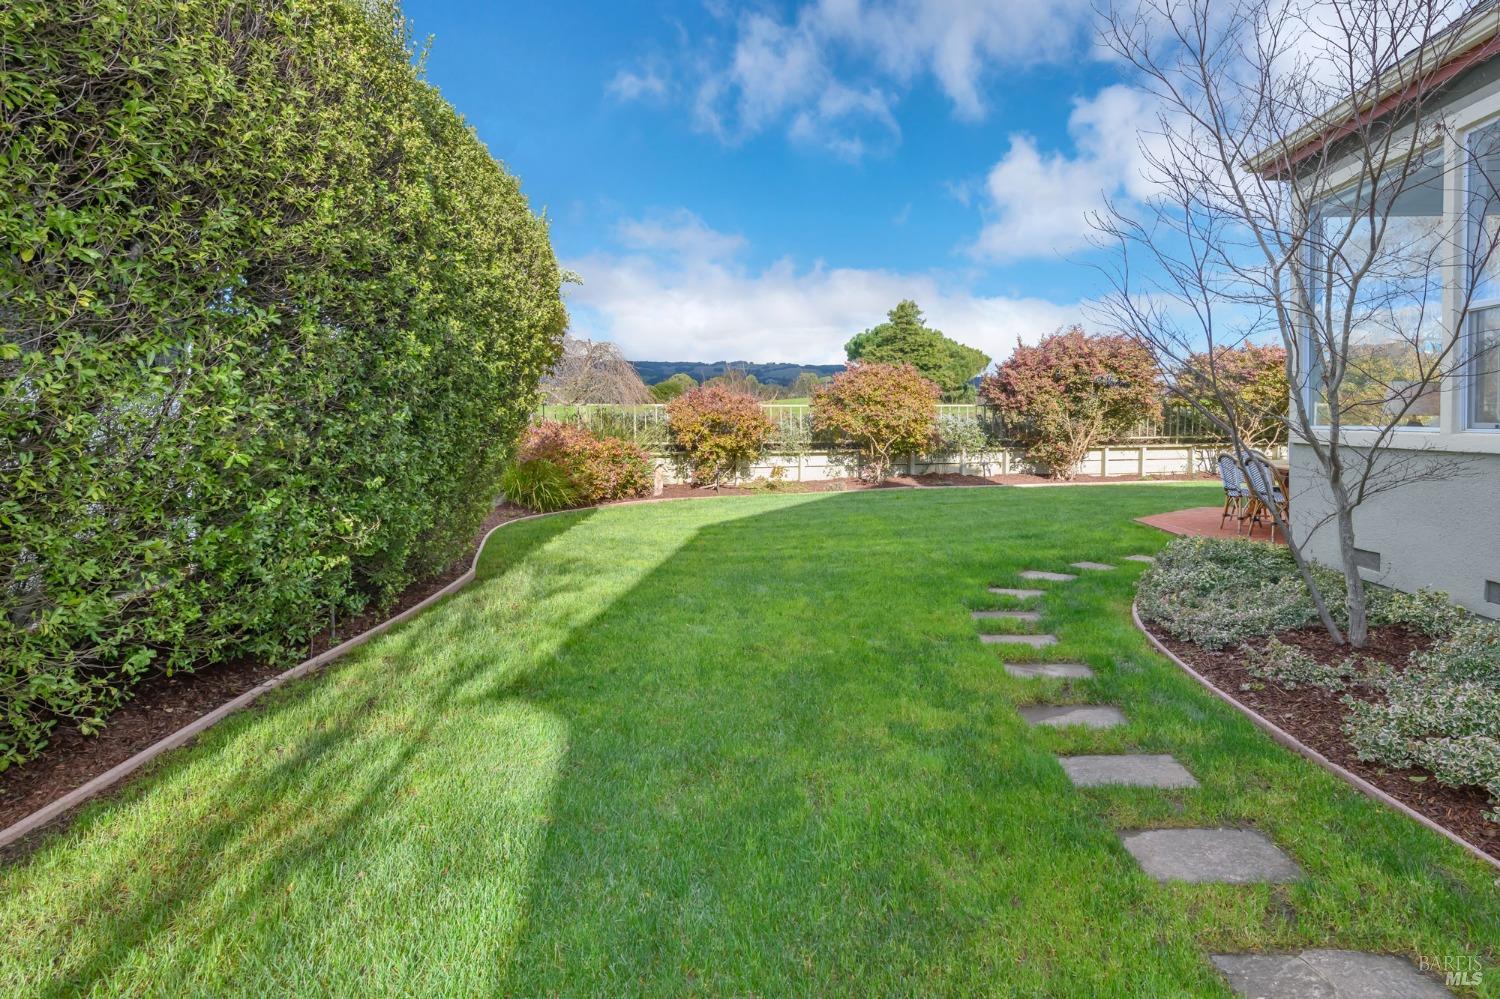
Landscaped backyard with broad lawn, stepping-stone path, tall hedge, and outdoor seating.
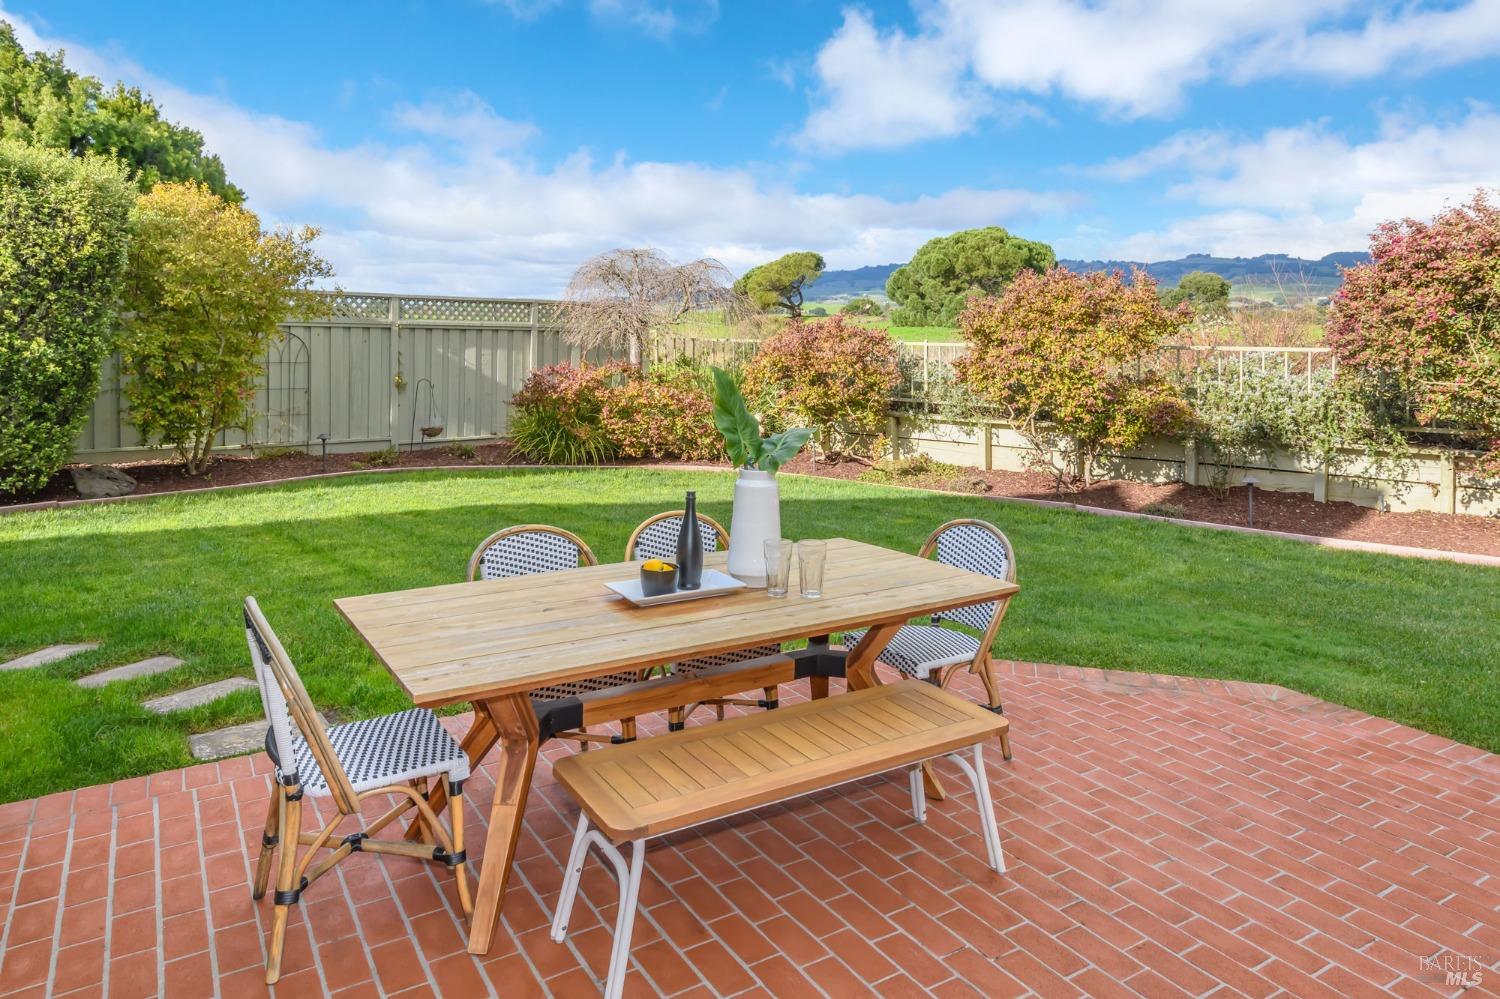
Brick patio with outdoor dining set overlooks a landscaped lawn, flowering shrubs, and distant hills.
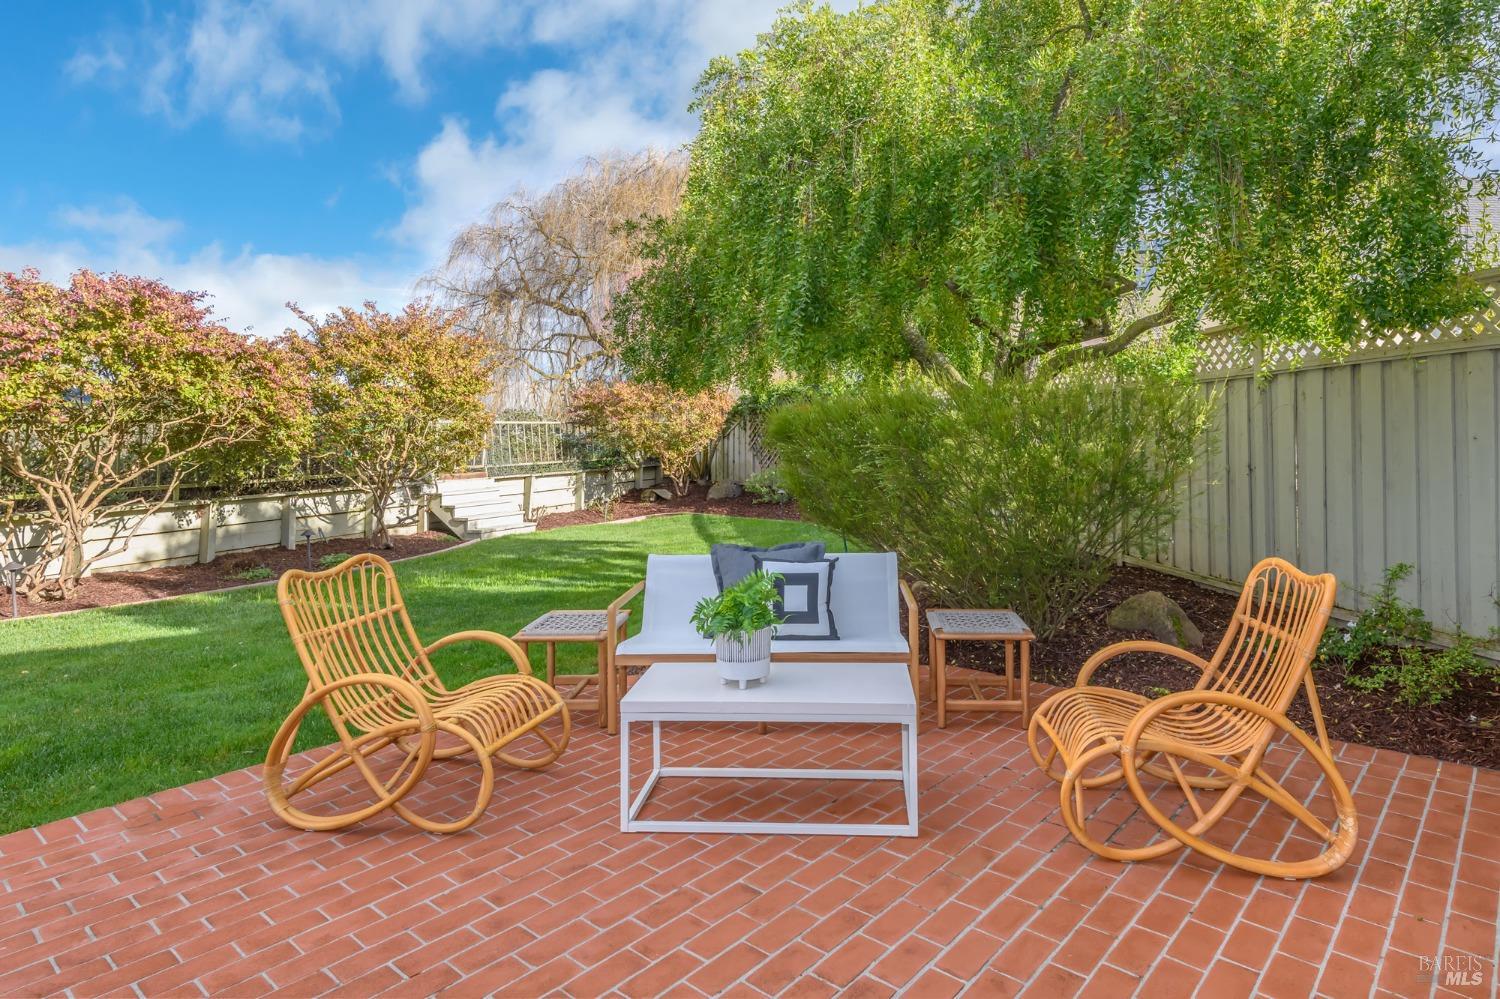
Backyard patio with wicker seating, a white sofa, brick paving, lawn, and mature trees.
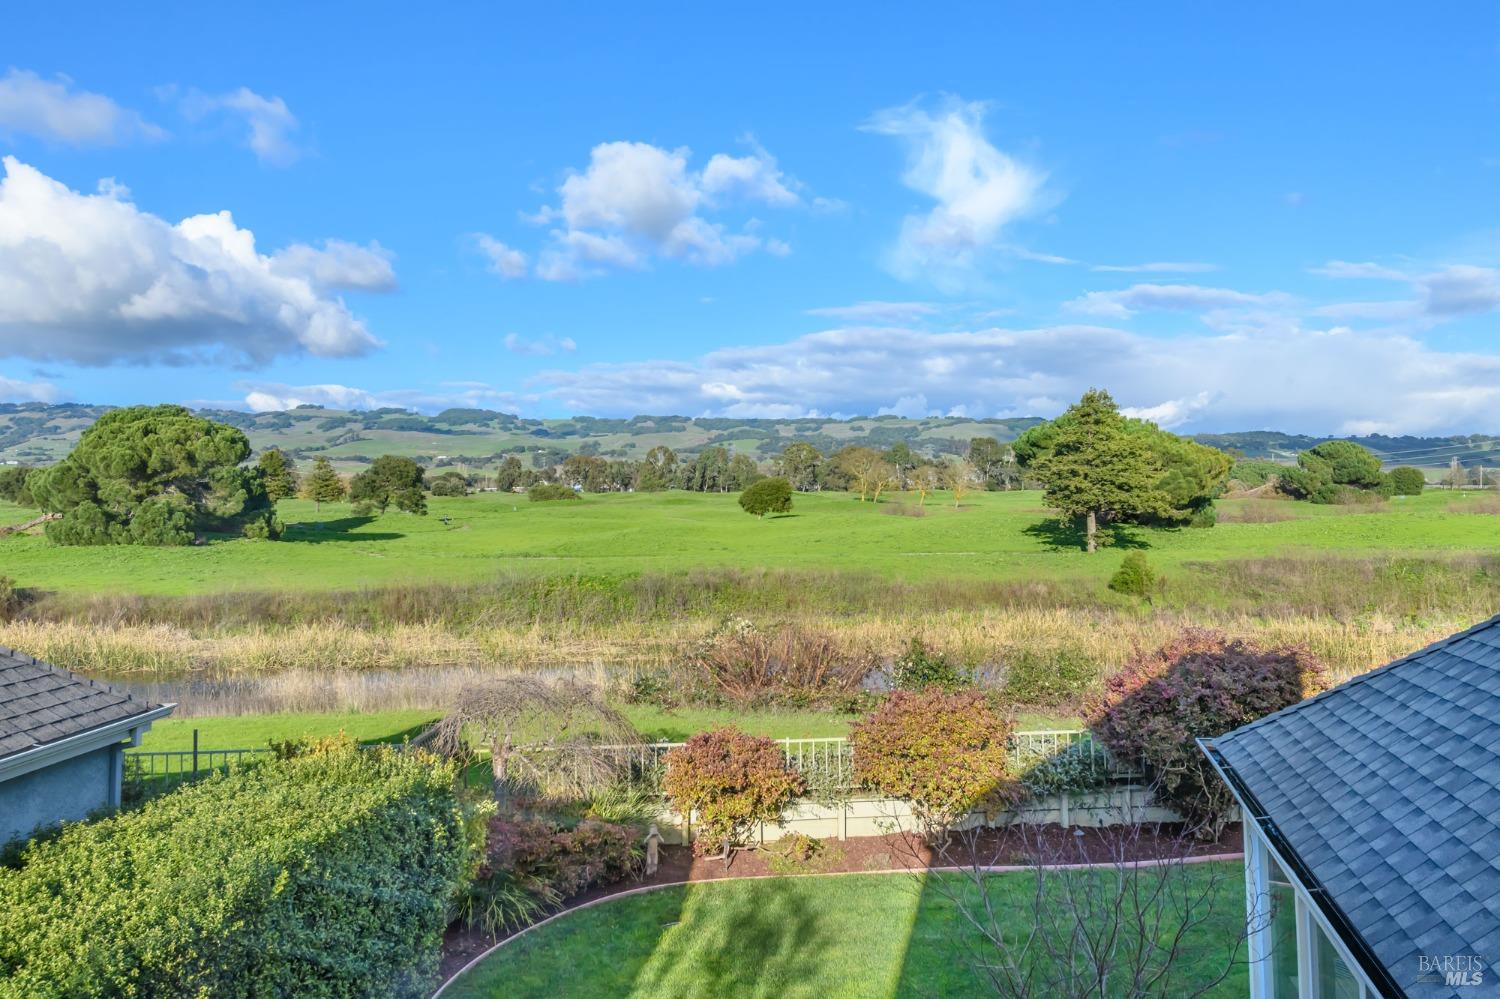
Backyard view across green fields to rolling hills, with a landscaped lawn and cloudy blue sky.
Green open grounds with a pond and paved path, backed by trees and rolling hills.
Open grassy landscape with a winding paved path, pond, trees, and distant hills.
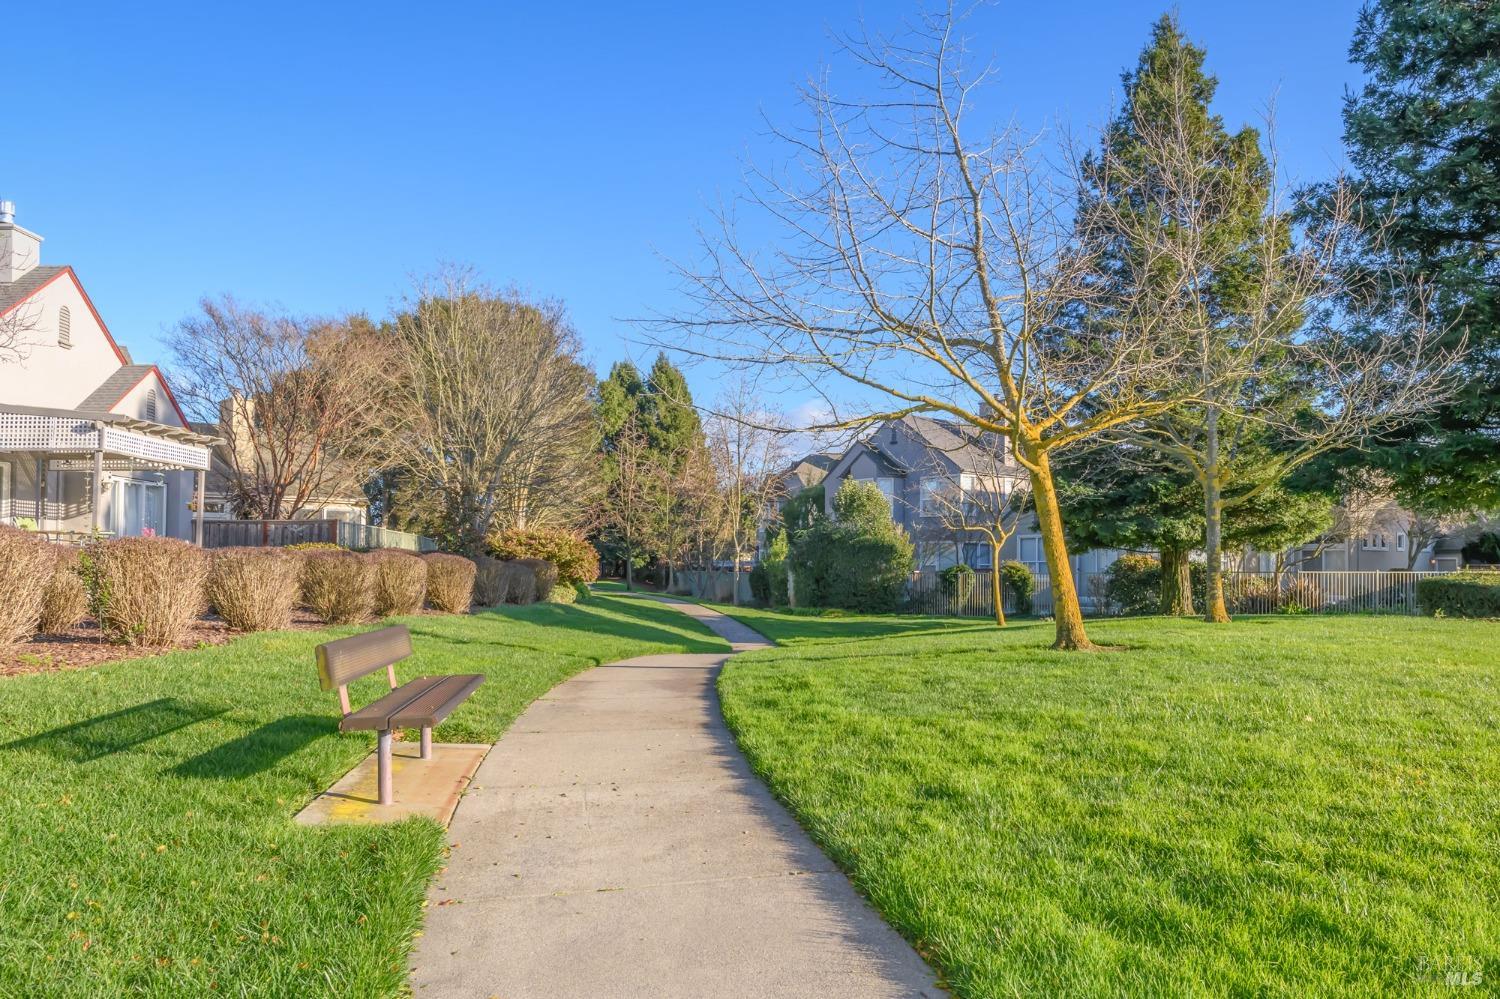
Neighborhood walkway winding between homes, with a bench and broad green lawn.
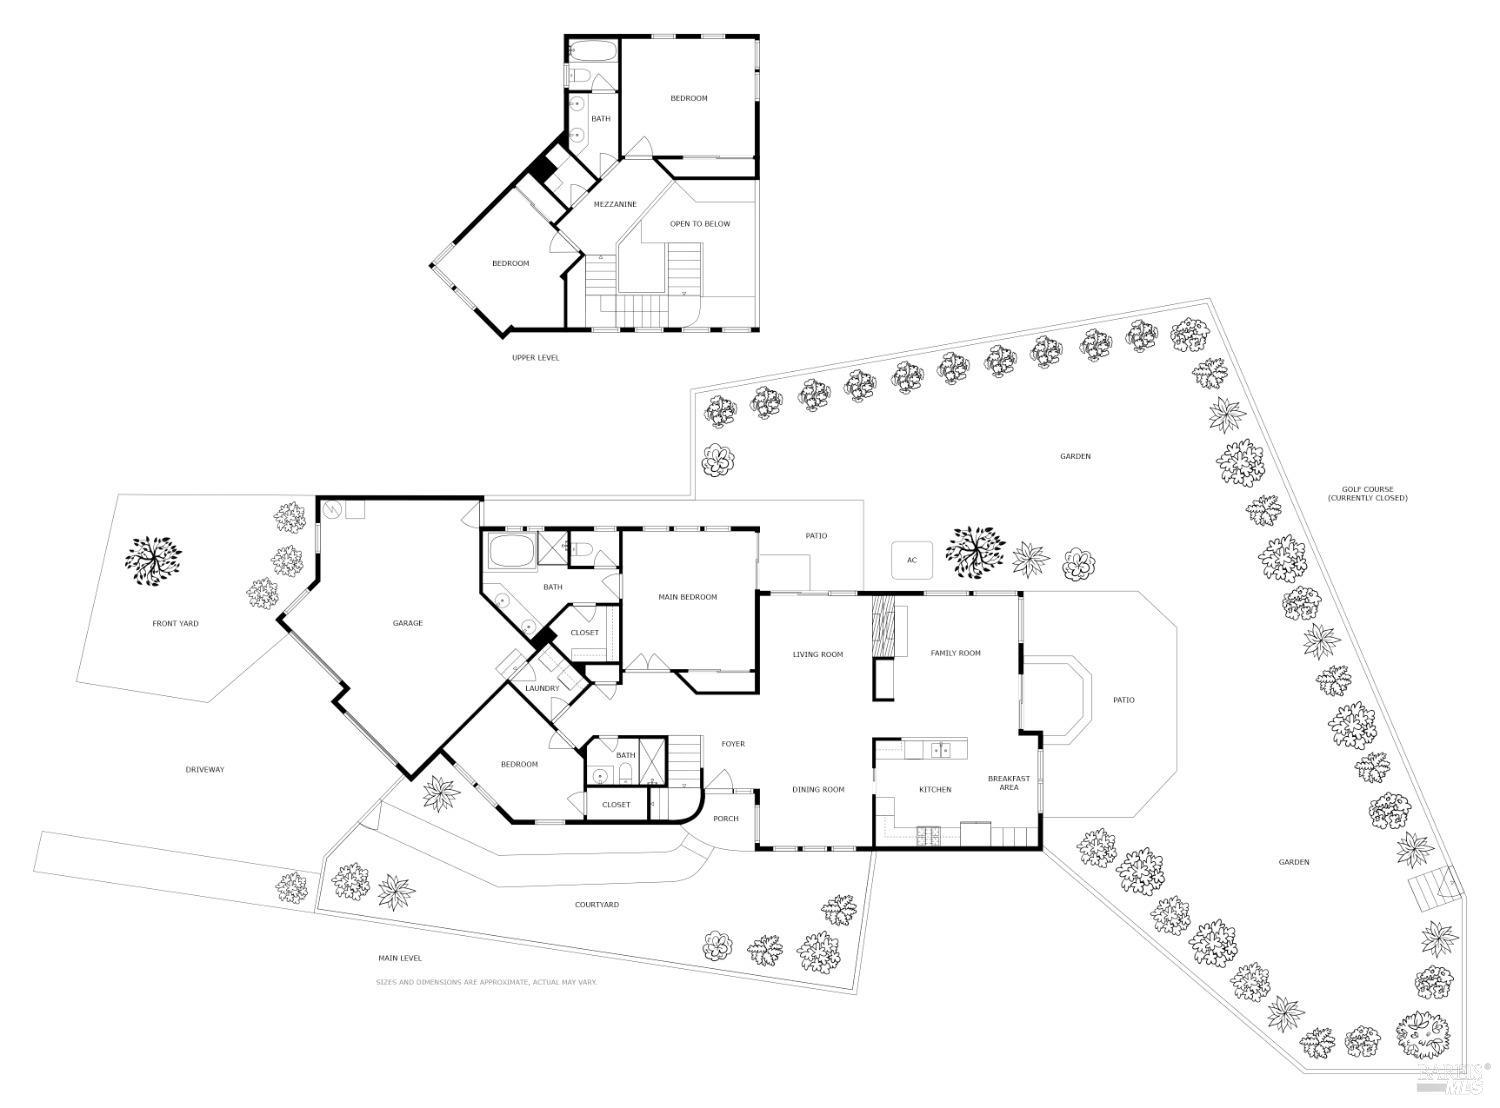
Two-level home floor plan with a mezzanine, garage, patios, courtyard, and surrounding gardens.
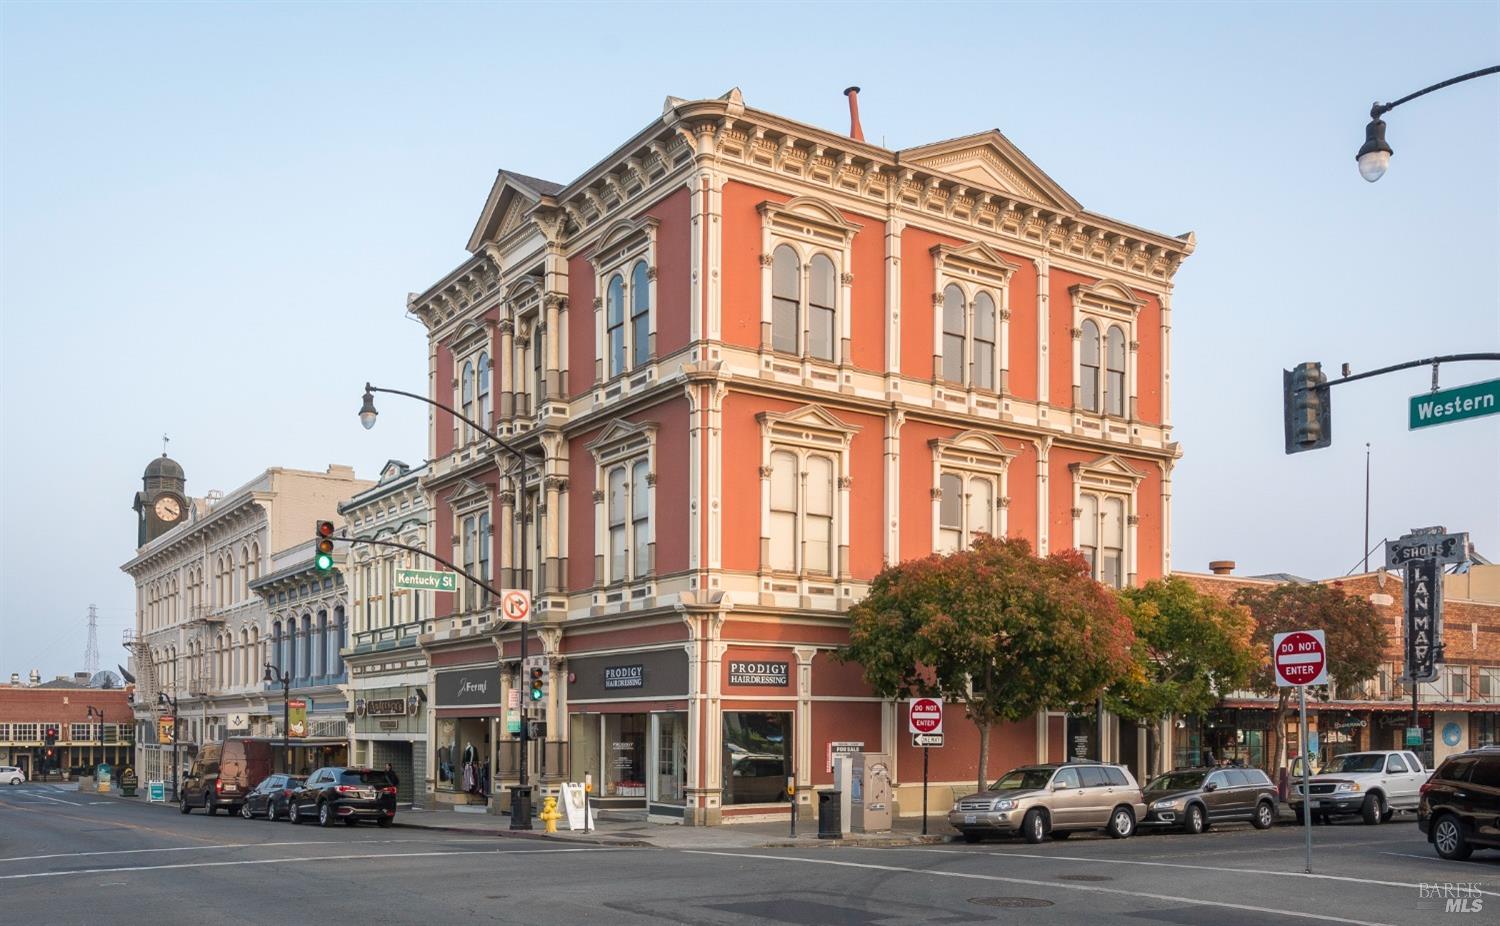
Ornate coral-red and cream historic building on a downtown street corner, with arched windows and storefronts.
Downtown Petaluma brick storefronts beneath a faded Coca-Cola mural.
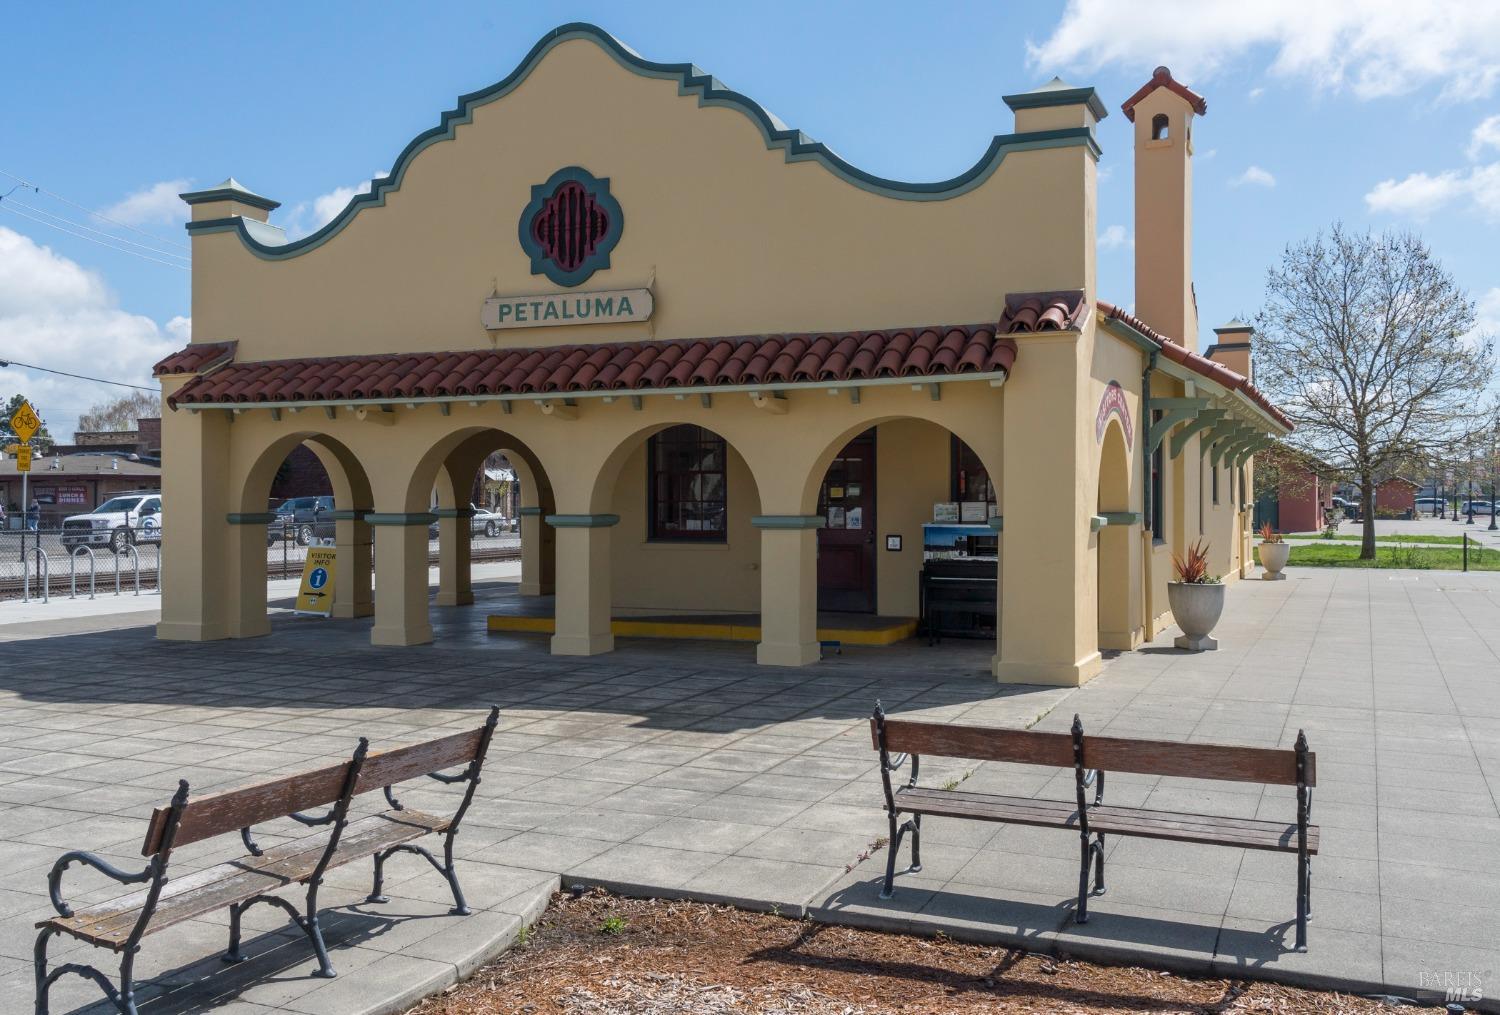
Petaluma station building with an arched facade, red tile roof, and benches across the plaza.
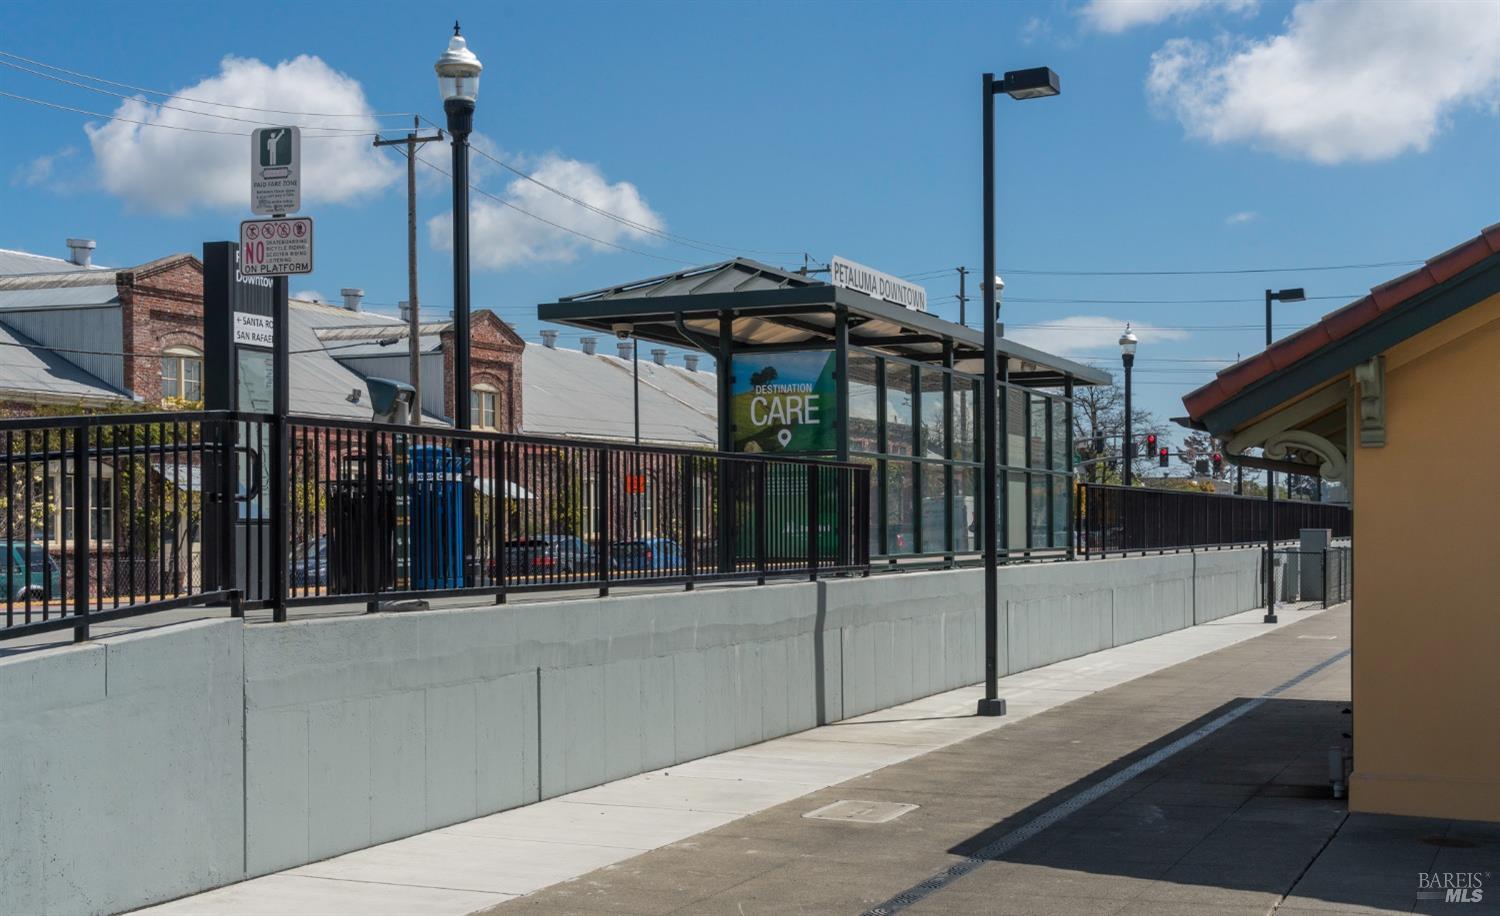
Petaluma Downtown transit platform with a glass shelter and black railings.
Downtown Petaluma waterfront with a pedestrian bridge and buildings reflected in calm water.
SEE ALL PHOTOS
Two-story gray stucco and brick home with a double garage, broad driveway, and red autumn foliage.
Open grassy landscape with a small pond, evergreen trees, and rolling hills beneath dramatic clouds.
Property grounds with a pond, flowering shrubs, a large weeping willow, and open fields.
Pond and grassy wetland beside homes, framed by a large leafless tree.
Green fields and flowering shrubs with scattered trees and rolling hills in the distance.
Two-story stucco home with a furnished red-brick patio opening onto a green backyard.
Home entrance with a red door, brick-edged steps, and a gravel courtyard with seating.
Two-story entry foyer with a wood-railed staircase, hardwood floors, and a black chandelier.
Dining room with a wooden table, hardwood floors, and an open staircase.
Dining area with a rustic wood table, black chairs, and an adjoining living room opening to a patio.
Dining room with a long wood table, black cane-back chairs, and tall upper windows.
Living room with a lit fireplace, tall windows overlooking the garden, and hardwood floors.
Living room with a lit marble fireplace, tall windows, and a wicker armchair.
Staged living room with a vaulted ceiling, hardwood floors, and sliding glass doors to a landscaped courtyard.
Staged bedroom with a woven headboard, blue accents, and a sliding glass door to the garden.
Staged bedroom with a woven headboard, white bedding, and sliding glass doors opening to the yard.
Staged bedroom with a woven headboard, blue curtains, and a bench at the foot of the bed.
Bathroom with a long double vanity, built-in soaking tub, and glass-enclosed shower.
Staged bathroom with a double-sink vanity, large mirrors, and glass-enclosed shower.
Bathroom with a built-in soaking tub beside a glass shower with gold-tone framing.
Bright home office with a white desk, shuttered windows, warm wood floors, and a bench beside a potted plant.
Staged home office with plantation-shuttered windows, a desk, hardwood floors, and a leafy plant.
Bathroom with a marble-look walk-in shower and a wood vanity with white countertop.
Living room with a brick fireplace, woven seating, and sliding doors opening to a garden patio.
Staged living room with white seating, a woven coffee table, large windows, and an open kitchen.
Living room with a brick fireplace, large windows, hardwood floors, and woven chairs.
Living room with a brick fireplace, television niche, round mirror, and white armchair.
Bright kitchen with white cabinetry, black refrigerator, large peninsula, and a dining table with wicker chairs.
Kitchen with white cabinets, stainless steel appliances, warm wood floors, and a tan tile backsplash.
Dining nook with a white table, wicker chairs, and a large window overlooking greenery.
Kitchen with white cabinets, stainless appliances, wood floors, and windows overlooking green hills.
Kitchen with white cabinetry, diamond tile backsplash, stainless steel appliances, and hardwood floors.
Kitchen with white cabinets, patterned tile backsplash, farmhouse sink, and a view into the living room.
Kitchen with white cabinets, tan tile backsplash, gas cooktop, and stainless steel double oven.
Upstairs landing with warm hardwood floors and a white railing overlooking the foyer.
Staged bedroom with two twin beds, shuttered windows, hardwood floors, and a large woven rug.
Bathroom with a white tiled vanity, gold-framed mirrors, and a tub and shower area.
Bathroom with a white tub and tiled shower, handheld showerhead, and shuttered window.
Bright bedroom with a white bed, woven fan-shaped headboard, shuttered windows, and striped rugs.
Bright bedroom with a white bed, glass desk beneath a sloped ceiling, and plantation-shuttered windows.
Landscaped backyard with broad lawn, stepping-stone path, tall hedge, and outdoor seating.
Brick patio with outdoor dining set overlooks a landscaped lawn, flowering shrubs, and distant hills.
Backyard patio with wicker seating, a white sofa, brick paving, lawn, and mature trees.
Backyard view across green fields to rolling hills, with a landscaped lawn and cloudy blue sky.
Green open grounds with a pond and paved path, backed by trees and rolling hills.
Open grassy landscape with a winding paved path, pond, trees, and distant hills.
Neighborhood walkway winding between homes, with a bench and broad green lawn.
Two-level home floor plan with a mezzanine, garage, patios, courtyard, and surrounding gardens.
Ornate coral-red and cream historic building on a downtown street corner, with arched windows and storefronts.
Downtown Petaluma brick storefronts beneath a faded Coca-Cola mural.
Petaluma station building with an arched facade, red tile roof, and benches across the plaza.
Petaluma Downtown transit platform with a glass shelter and black railings.
Downtown Petaluma waterfront with a pedestrian bridge and buildings reflected in calm water.
Sold

1908 Falcon Ridge Dr

1908 Falcon Ridge Drive, Petaluma, CA 94954

$1,260,000
This is the one you have been waiting for. 1908 Falcon Ridge Drive along the countryside of Petaluma. Adobe Creek Dickson plan with 4 bedrooms, 3 full bathrooms, 2330sf, and the primary suite located on the first floor. Soaring ceilings, new designer light fixtures in the foyer and dining room, dual fireplace warms the living and family rooms, flatscreen tv with custom cabinet and soundbar. Open family room and kitchen with breakfast area surrounded by panoramic view windows. Upgraded with new roof, new interior paint, central AC, and stunning white oak hardwood floors throughout with custom staircase. Artisan brick patios, lush green turf, and forever panoramic views to Sonoma Mountain. One of the largest prime view lots at Adobe Creek with 7386sf. Centrally located near local schools, vineyards, farms, shopping, and restaurants. Move-in and start living.

4
beds

3
baths

2,330 Sq.Ft. LIVING AREA

7,386 Sq.Ft. lot

Sharon Monticello, smiling real estate agent in a black blazer beside an office conference table.

Sharon Monticello

Features & Amenities

Interior

  • total bedrooms4
  • Total bathrooms3
  • full bathrooms3
  • Laundry room Cabinets, Dryer Included, Ground Floor, Inside Room, Washer Included
  • Flooring Tile, Wood
  • Fireplace Brick, Double Sided, Family Room, Living Room
  • APPLIANCES Dishwasher, Disposal, Double Oven, Free-Standing Refrigerator, Gas Cooktop
  • other interior Features Formal Entry

Area & Lot

  • Status Sold
  • Date Sold March 5, 2024
  • Living Area2,330 Sq.Ft.
  • Lot Area7,386 Sq.Ft.
  • MLS® ID324008040
  • TypeResidential
  • YEAR BUILT1997
  • NeighborhoodPetaluma
  • Architecture StylesTraditional
  • View DescriptionPanoramic

Exterior

  • STORIES2
  • Garage Space2.0
  • water SourcePublic
  • utilitiesPublic
  • roofComposition
  • lot featuresGreenbelt, Landscape Back, Landscape Front, Manual Sprinkler FR, Zero Lot Line
  • parkingEnclosed, Garage Door Opener, Garage Faces Front, Guest, Inside Entrance, Side-by-Side
  • HEAT TYPECentral, Fireplace(s)
  • AIR CONDITIONINGCentral Air
  • sewerPublic Sewer
  • SubstructureConcrete Perimeter
  • HOA AmenitiesGreenbelt
  • security FeaturesCarbon Monoxide Detector(s), Smoke Detector(s)
  • other exterior FeaturesUncovered Courtyard

Financial

  • Sales Price$1,260,000
  • HOA $107/mo

Petaluma

Explore

Let’s Find Your Dream Home

Whether you're upsizing, downsizing, or making a fresh start, Sharon brings market expertise, strategic guidance, and genuine care to every step of the selling process. With deep local roots and a proven record of results, she knows how to position your home for success—and get you where you need to go next.

Follow Me on Instagram