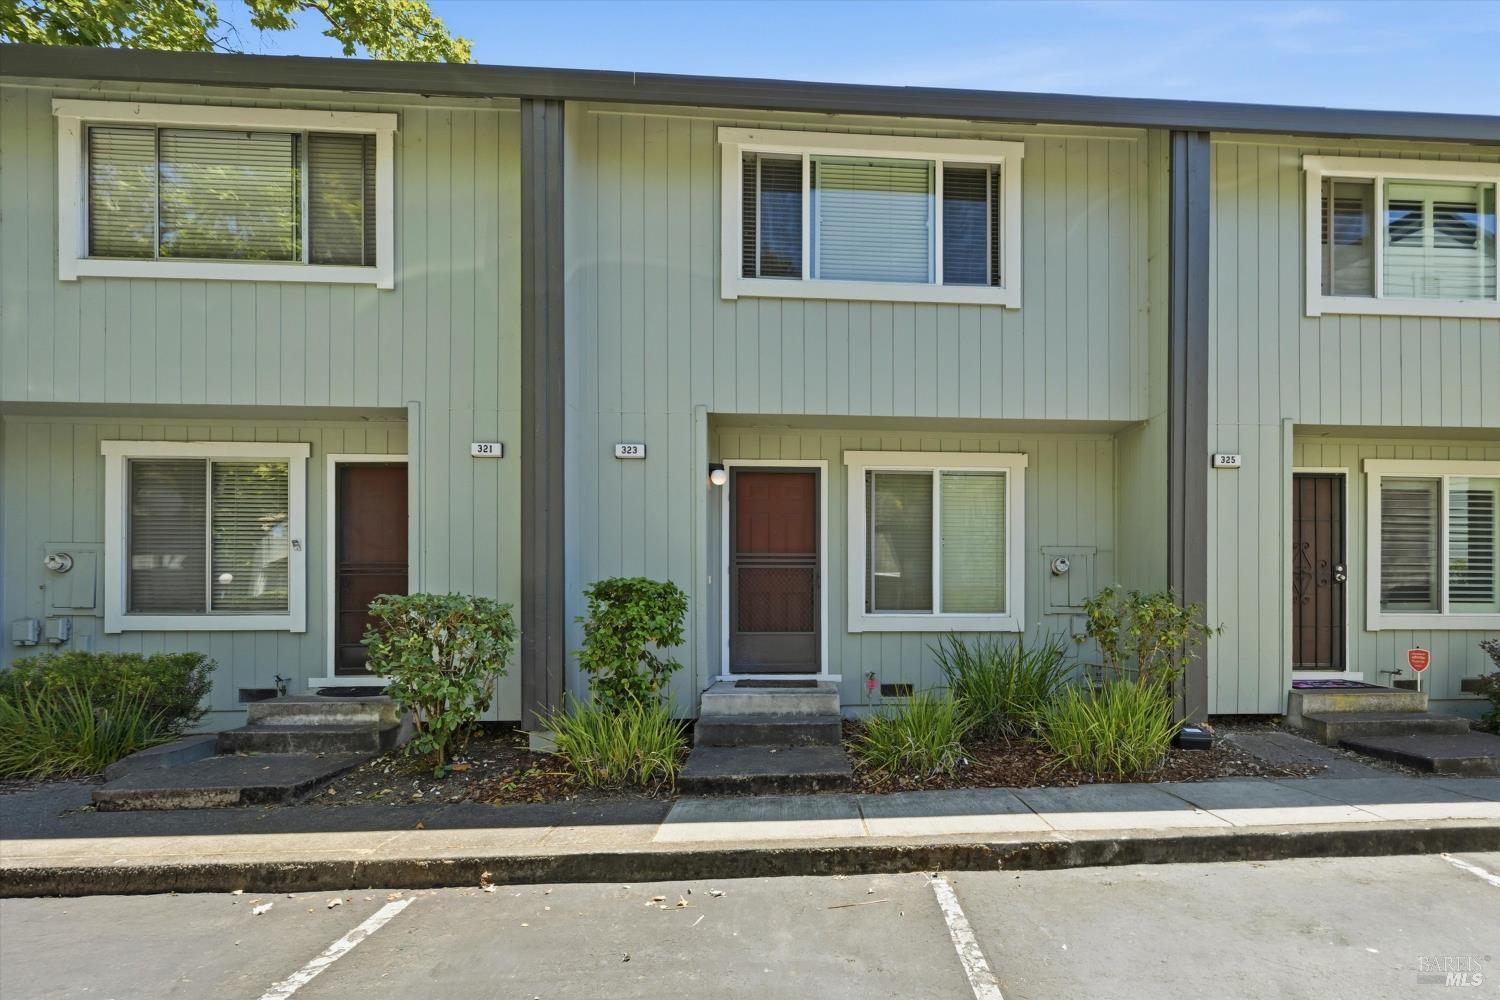
Attached pale green homes with white-trimmed windows, brown doors, and landscaped entrances.
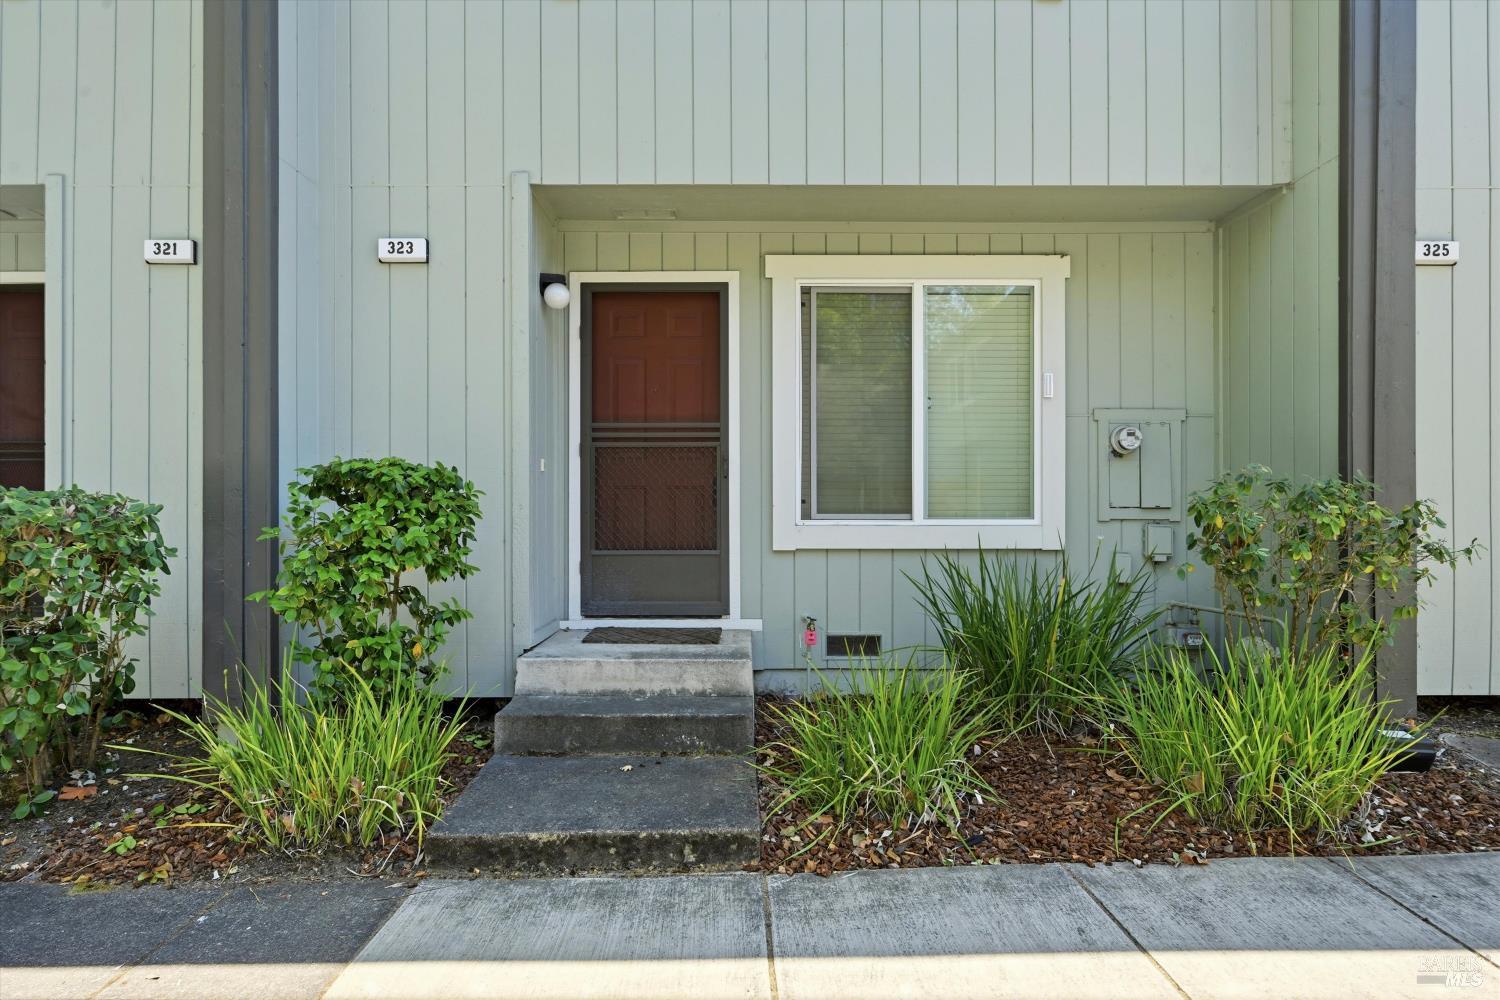
Entrance to 323 Harvest Lane with a brown door, white-trimmed window, and landscaped planting beds.
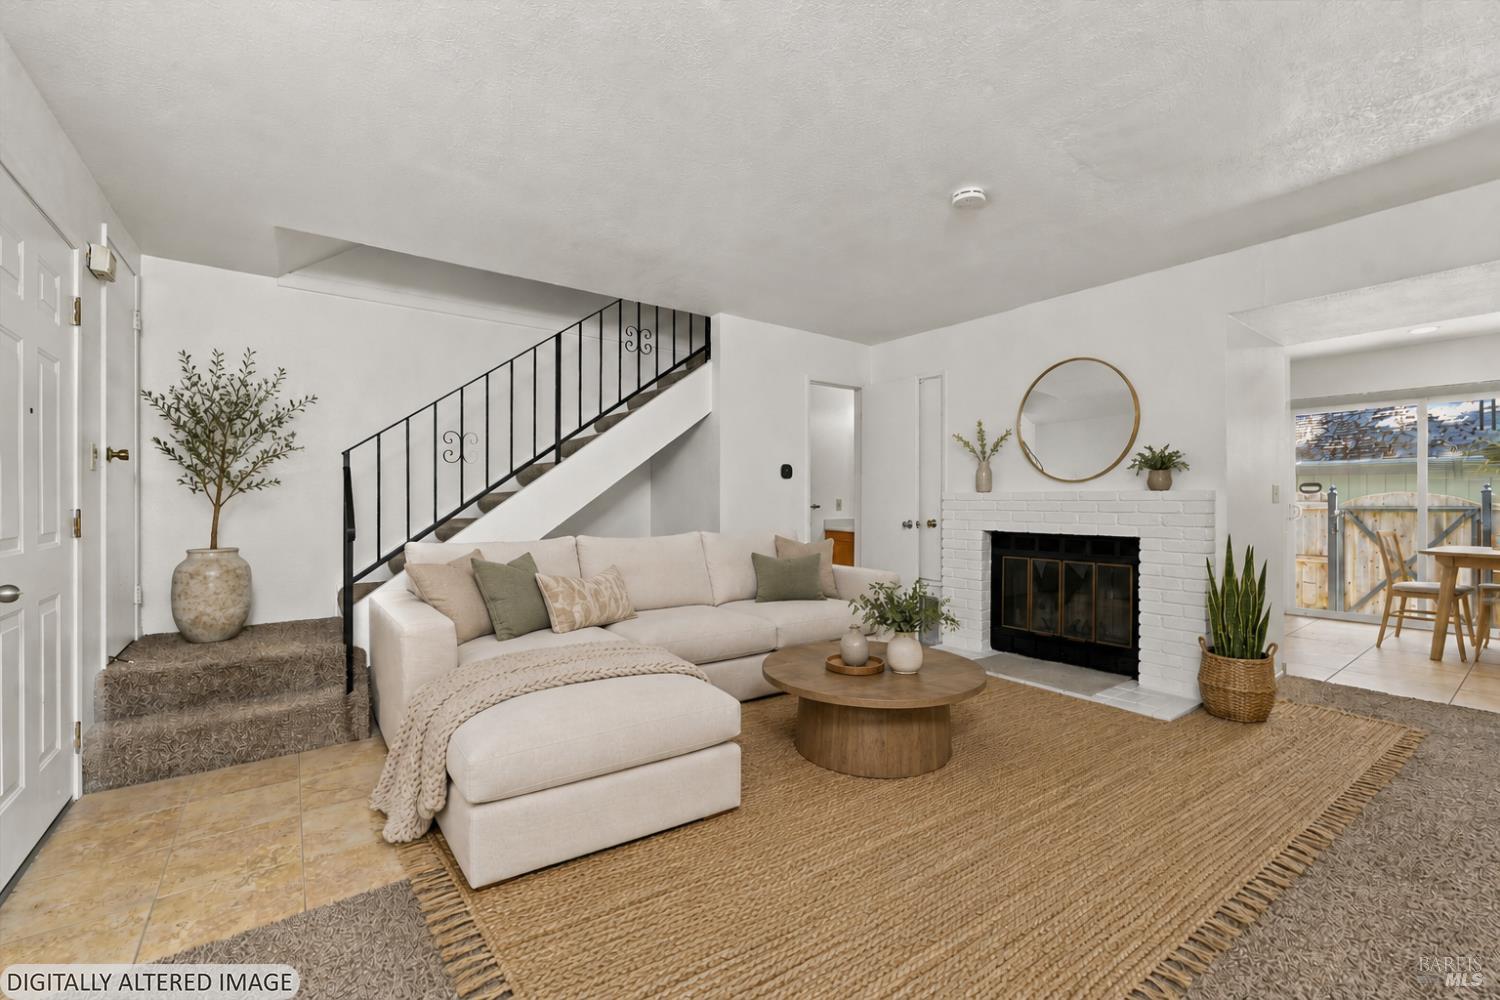
Staged living room with a cream sectional, white brick fireplace, and black-railed staircase.
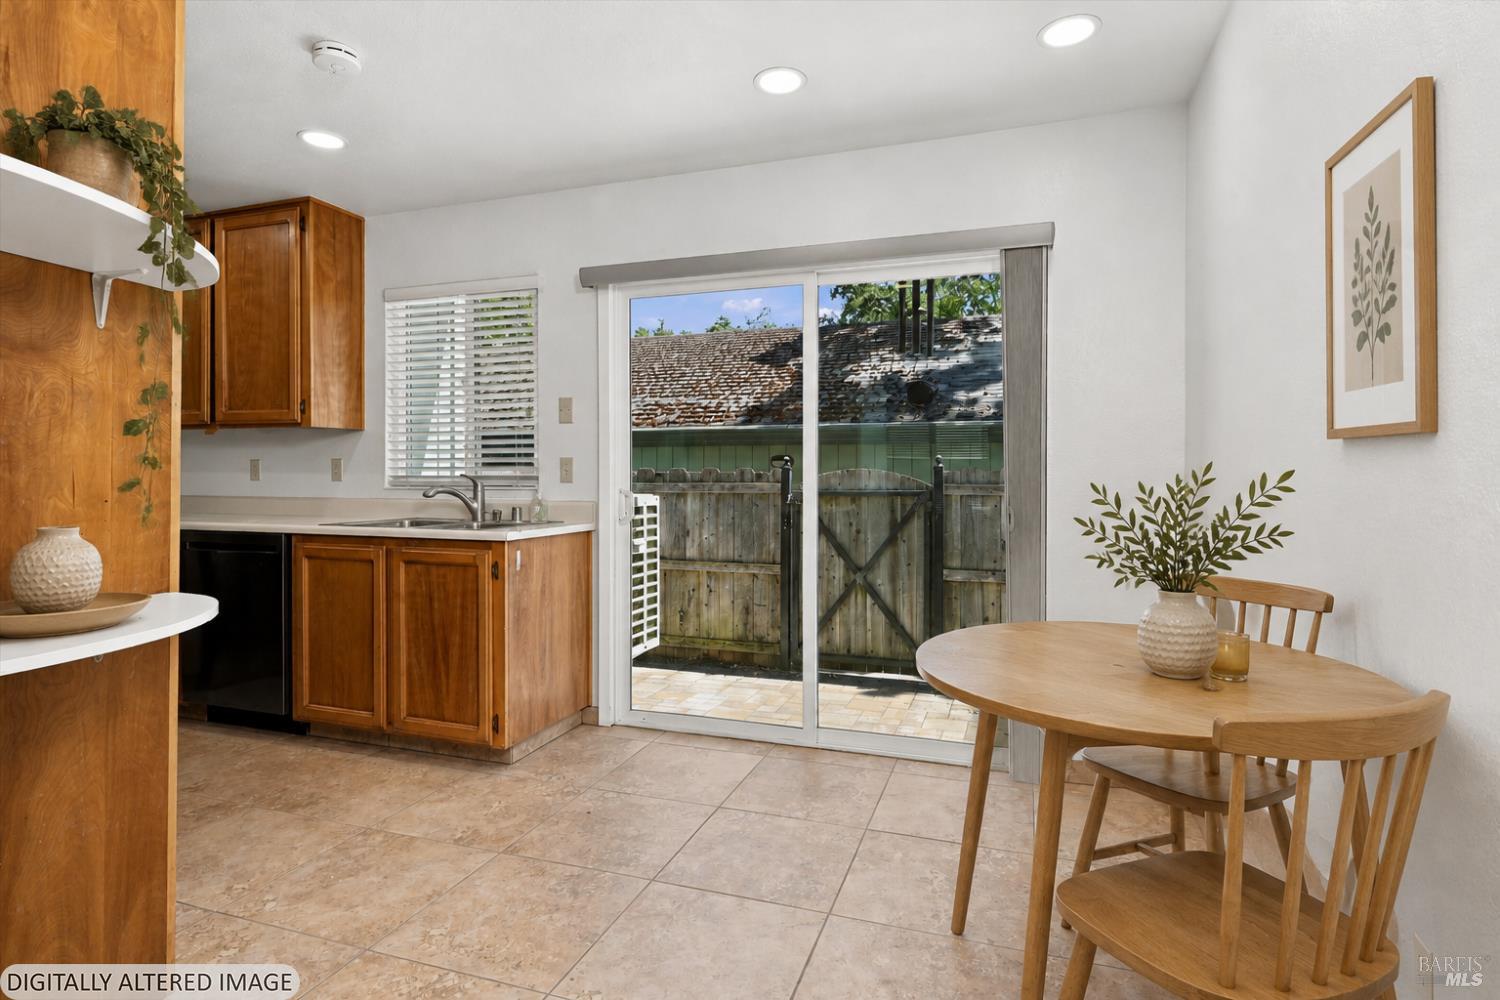
Kitchen and dining area with wood cabinets, a round table, and sliding doors to a fenced patio.
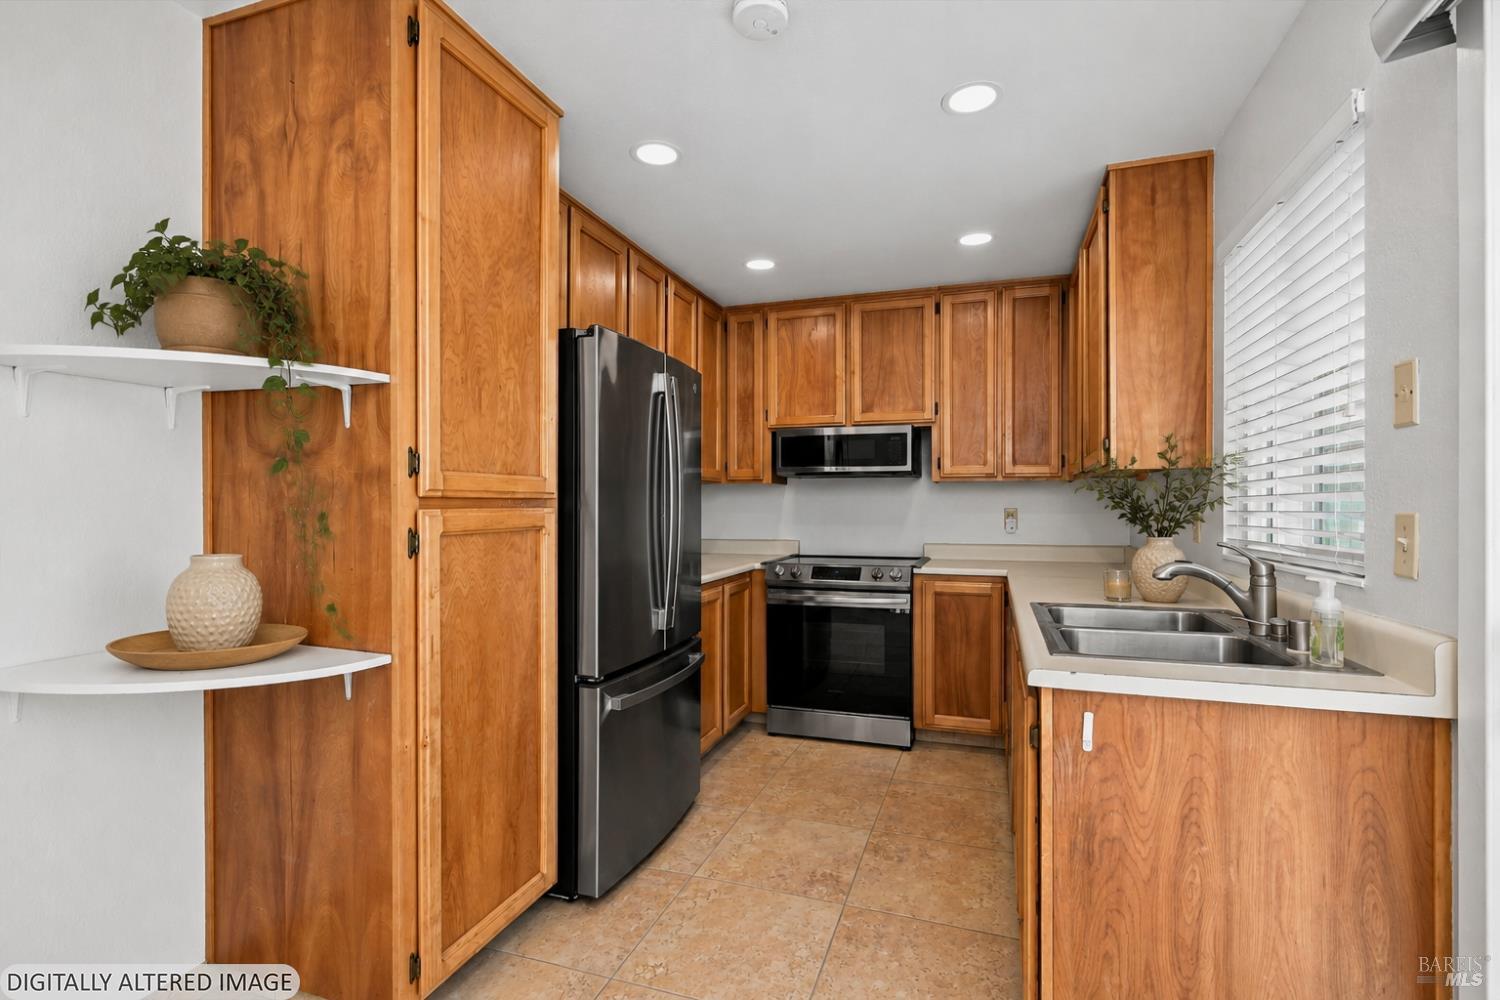
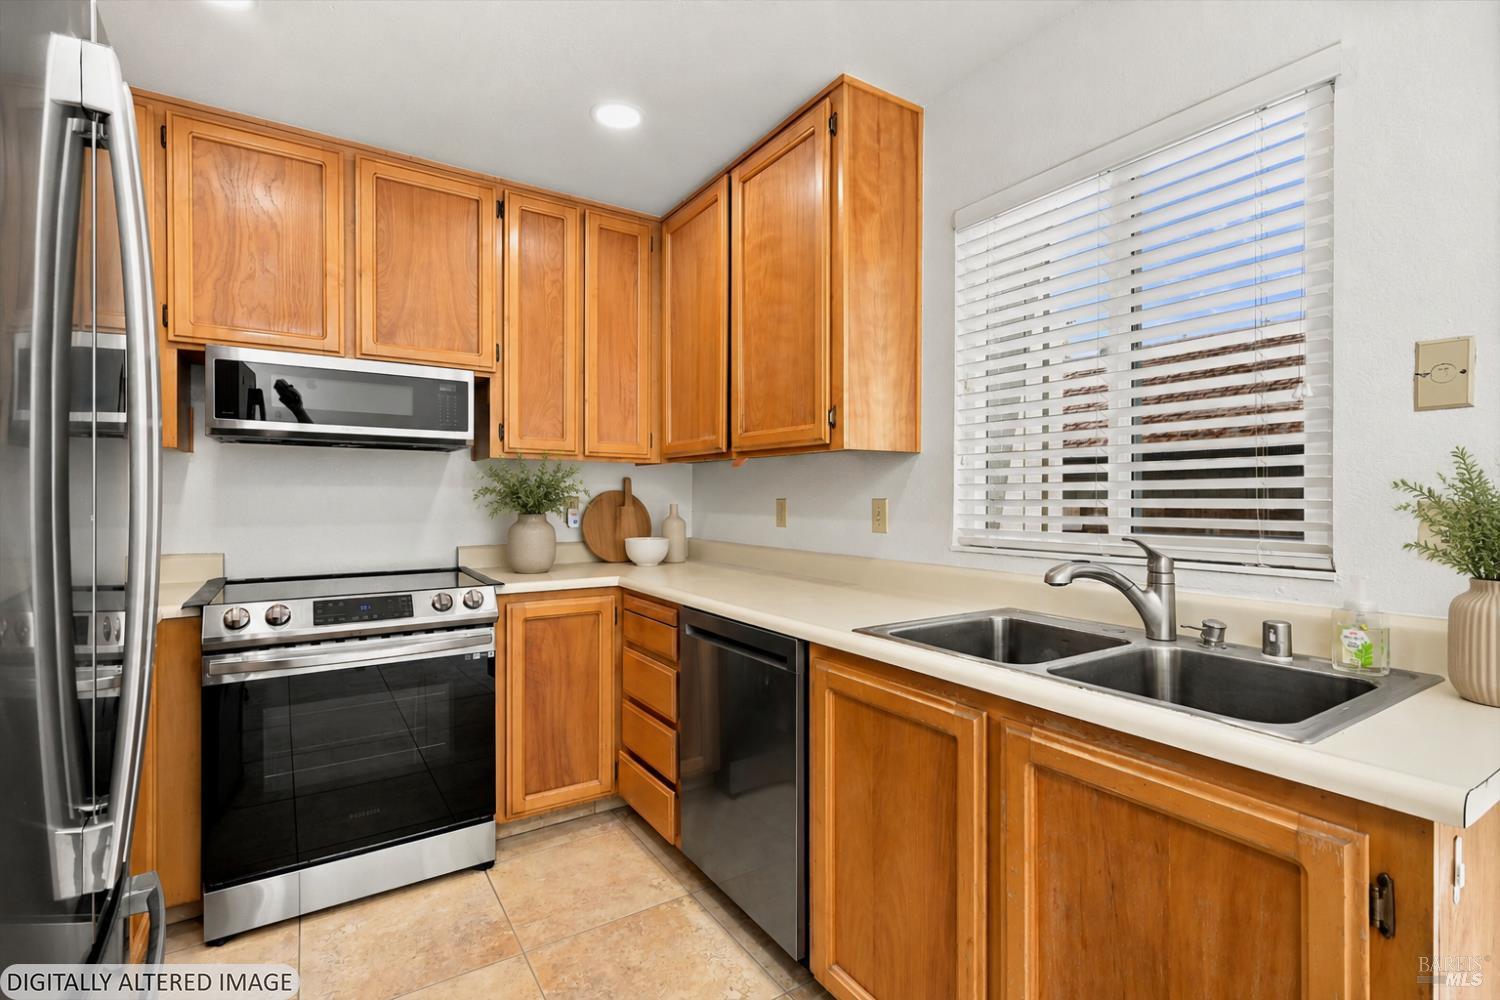
Kitchen with honey-colored wood cabinets, stainless steel appliances, and a double-basin sink beneath a window.
Kitchen with honey-colored wood cabinets, stainless appliances, and a double-basin sink beneath a window.
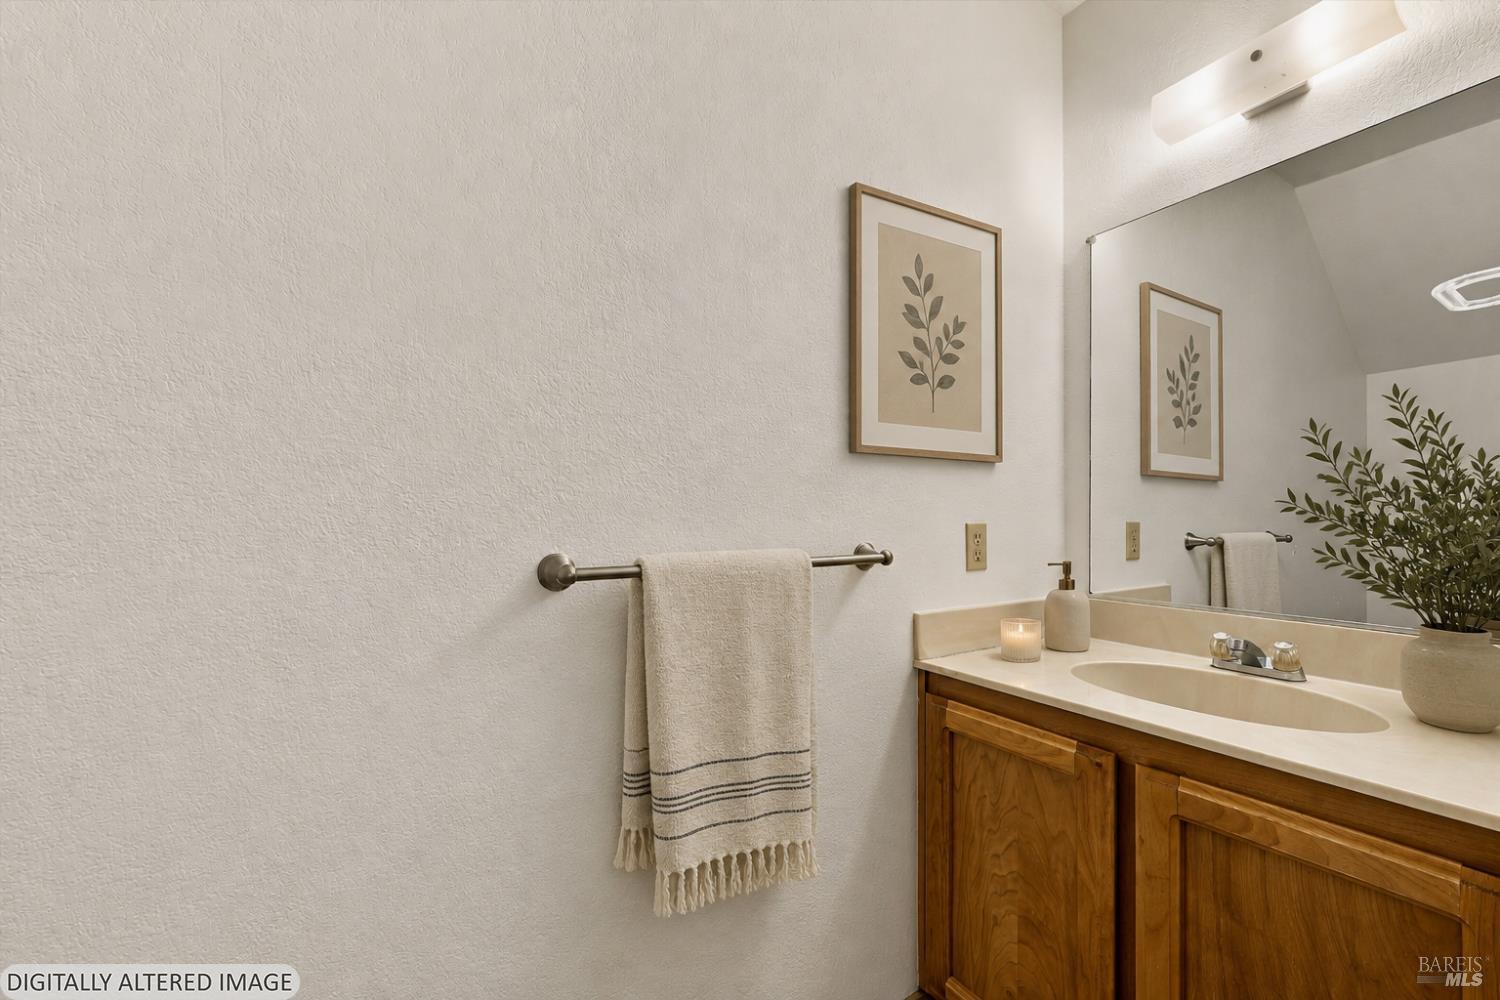
Bathroom vanity with warm wood cabinets, a cream sink, large mirror, and wall towel.
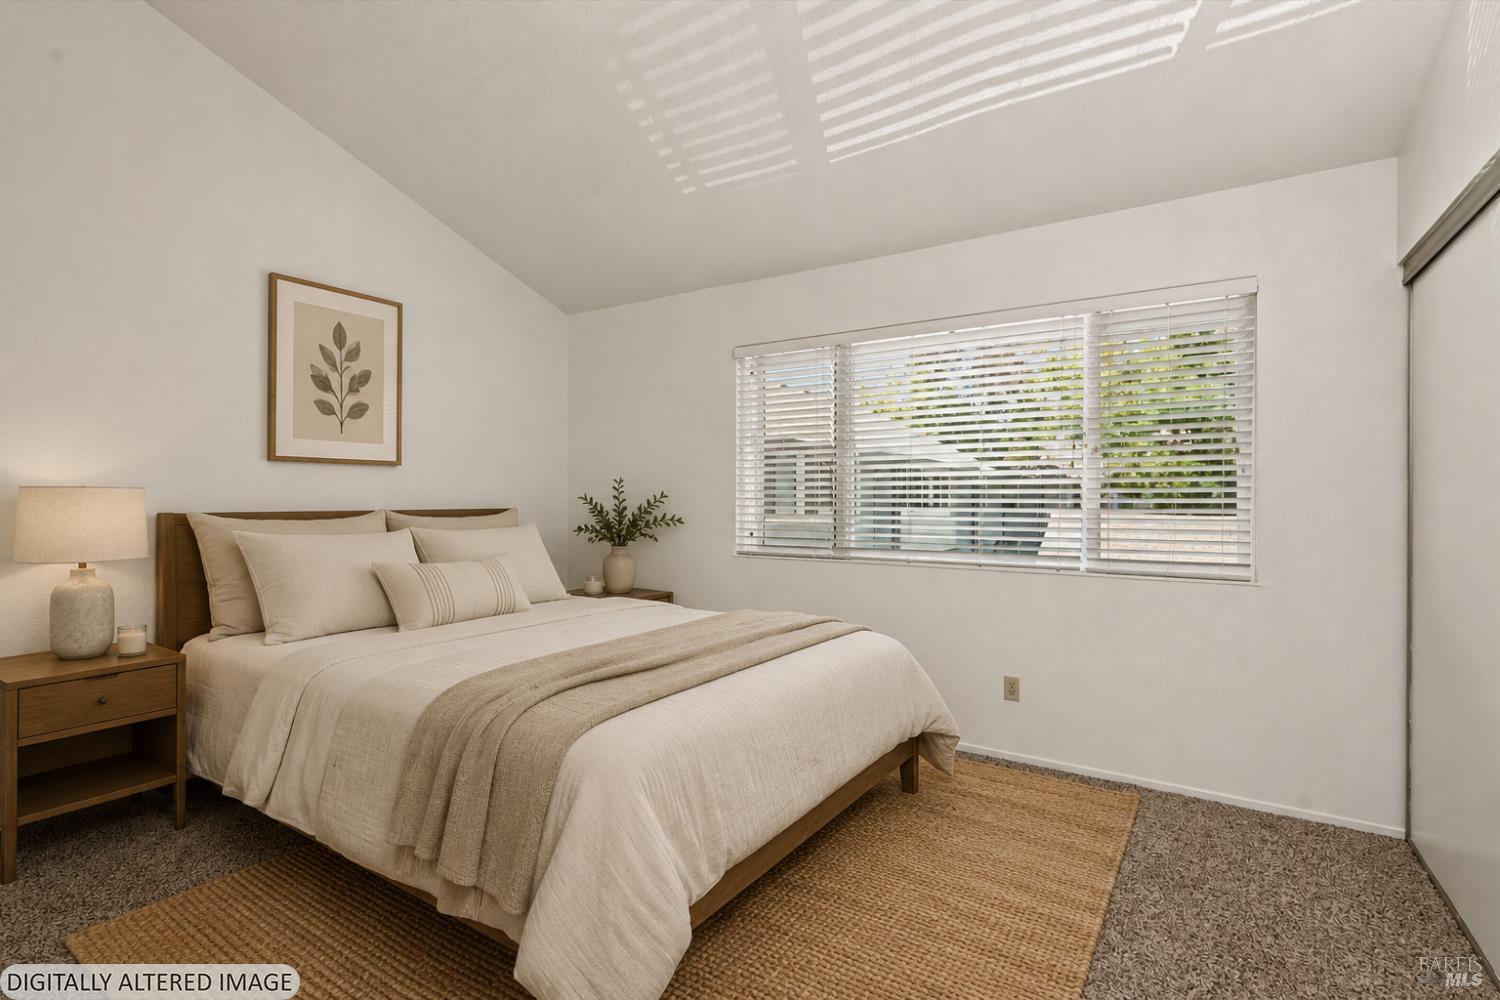
Staged bedroom with cream bedding, a wood bed frame, and a wide window with white blinds.
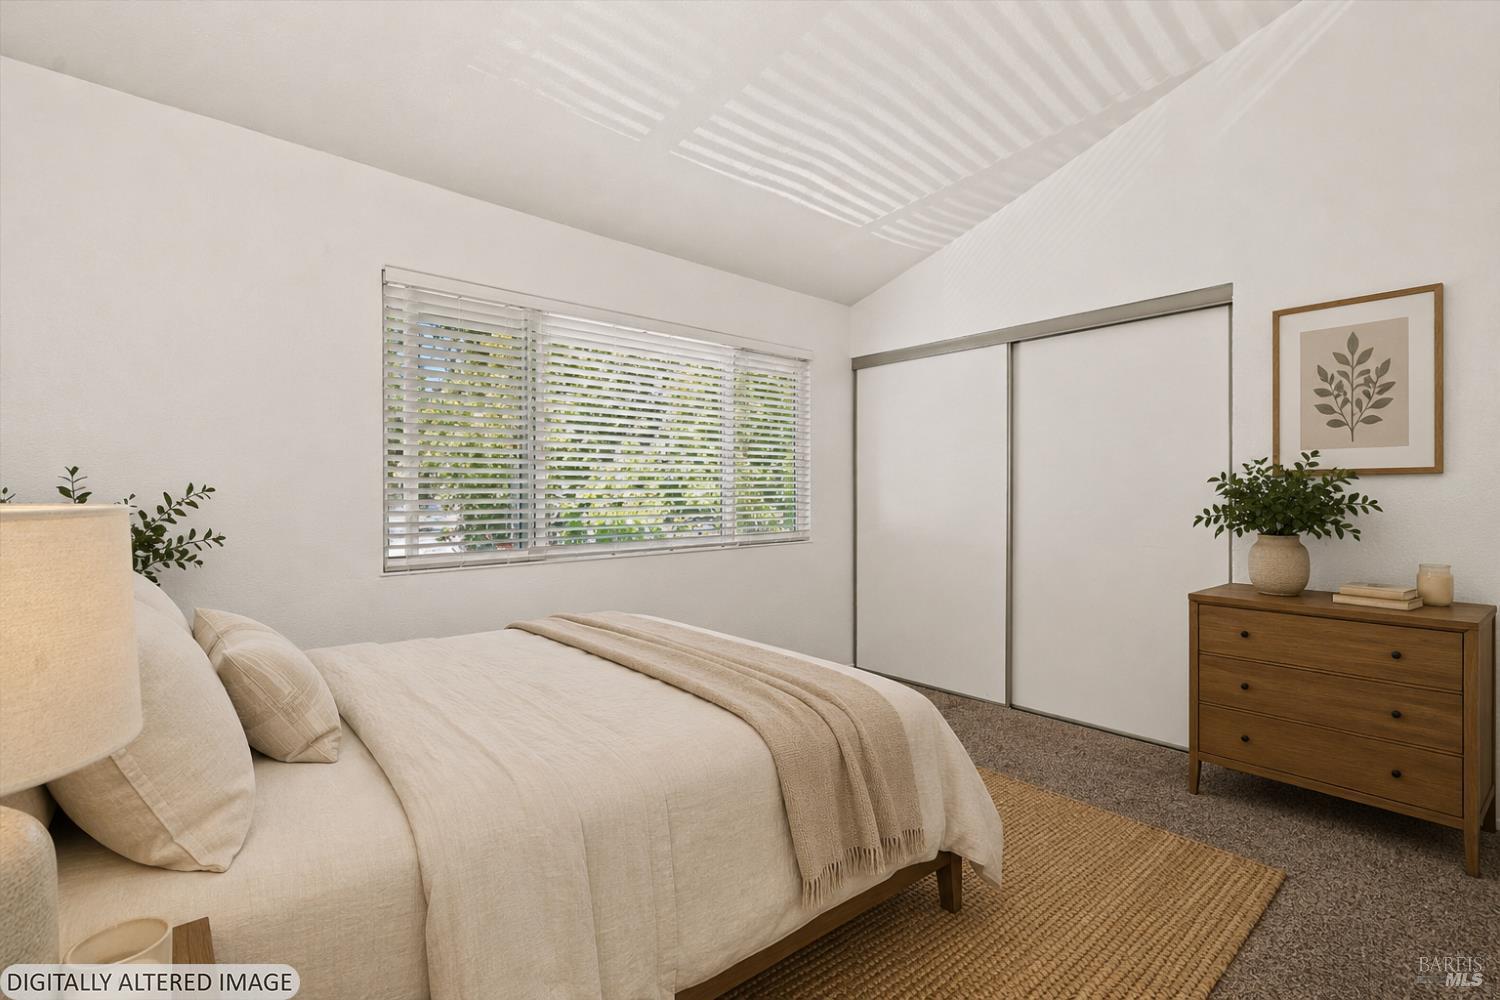
Staged bedroom with cream bedding, sliding closet doors, and a window with white blinds.
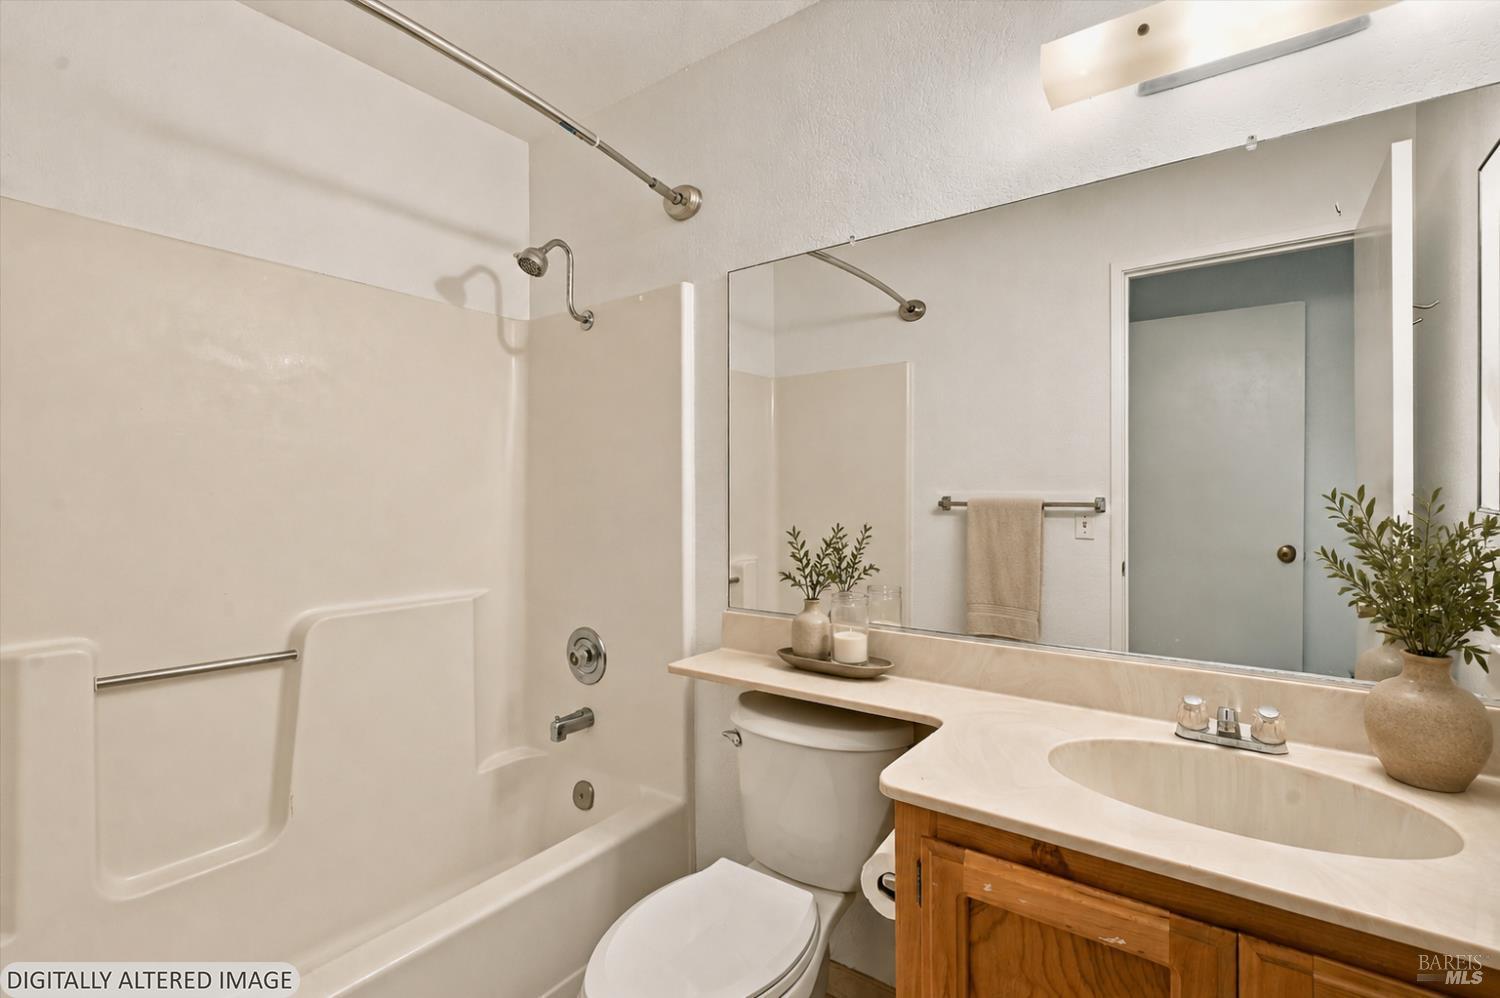
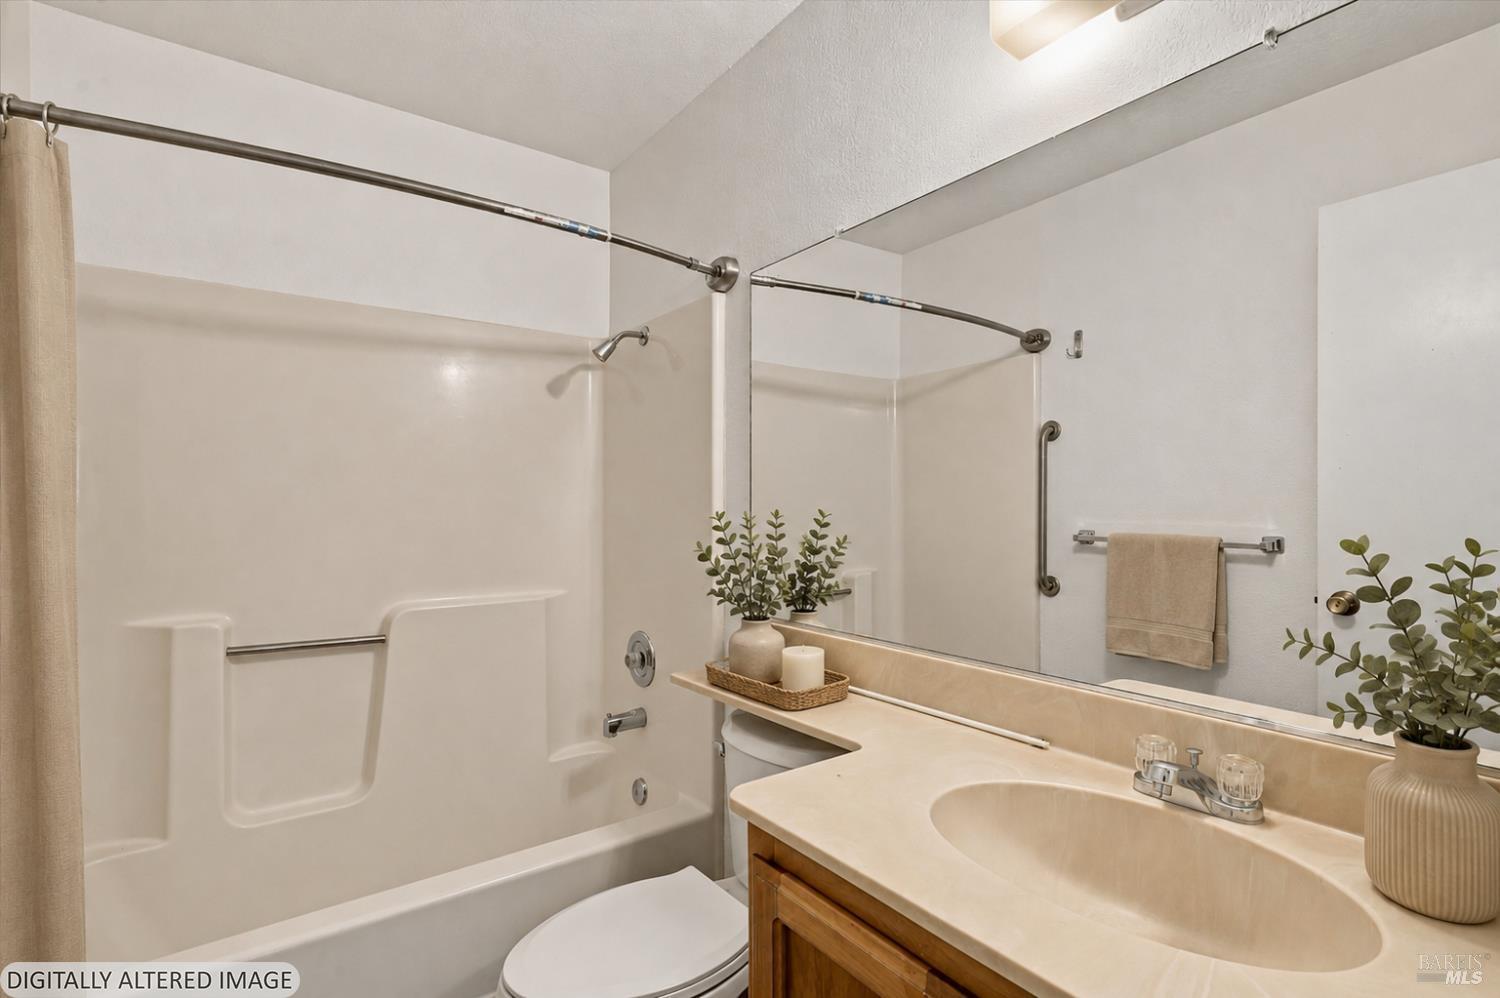
Bathroom with tub-shower, grab bars, large mirror, and wood vanity.
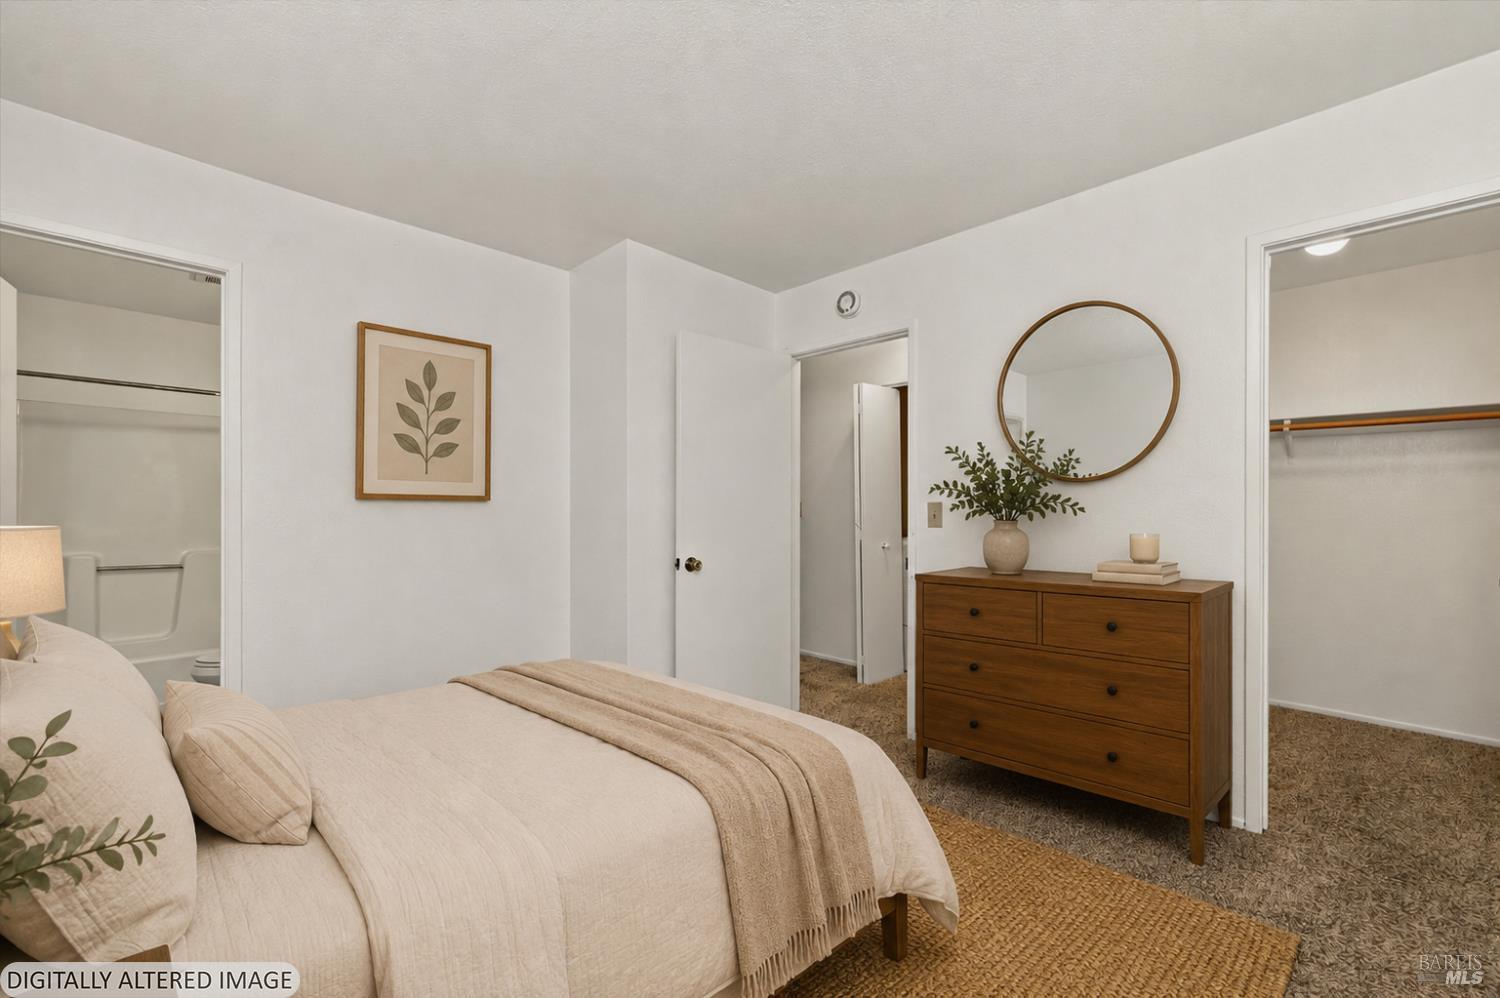
Staged bedroom with a cream bed, wooden dresser, round mirror, and open closet and bathroom doorways.
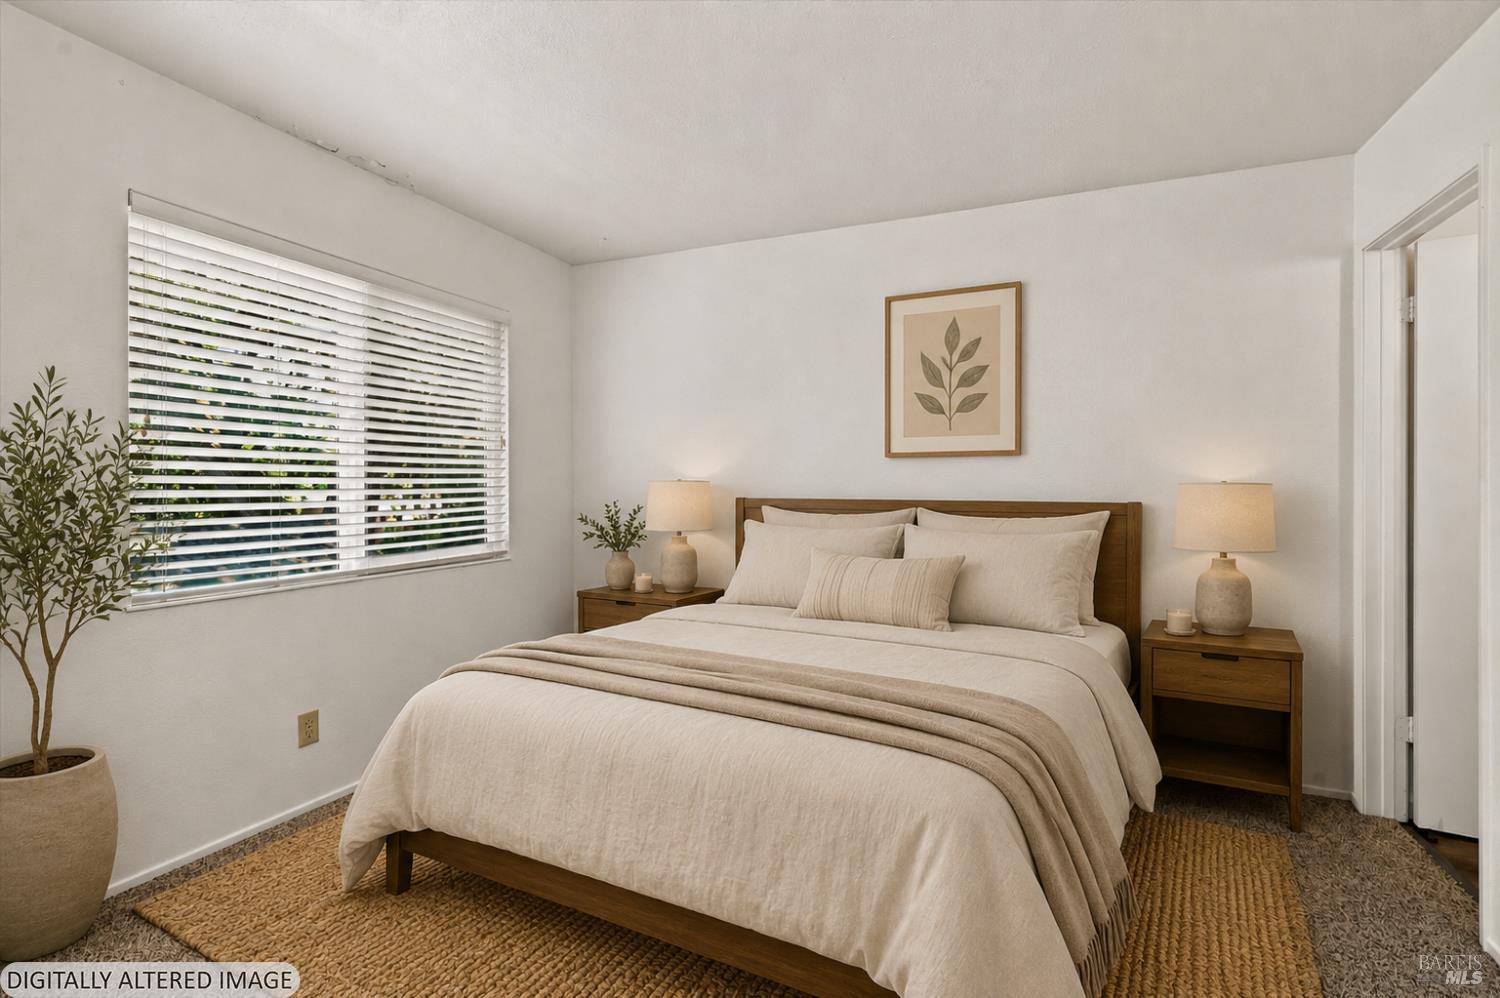
Staged bedroom with a cream-covered bed, wooden nightstands, botanical wall art, and a woven rug.
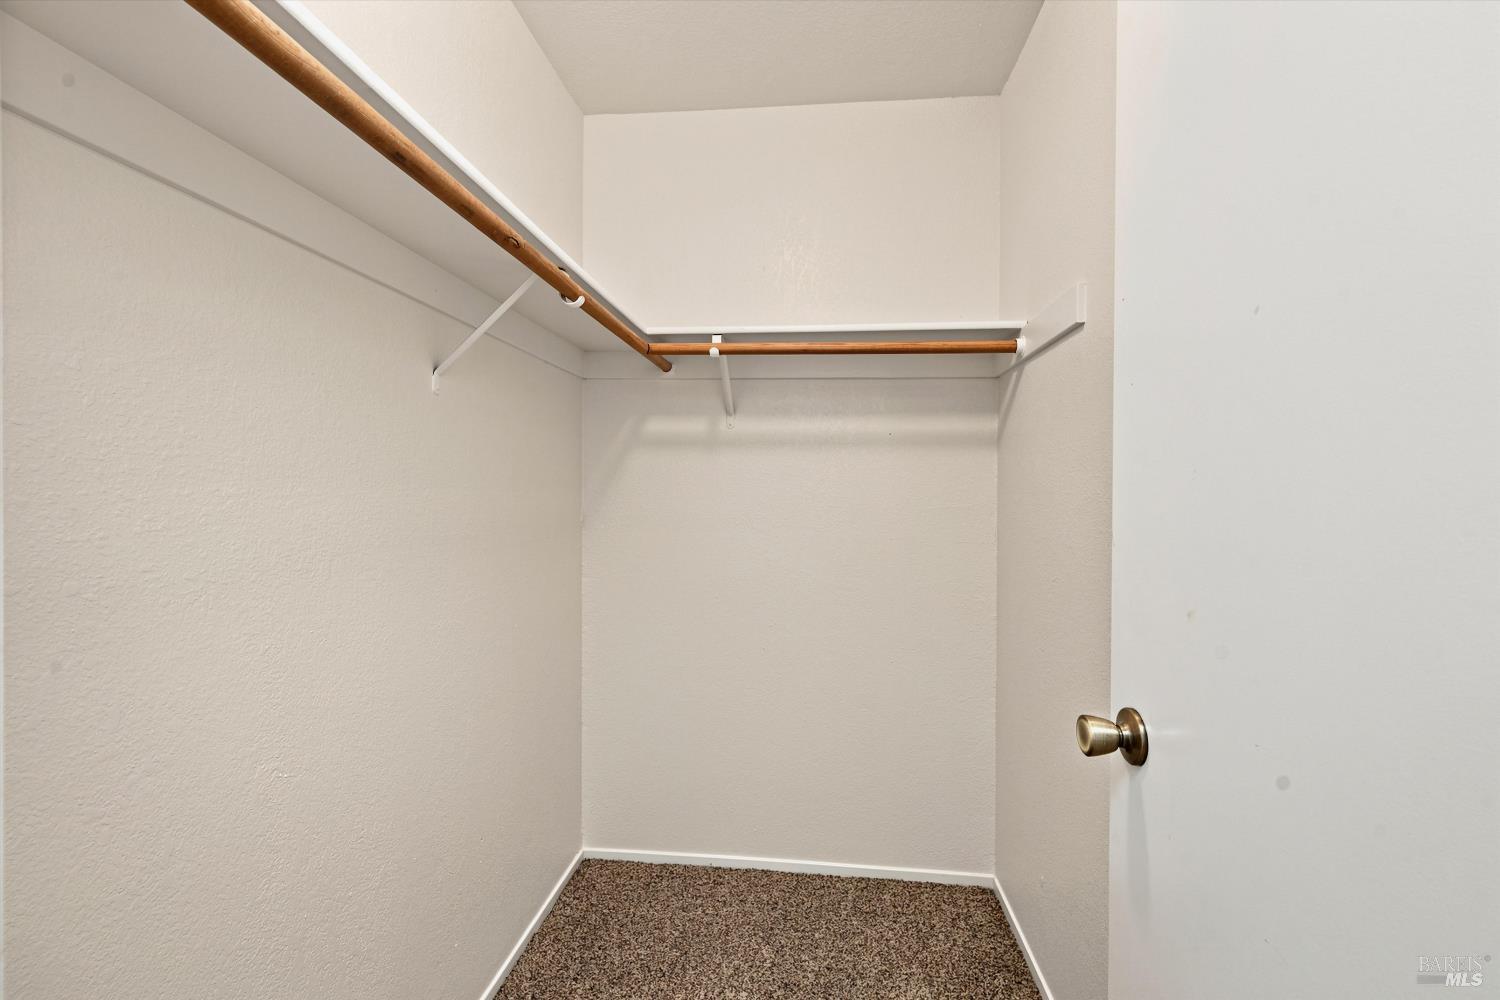
Empty walk-in closet with carpeted floor and wooden hanging rods.
Bathroom with bathtub, built-in grab bars, and a wood vanity beneath a large mirror.
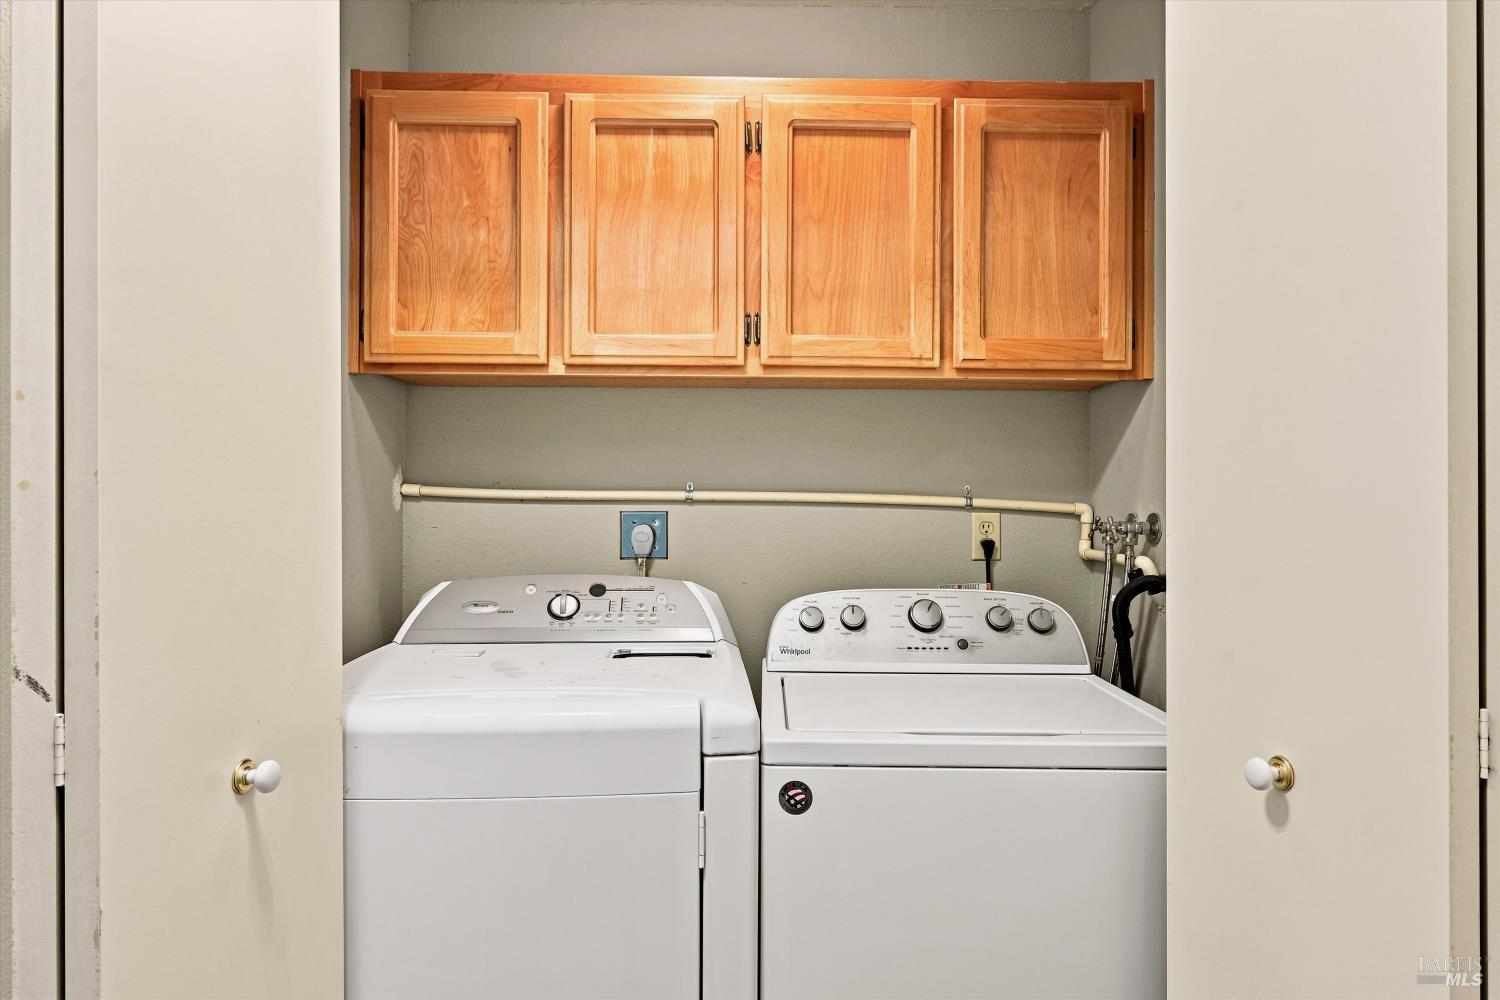
Laundry closet with a white washer and dryer beneath natural wood cabinets.
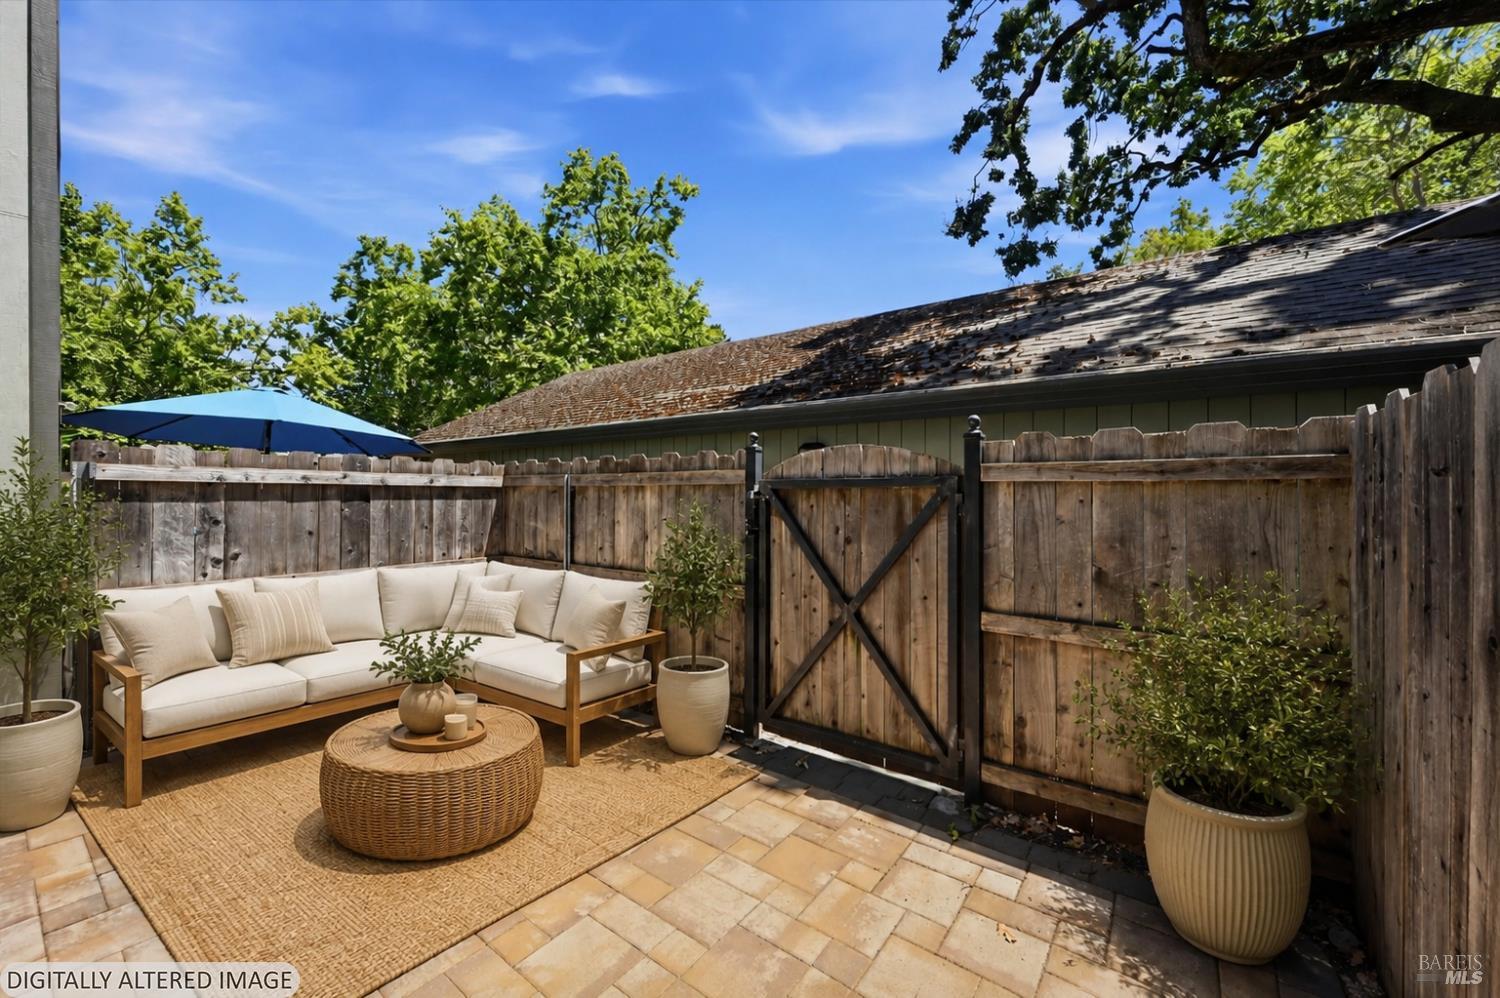
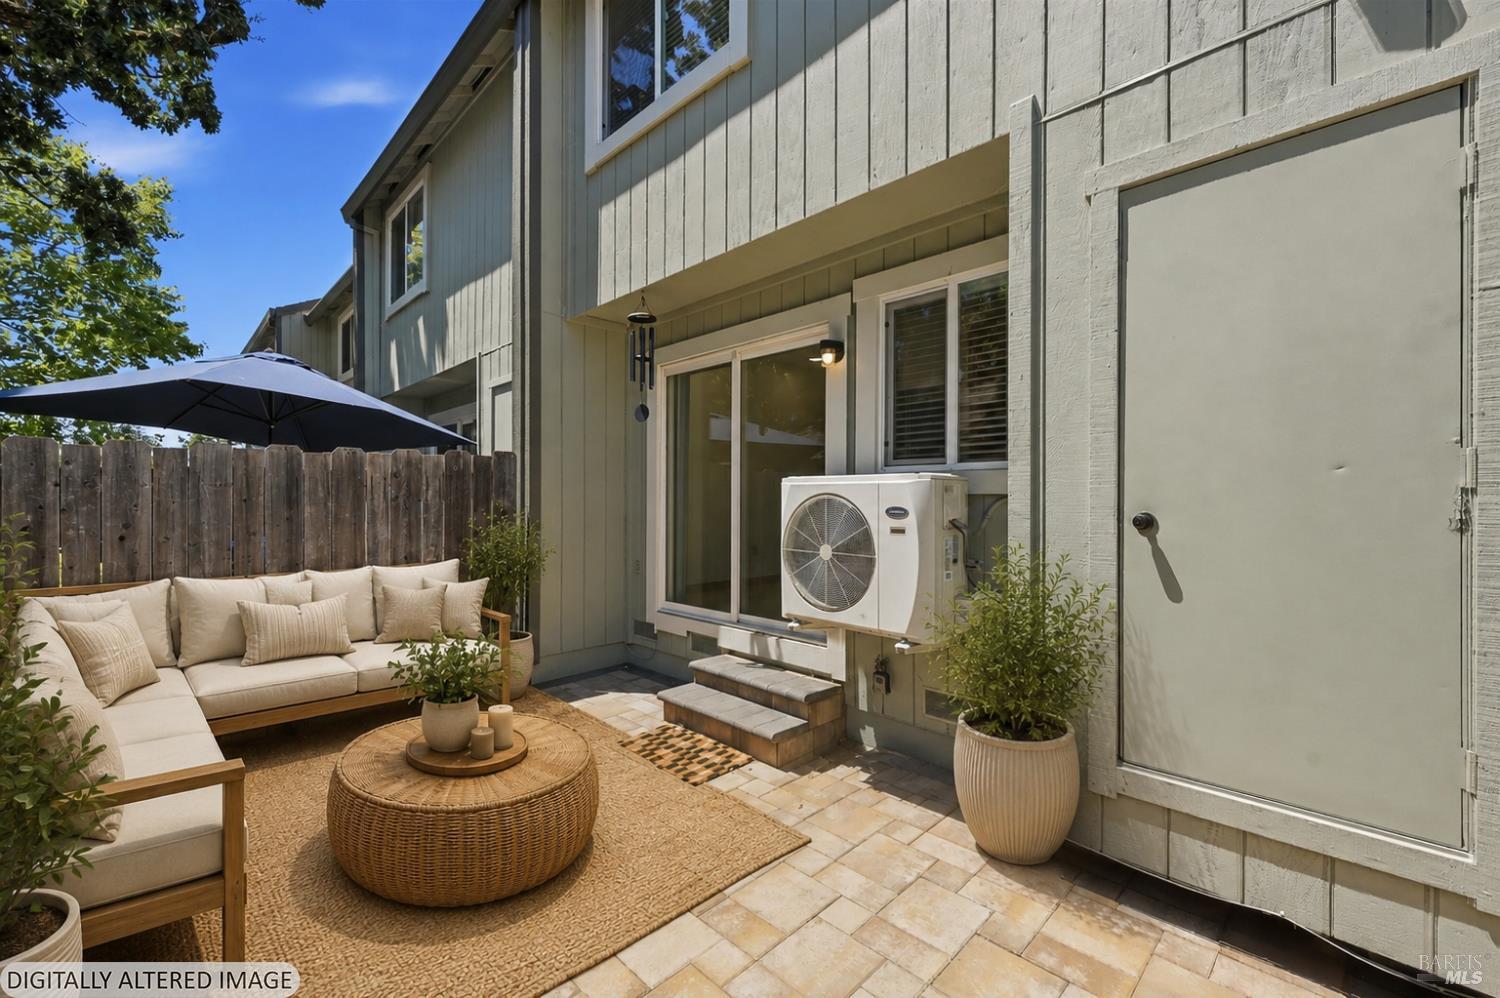
Fenced patio with beige sectional seating, woven coffee table, potted plants, and a wooden gate.
Home patio with cushioned seating, wicker coffee table, umbrella, and tiled walkway beside the sliding glass door.
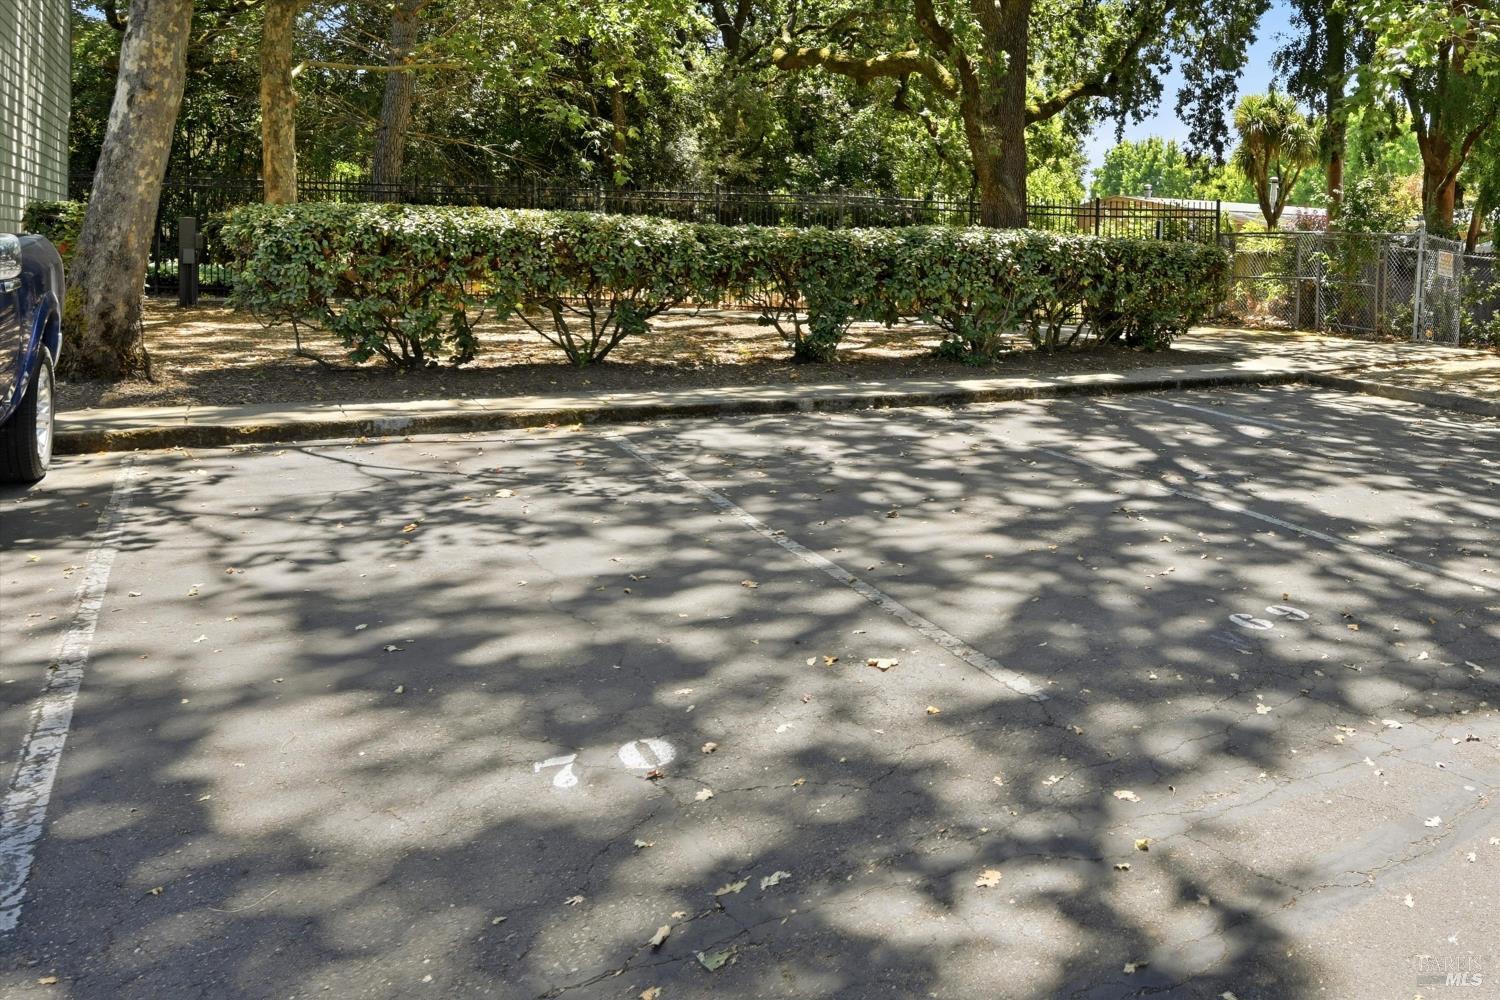
Shaded parking spaces beside a trimmed hedge and metal fence beneath mature trees.
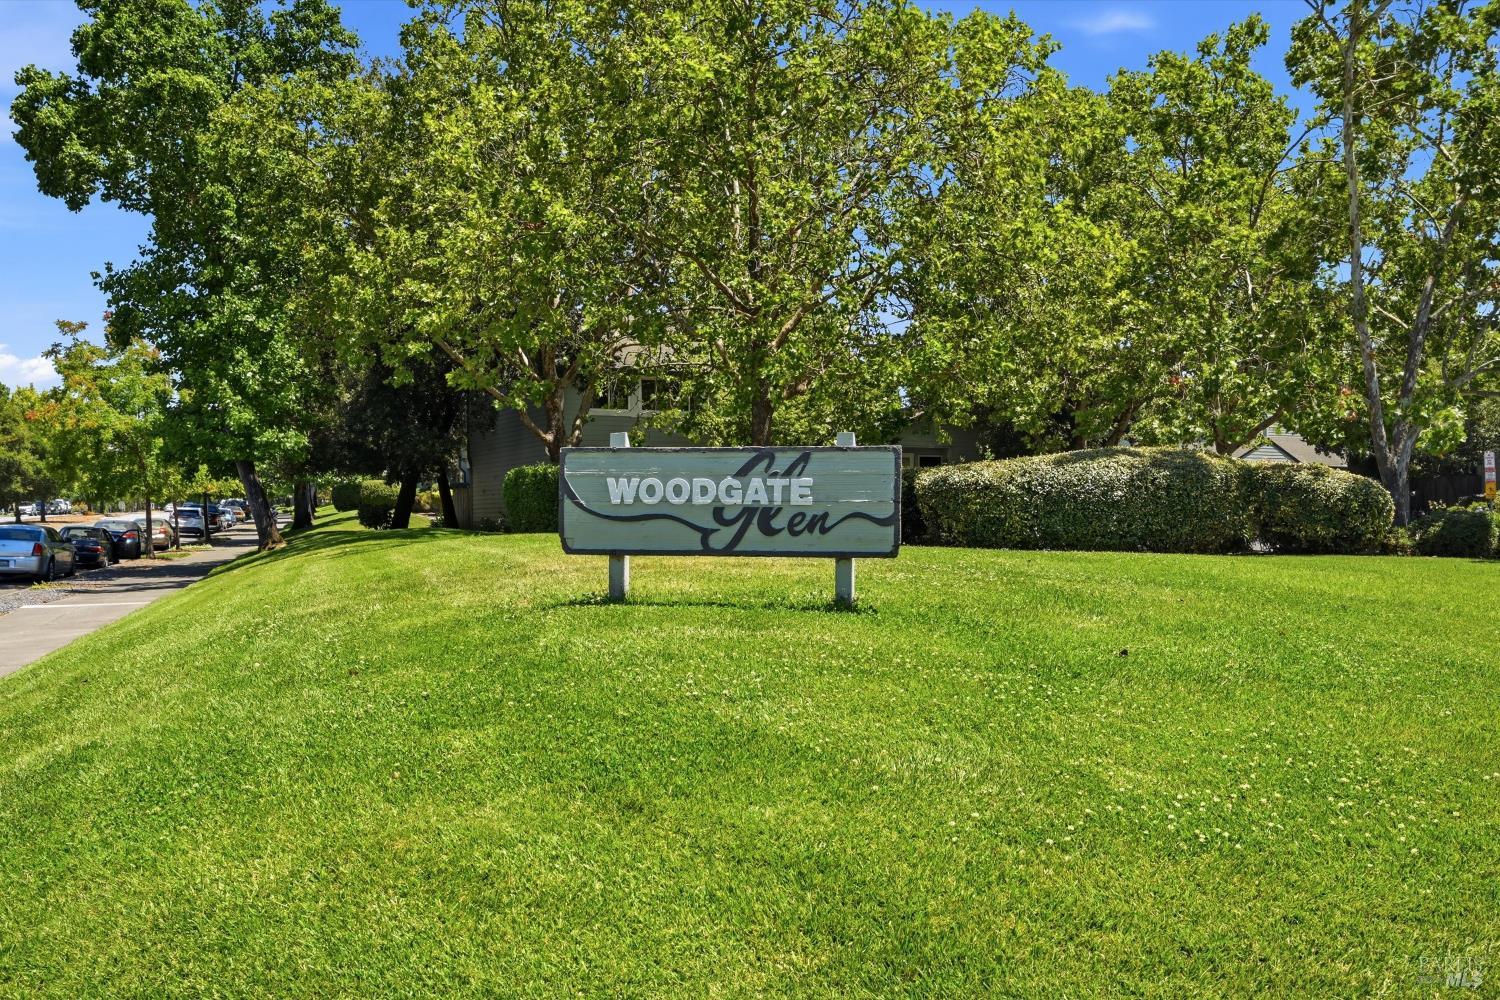
Woodgate Glen sign on a grassy slope beneath mature trees.
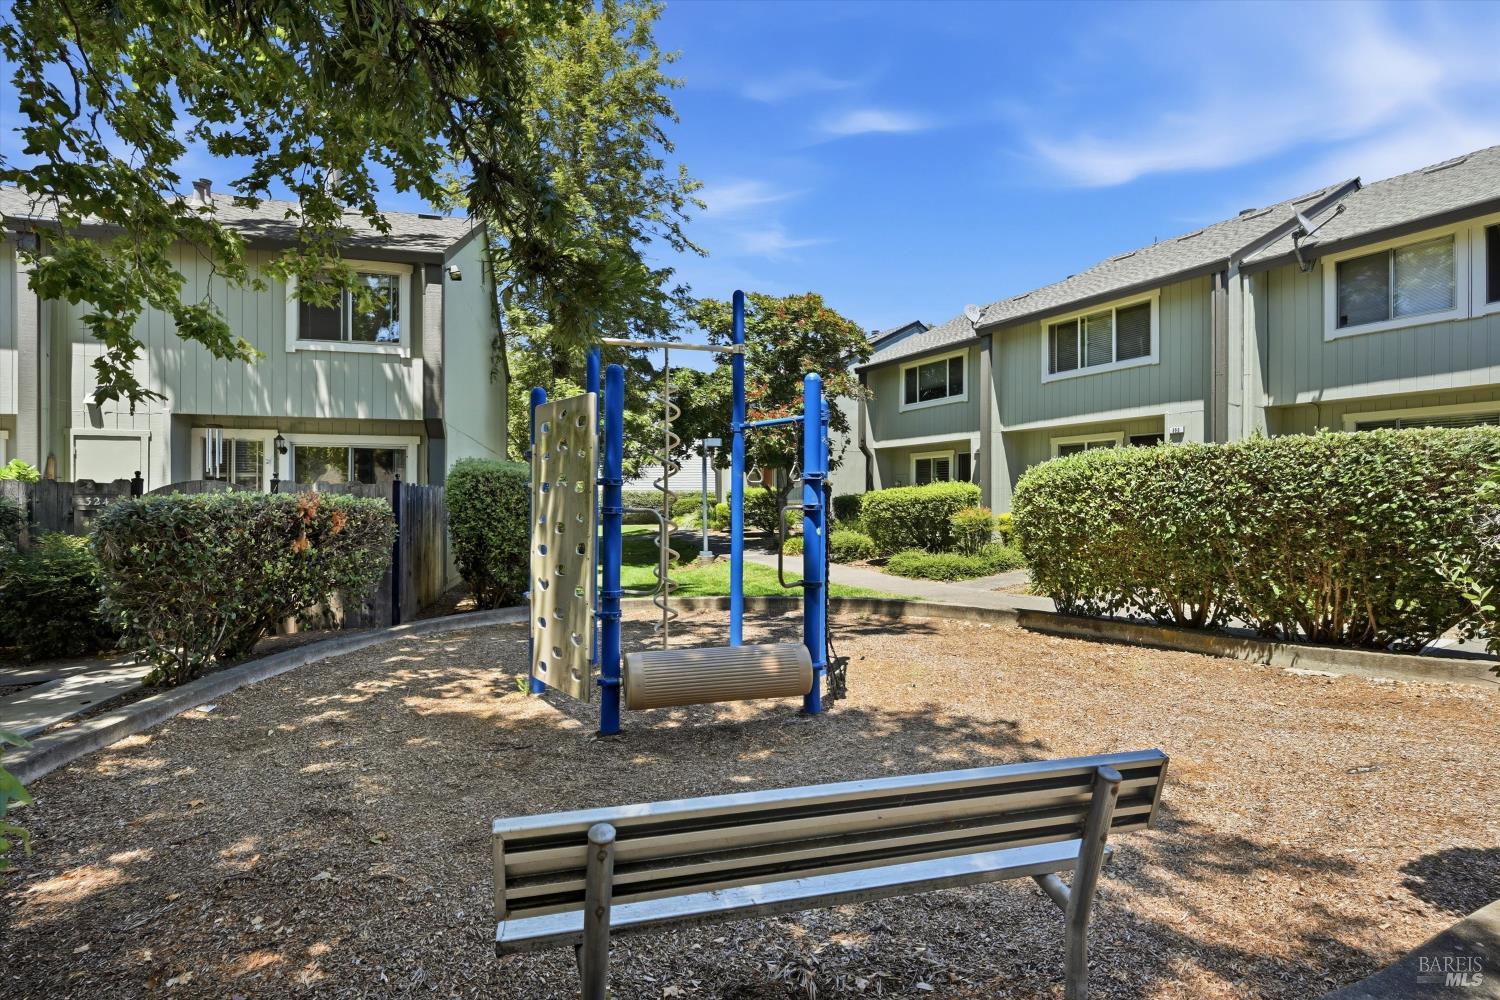
Shared playground between two-story homes, with blue climbing equipment and a bench.
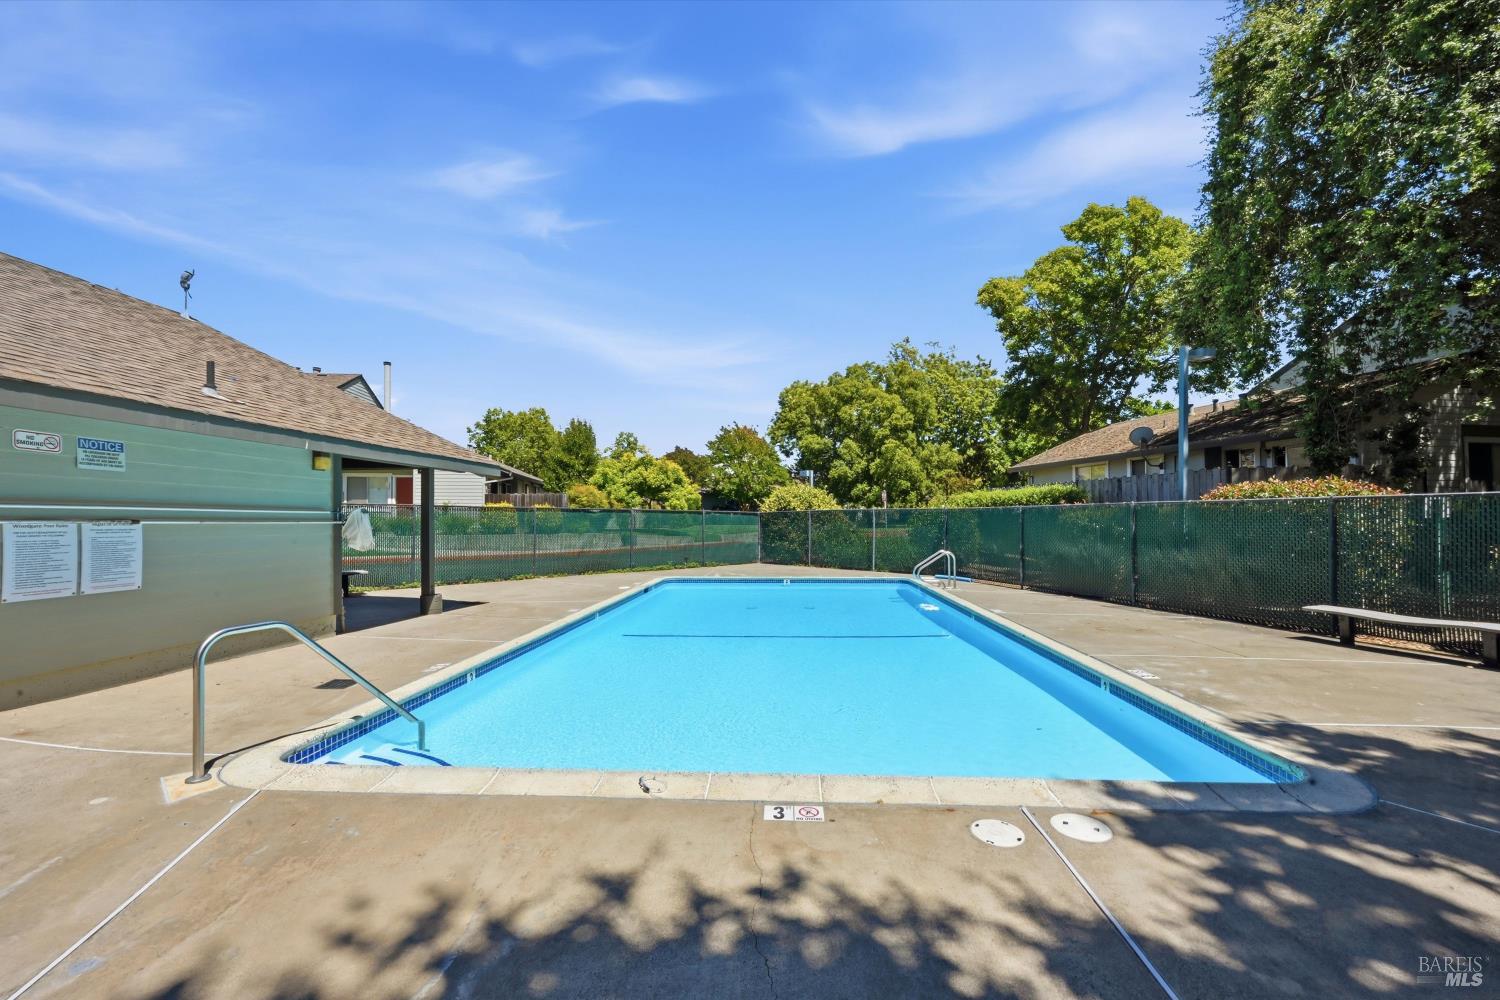
Outdoor swimming pool with blue water, metal entry rails, and a fenced concrete deck.
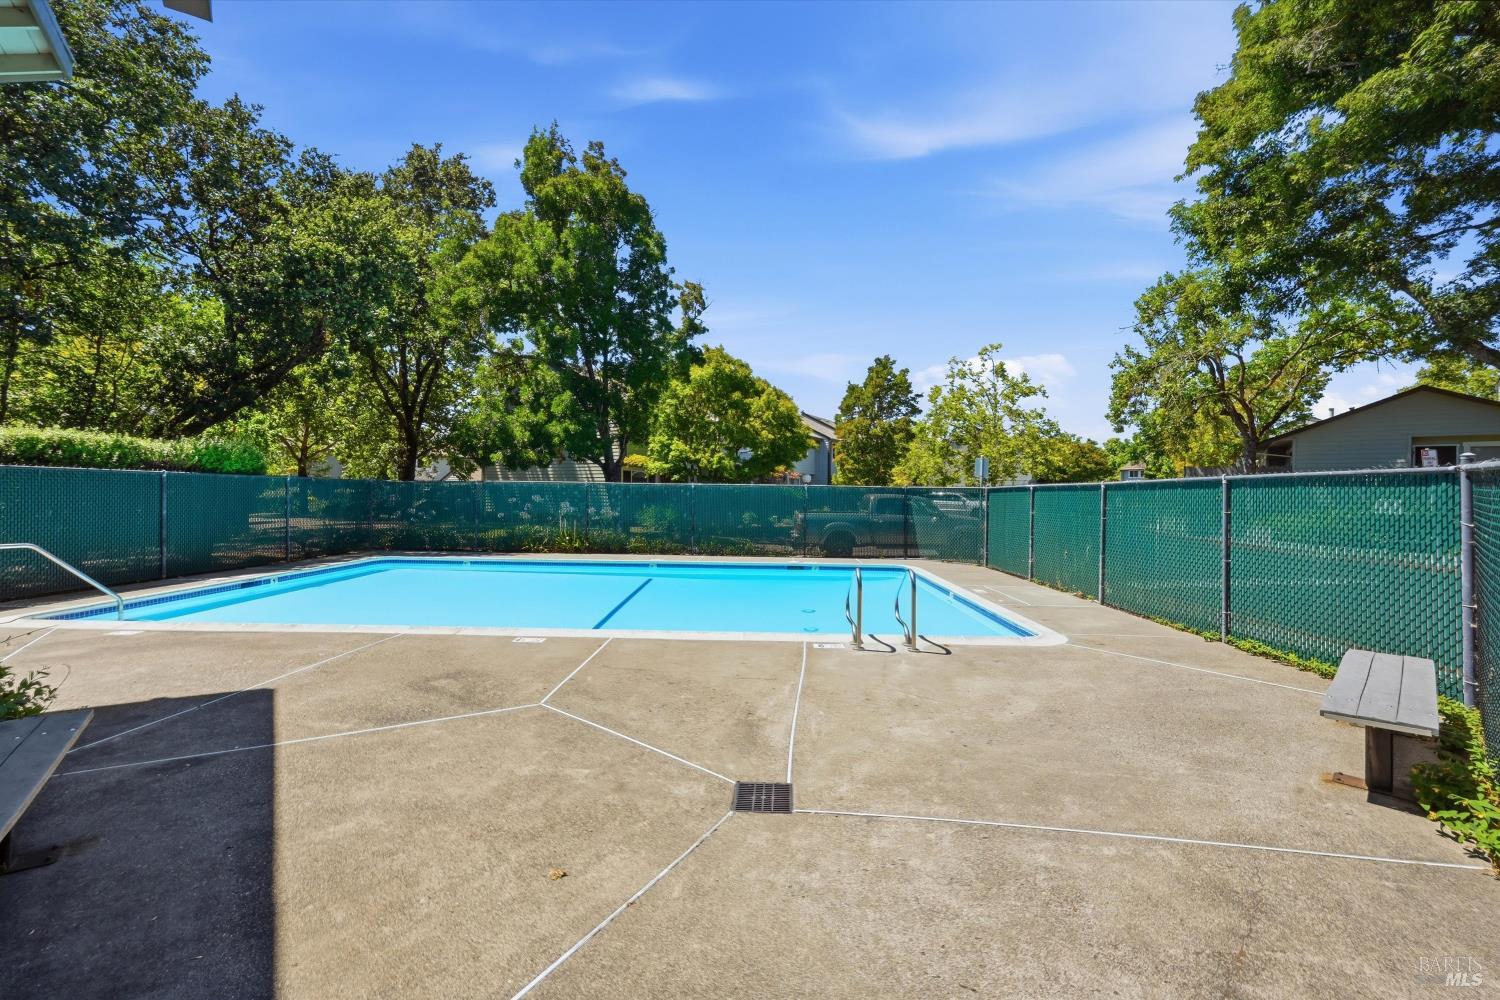
Outdoor pool with a wide concrete deck, metal handrails, and a teal privacy fence.
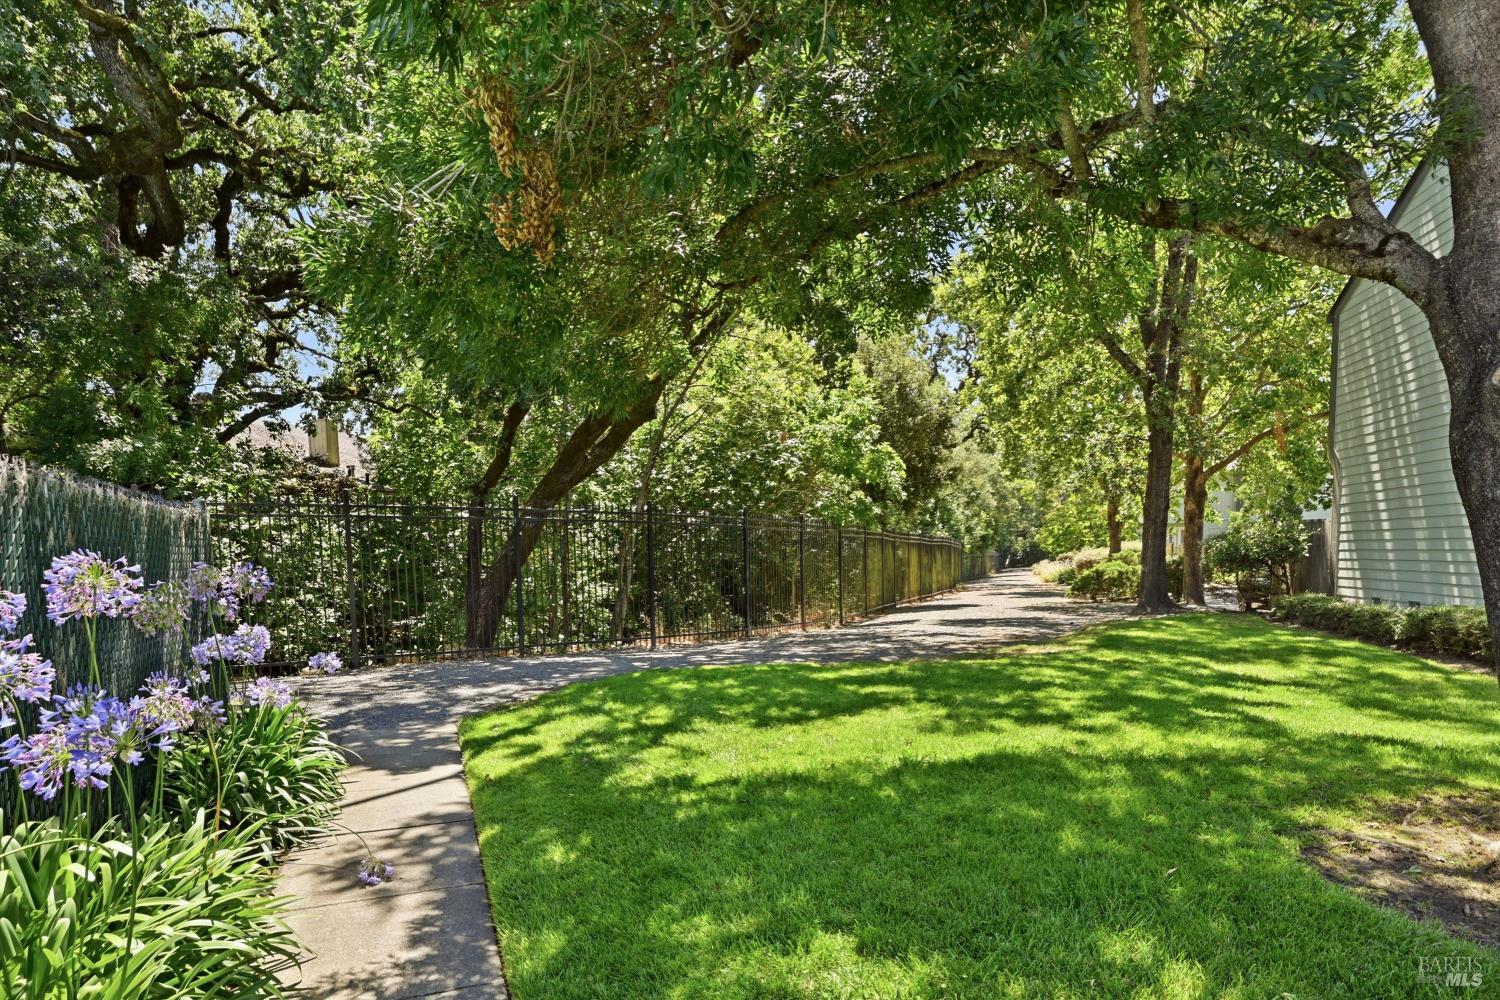
Landscaped yard with a curved walkway, mature shade trees, purple flowers, and a black metal fence.
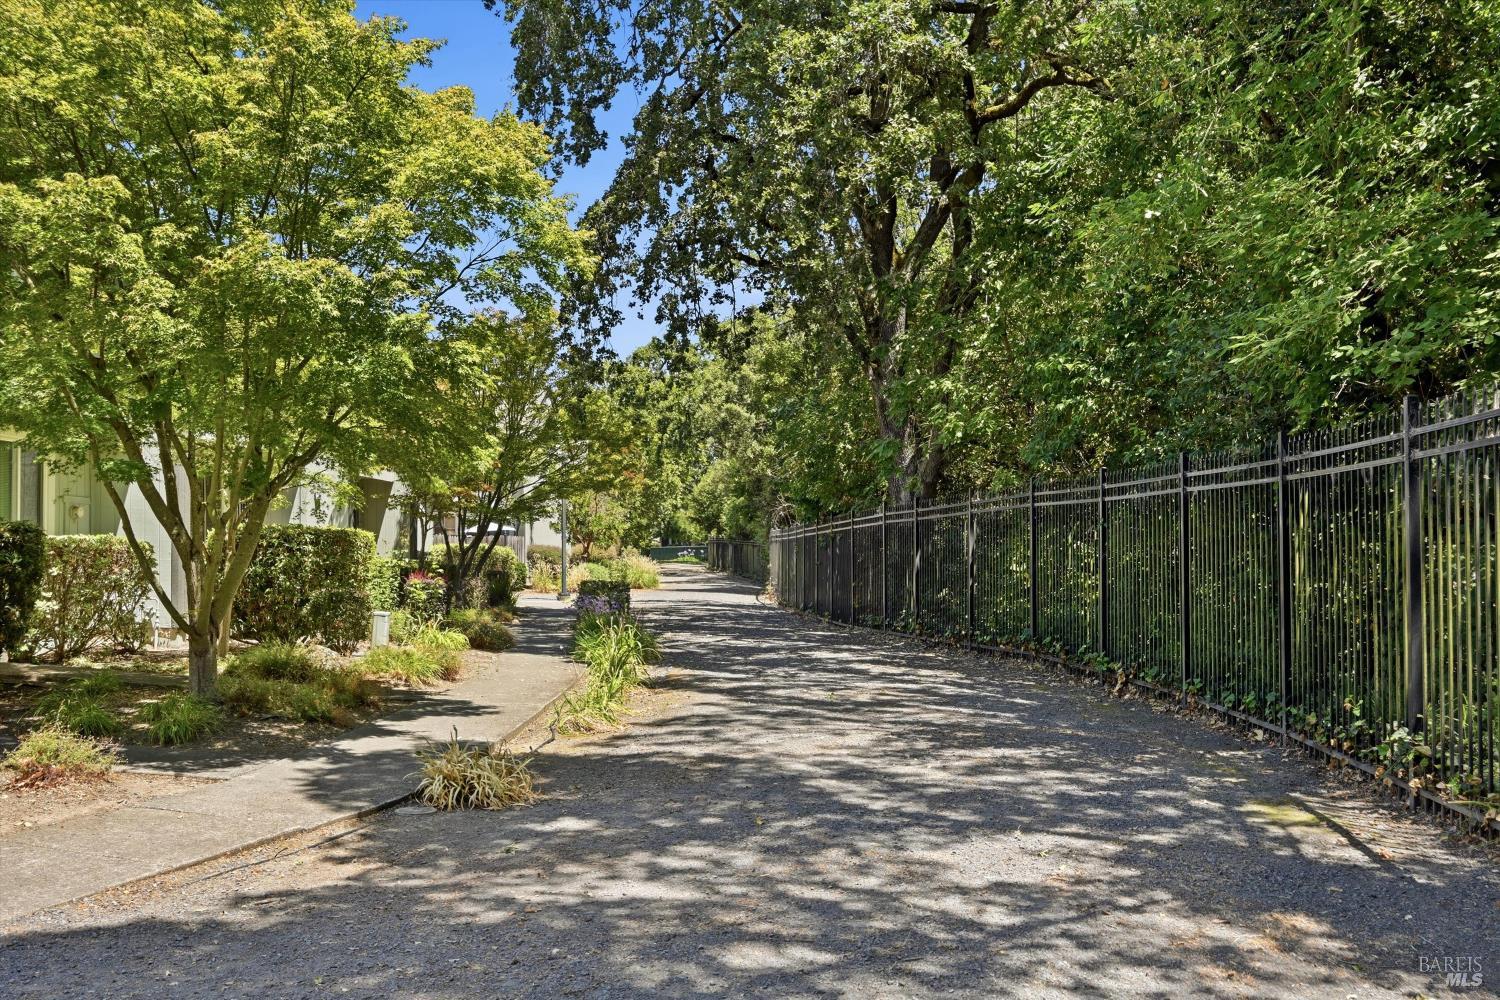
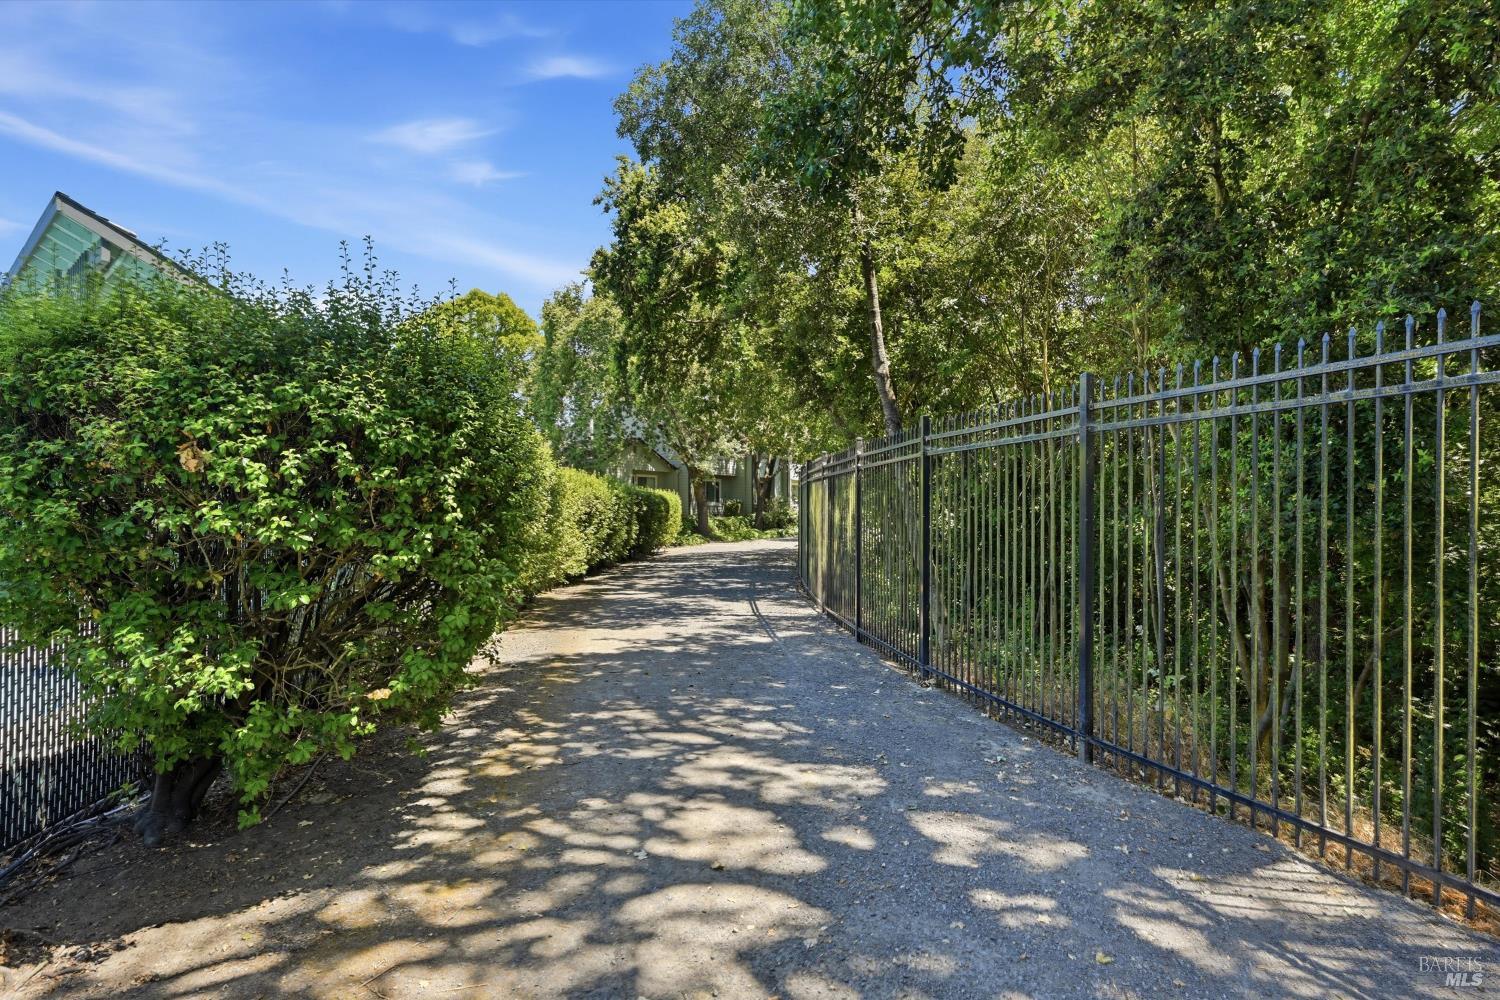
Shaded gravel lane bordered by a black metal fence and mature trees.
Gravel driveway leading to a home, with a black metal fence and dense green landscaping.
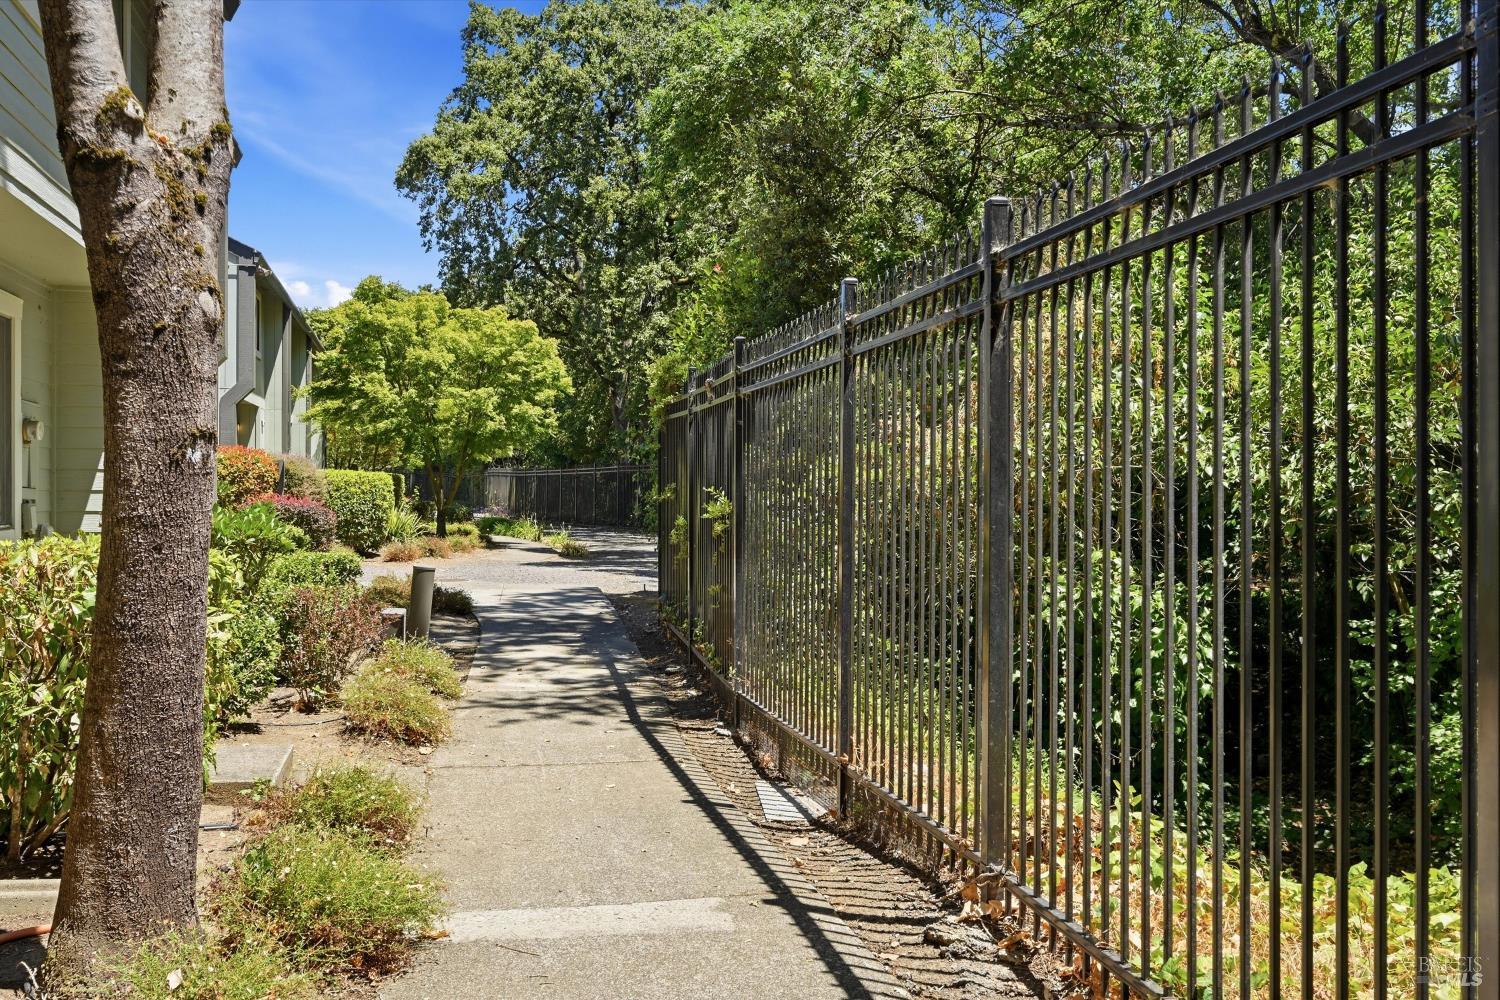
Paved walkway beside a home, bordered by landscaping and a tall black metal fence.
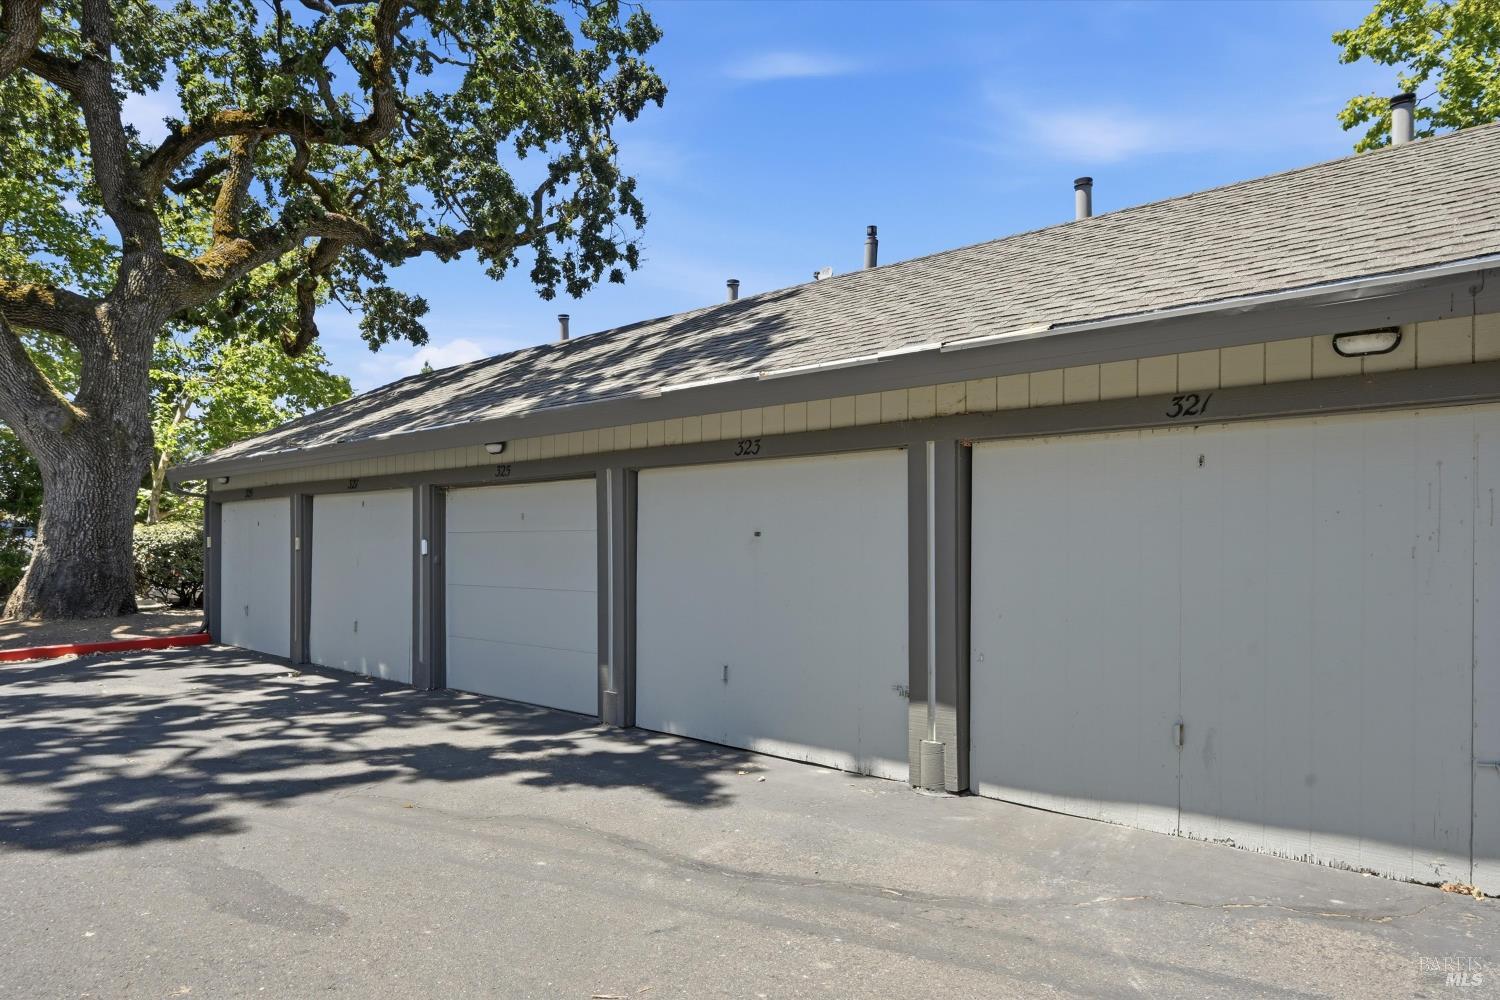
Garage marked 323 in a row of gray doors, shaded by a large leafy tree.
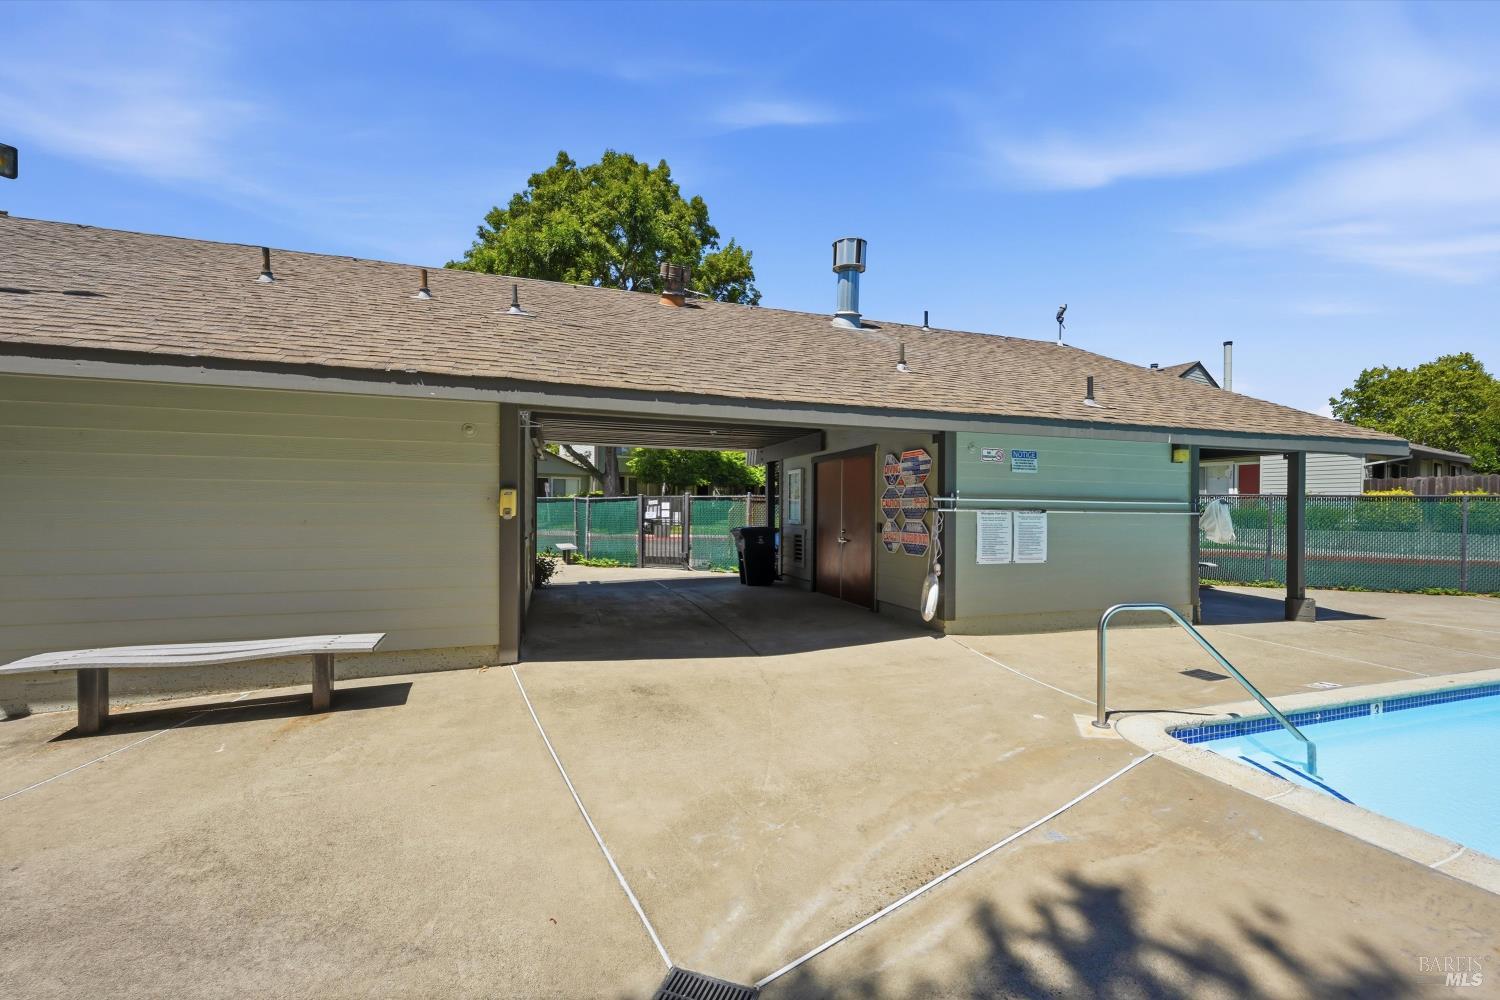
Outdoor swimming pool beside a covered pool building, with a concrete deck and metal handrail.
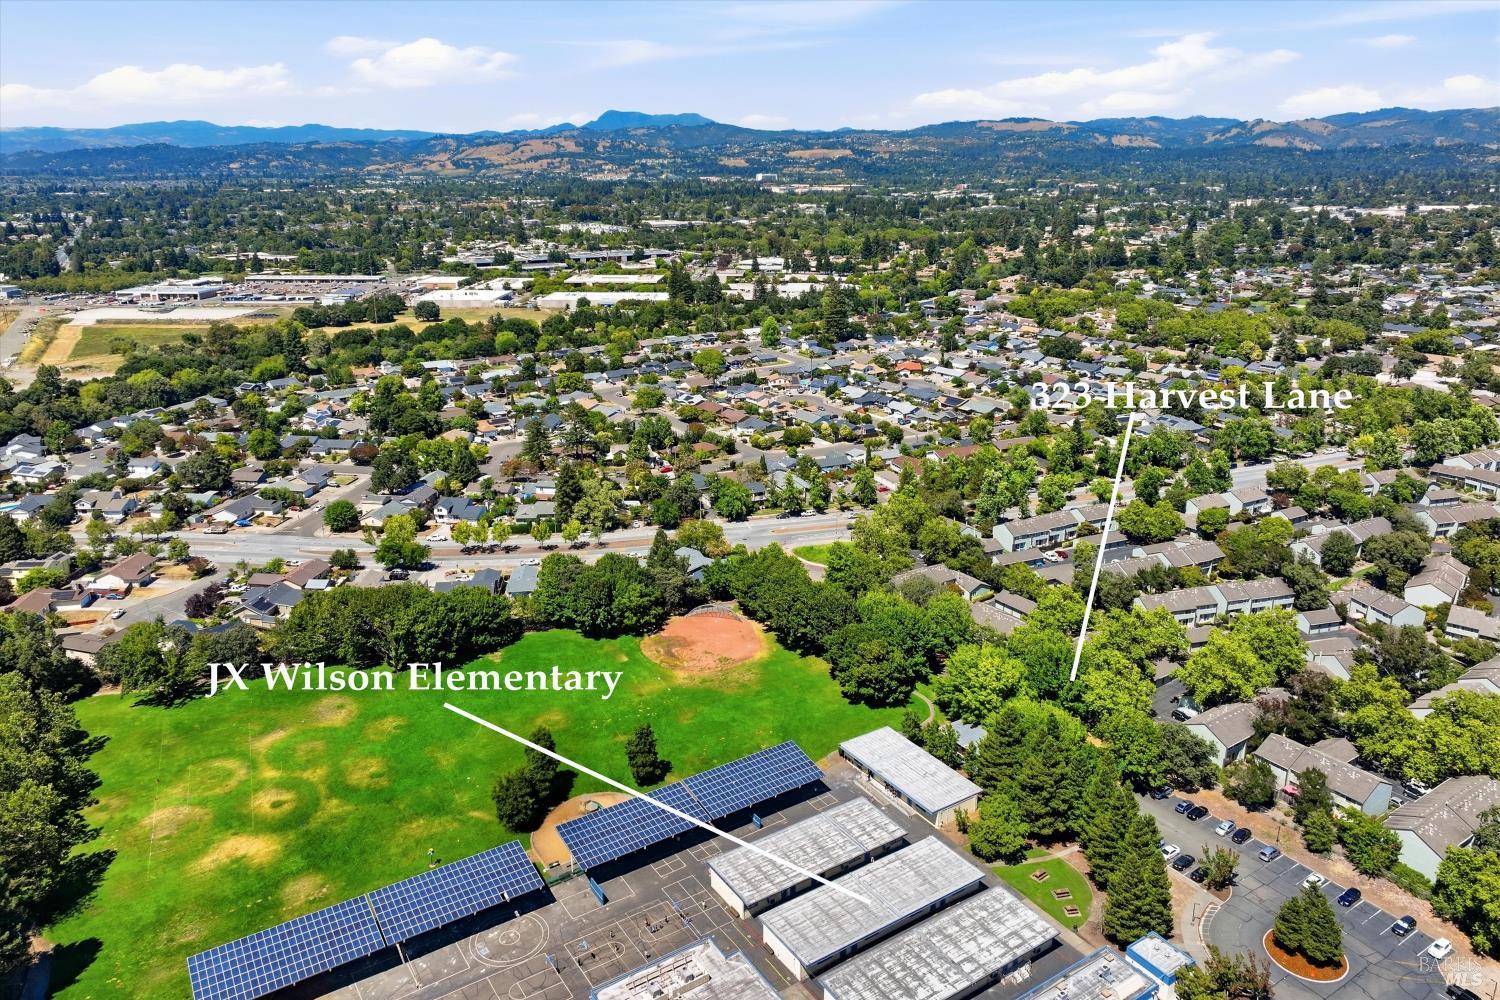
Aerial view of 323 Harvest Lane and nearby JX Wilson Elementary, with Santa Rosa homes and distant mountains.
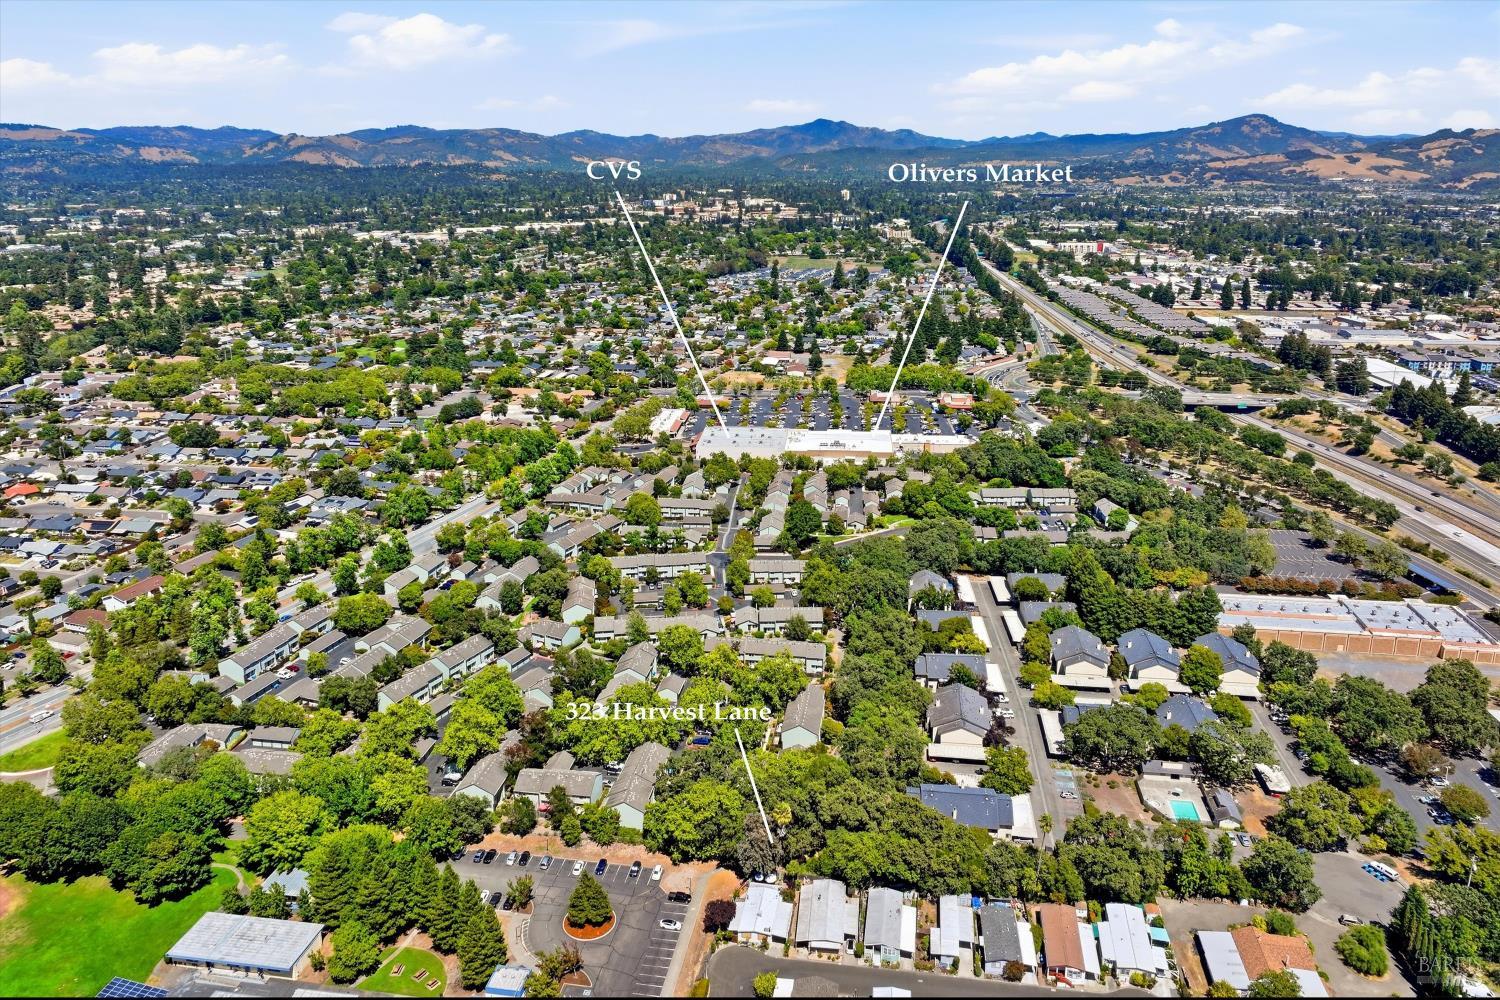
Aerial view of 323 Harvest Lane neighborhood, with nearby CVS, Olivers Market, and distant hills.
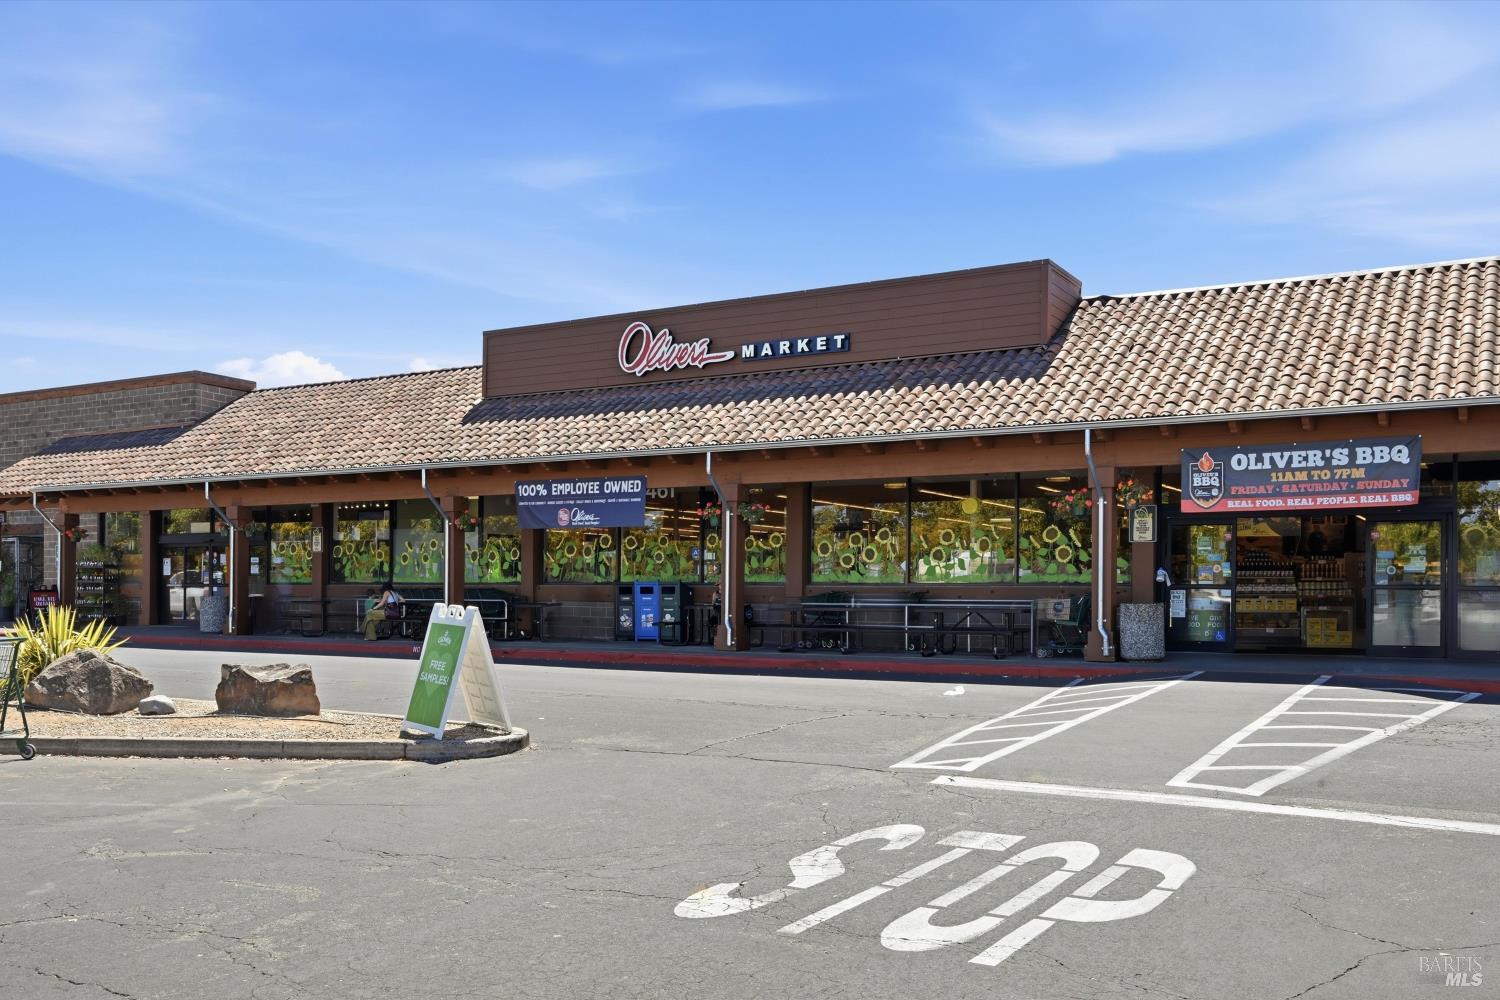
Oliver's Market storefront with a tiled roof and Oliver's BBQ sign.
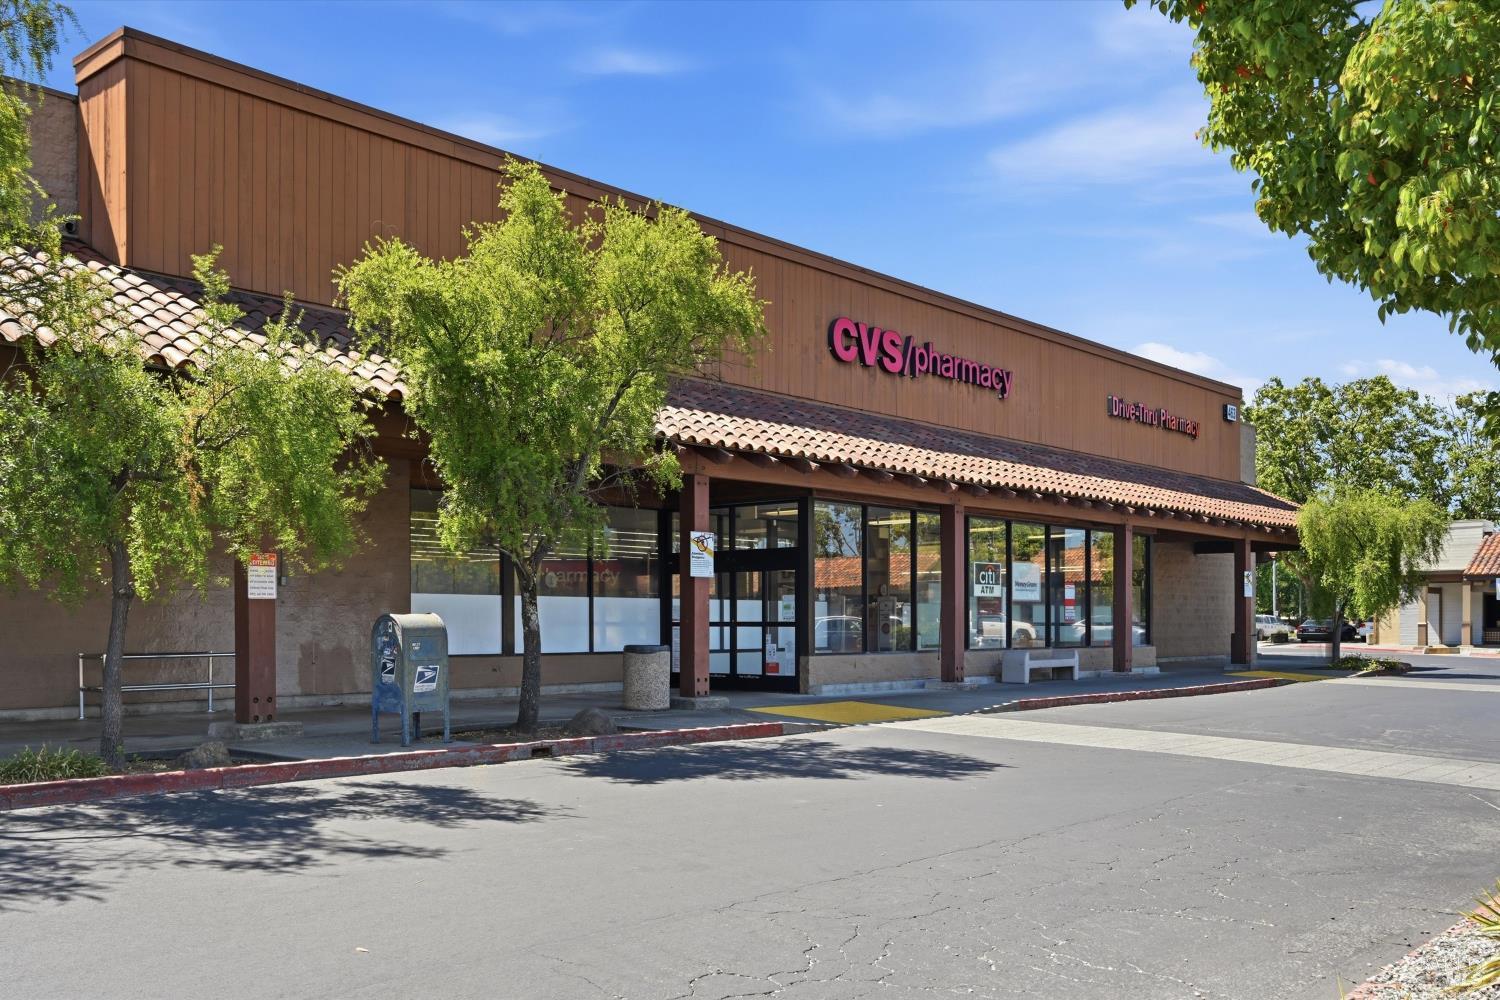
CVS/pharmacy storefront with a tiled awning and drive-through pharmacy sign.
SEE ALL PHOTOS
Attached pale green homes with white-trimmed windows, brown doors, and landscaped entrances.
Entrance to 323 Harvest Lane with a brown door, white-trimmed window, and landscaped planting beds.
Staged living room with a cream sectional, white brick fireplace, and black-railed staircase.
Kitchen and dining area with wood cabinets, a round table, and sliding doors to a fenced patio.
Kitchen with honey-colored wood cabinets, stainless steel appliances, and a double-basin sink beneath a window.
Kitchen with honey-colored wood cabinets, stainless appliances, and a double-basin sink beneath a window.
Bathroom vanity with warm wood cabinets, a cream sink, large mirror, and wall towel.
Staged bedroom with cream bedding, a wood bed frame, and a wide window with white blinds.
Staged bedroom with cream bedding, sliding closet doors, and a window with white blinds.
Bathroom with tub-shower, grab bars, large mirror, and wood vanity.
Staged bedroom with a cream bed, wooden dresser, round mirror, and open closet and bathroom doorways.
Staged bedroom with a cream-covered bed, wooden nightstands, botanical wall art, and a woven rug.
Empty walk-in closet with carpeted floor and wooden hanging rods.
Bathroom with bathtub, built-in grab bars, and a wood vanity beneath a large mirror.
Laundry closet with a white washer and dryer beneath natural wood cabinets.
Fenced patio with beige sectional seating, woven coffee table, potted plants, and a wooden gate.
Home patio with cushioned seating, wicker coffee table, umbrella, and tiled walkway beside the sliding glass door.
Shaded parking spaces beside a trimmed hedge and metal fence beneath mature trees.
Woodgate Glen sign on a grassy slope beneath mature trees.
Shared playground between two-story homes, with blue climbing equipment and a bench.
Outdoor swimming pool with blue water, metal entry rails, and a fenced concrete deck.
Outdoor pool with a wide concrete deck, metal handrails, and a teal privacy fence.
Landscaped yard with a curved walkway, mature shade trees, purple flowers, and a black metal fence.
Shaded gravel lane bordered by a black metal fence and mature trees.
Gravel driveway leading to a home, with a black metal fence and dense green landscaping.
Paved walkway beside a home, bordered by landscaping and a tall black metal fence.
Garage marked 323 in a row of gray doors, shaded by a large leafy tree.
Outdoor swimming pool beside a covered pool building, with a concrete deck and metal handrail.
Aerial view of 323 Harvest Lane and nearby JX Wilson Elementary, with Santa Rosa homes and distant mountains.
Aerial view of 323 Harvest Lane neighborhood, with nearby CVS, Olivers Market, and distant hills.
Oliver's Market storefront with a tiled roof and Oliver's BBQ sign.
CVS/pharmacy storefront with a tiled awning and drive-through pharmacy sign.
For Sale

323 Harvest Lane

323 Harvest Lane, Santa Rosa, CA 95401

$389,000
Move right in and enjoy knowing the big-ticket (and admittedly less exciting) upgrades have already been done for you! This well maintained PUD has been fully electrified with no gas! Plus major improvements include a heat pump HVAC system & water heater, added insulation, all new kitchen appliances, vapor barrier and more! So you can spend your time making the home your own instead of tackling costly projects. Fresh interior paint gives the home a clean, move-in ready feel. Outside, enjoy a detached 1-car garage, a designated parking space and plenty of guest parking. The beautifully maintained community offers walking trails, two pools, a playground and lush greenbelts. Best of all, you're just a short walk to Oliver's Market and only minutes from downtown Santa Rosa, making this an easy place to call home.

2
beds

3
baths

1,062 Sq.Ft. LIVING AREA

1,006 Sq.Ft. lot

Sharon Monticello, smiling real estate agent in a black blazer beside an office conference table.

Sharon Monticello

Features & Amenities

Interior

  • total bedrooms2
  • Total bathrooms3
  • full bathrooms2
  • Laundry room Dryer Included, Laundry Closet, Washer Included
  • Flooring Carpet, Tile
  • Fireplace Living Room
  • APPLIANCES Dishwasher, Free-Standing Electric Range, Free-Standing Refrigerator, Microwave

Area & Lot

  • Status For Sale
  • Living Area1,062 Sq.Ft.
  • Lot Area1,006 Sq.Ft.
  • MLS® ID326060189
  • TypeTownhouse
  • YEAR BUILT1987
  • NeighborhoodSanta Rosa

Exterior

  • STORIES2
  • Garage Space1.0
  • water SourcePublic
  • utilitiesPublic
  • PoolCommunity, Pool House
  • roofComposition
  • lot featuresGreenbelt
  • parkingAssigned, Detached, Guest
  • HEAT TYPEHeat Pump
  • AIR CONDITIONINGHeat Pump
  • sewerPublic Sewer
  • SubstructureConcrete Perimeter
  • HOA AmenitiesGreenbelt, Playground, Pool, Recreation Facilities

Financial

  • Sales Price$389,000
  • HOA $465/mo
Entrance to 323 Harvest Lane with a brown door, white-trimmed window, and landscaped planting beds.

Schedule a Showing

I would love to show you this beautiful property. Please select your preferred date and time below. I will be in touch shortly to confirm your appointment.

Schedule a Showing

I would love to show you this beautiful property. Please select your preferred date and time below. I will be in touch shortly to confirm your appointment.

Thank you for your interest in 323 Harvest Lane, Santa Rosa, CA 95401. We are reviewing your request and will be in touch shortly!

Mortgage Calculator

Estimate your monthly mortgage payment, including the principal and interest, property taxes, and HOA. Adjust the values to generate a more accurate rate.

All estimates are provided for informational purposes only. Actual amounts may vary.
$0,000 Your Payment 20 15 65
$0,000 Your Payment

Santa Rosa

Explore

Let’s Find Your Dream Home

Whether you're upsizing, downsizing, or making a fresh start, Sharon brings market expertise, strategic guidance, and genuine care to every step of the selling process. With deep local roots and a proven record of results, she knows how to position your home for success—and get you where you need to go next.

Follow Me on Instagram