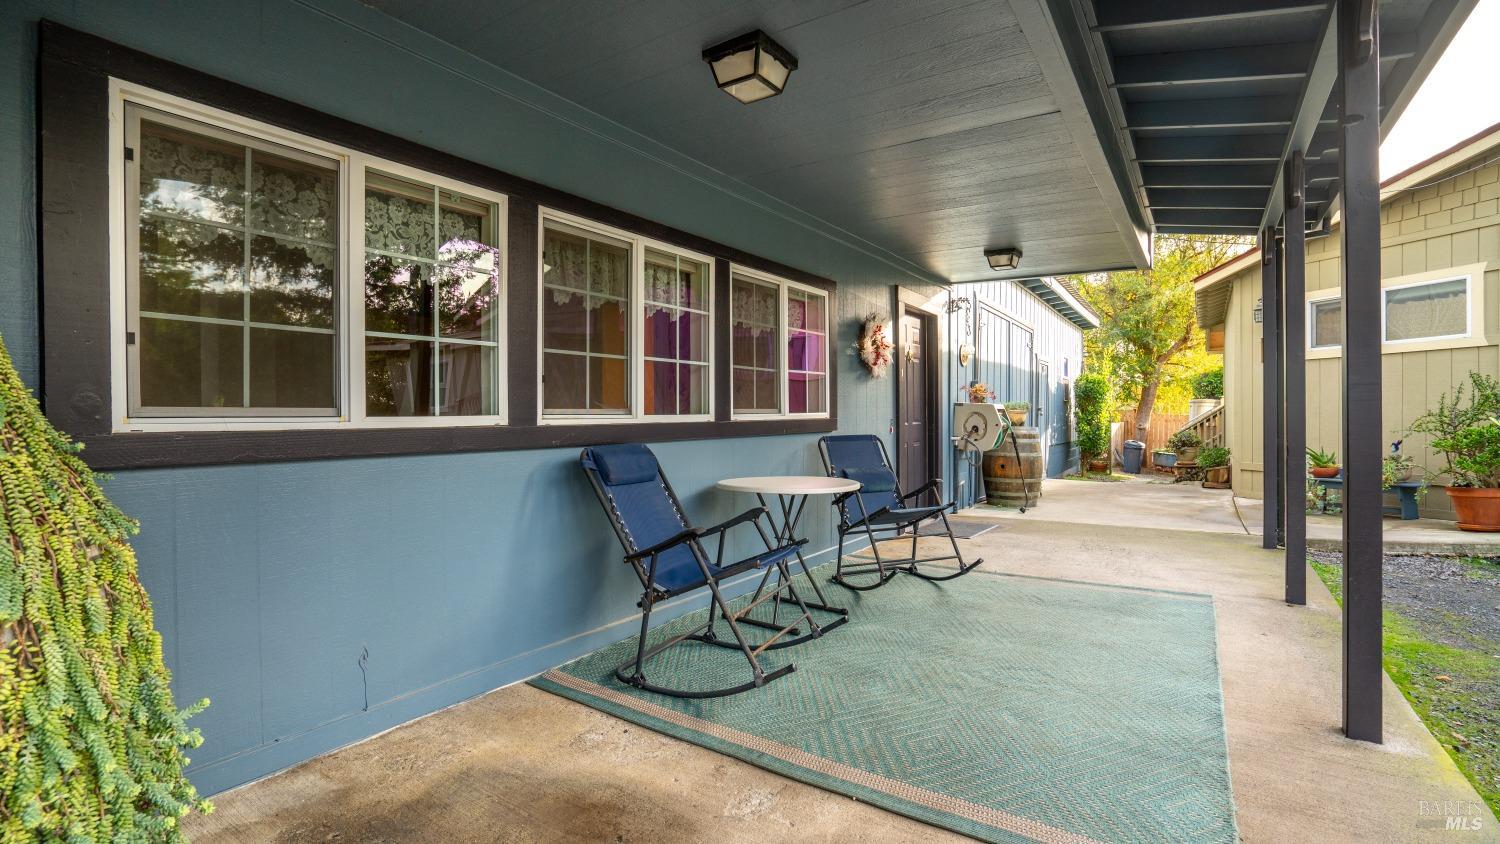
Covered patio with blue siding, folding chairs, a small table and a green rug.
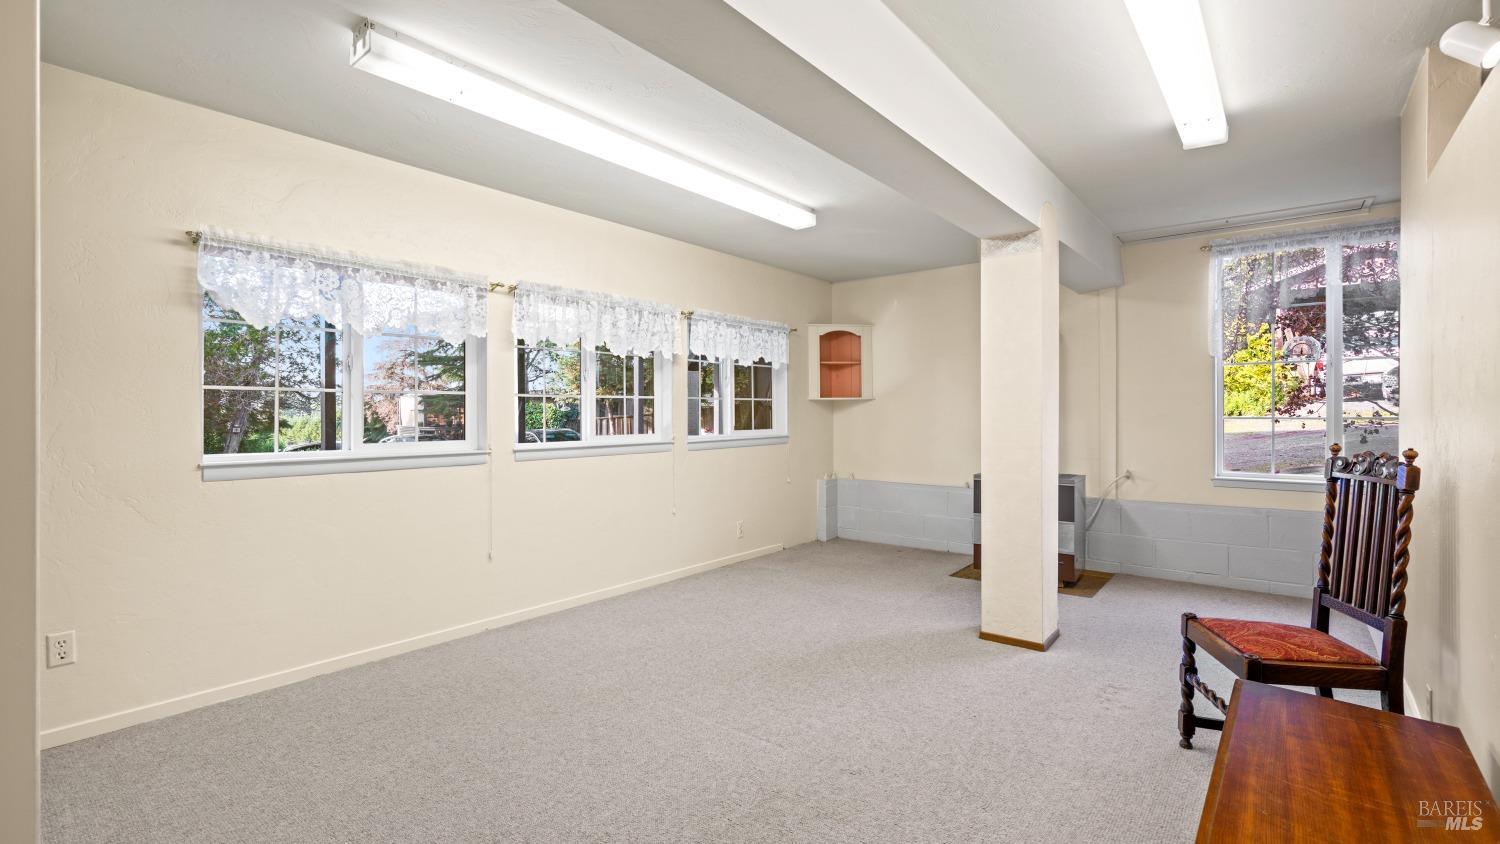
Carpeted interior room with lace-curtained windows, a central support column, and wooden chairs.
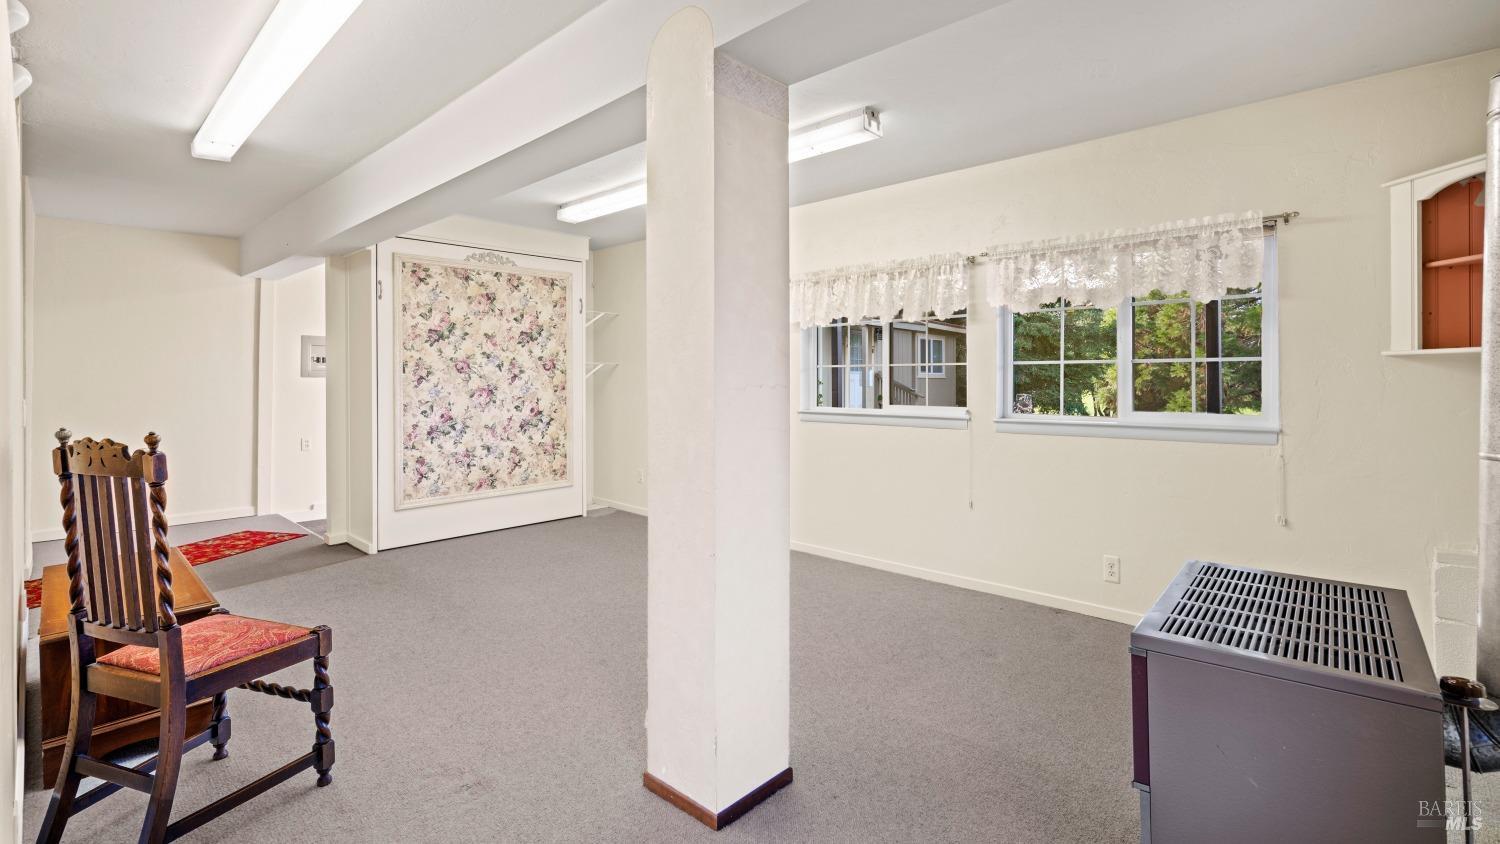
Carpeted basement room with a central column, two windows, and a wall heater.
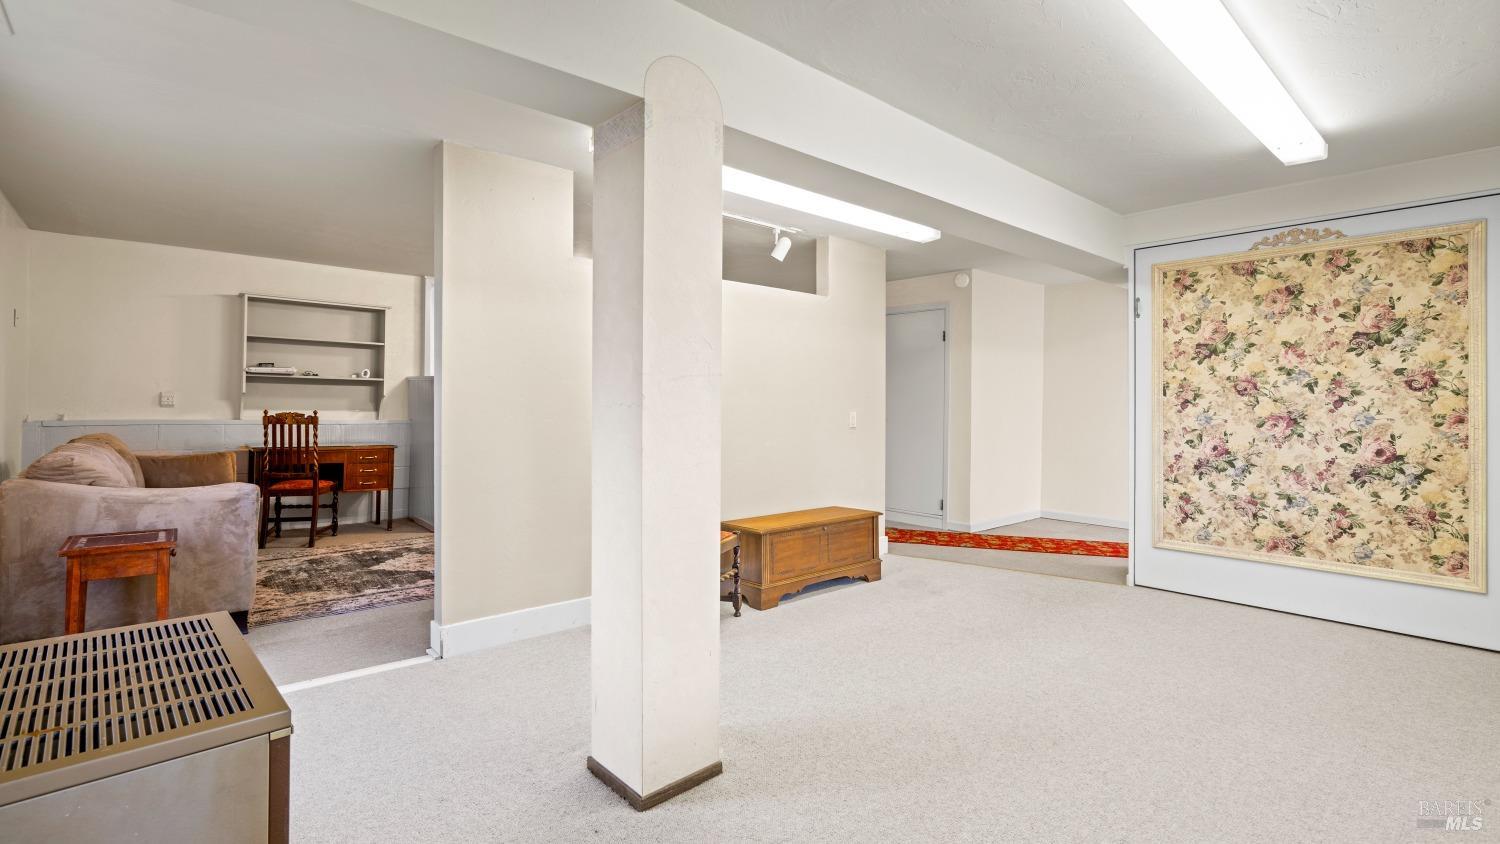
Basement living area with a central support column and a large floral-patterned wall panel.
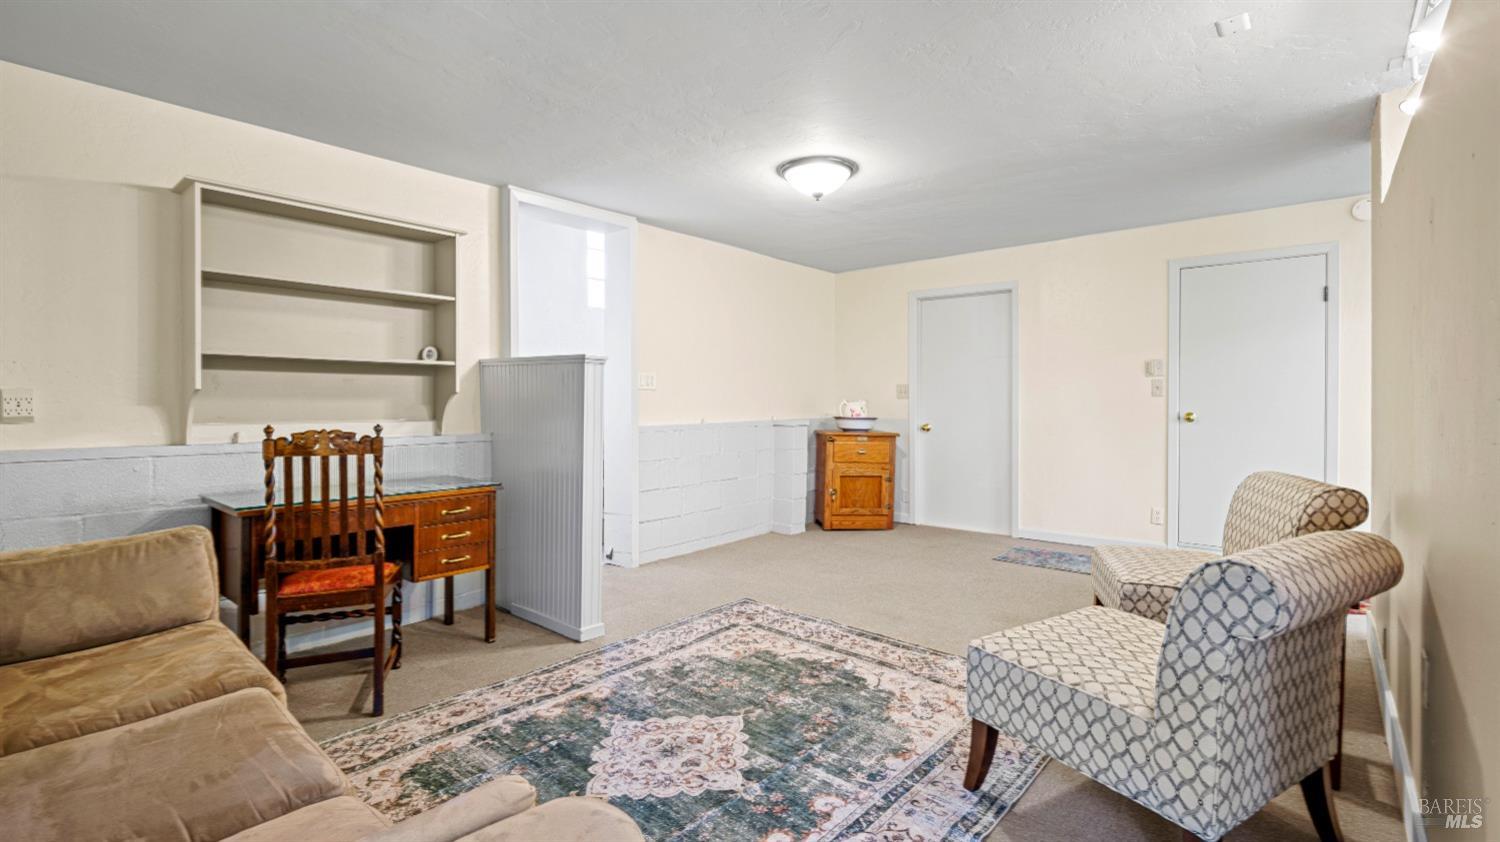
Furnished living room with built-in shelves, a wooden desk, and patterned armchairs around a rug.
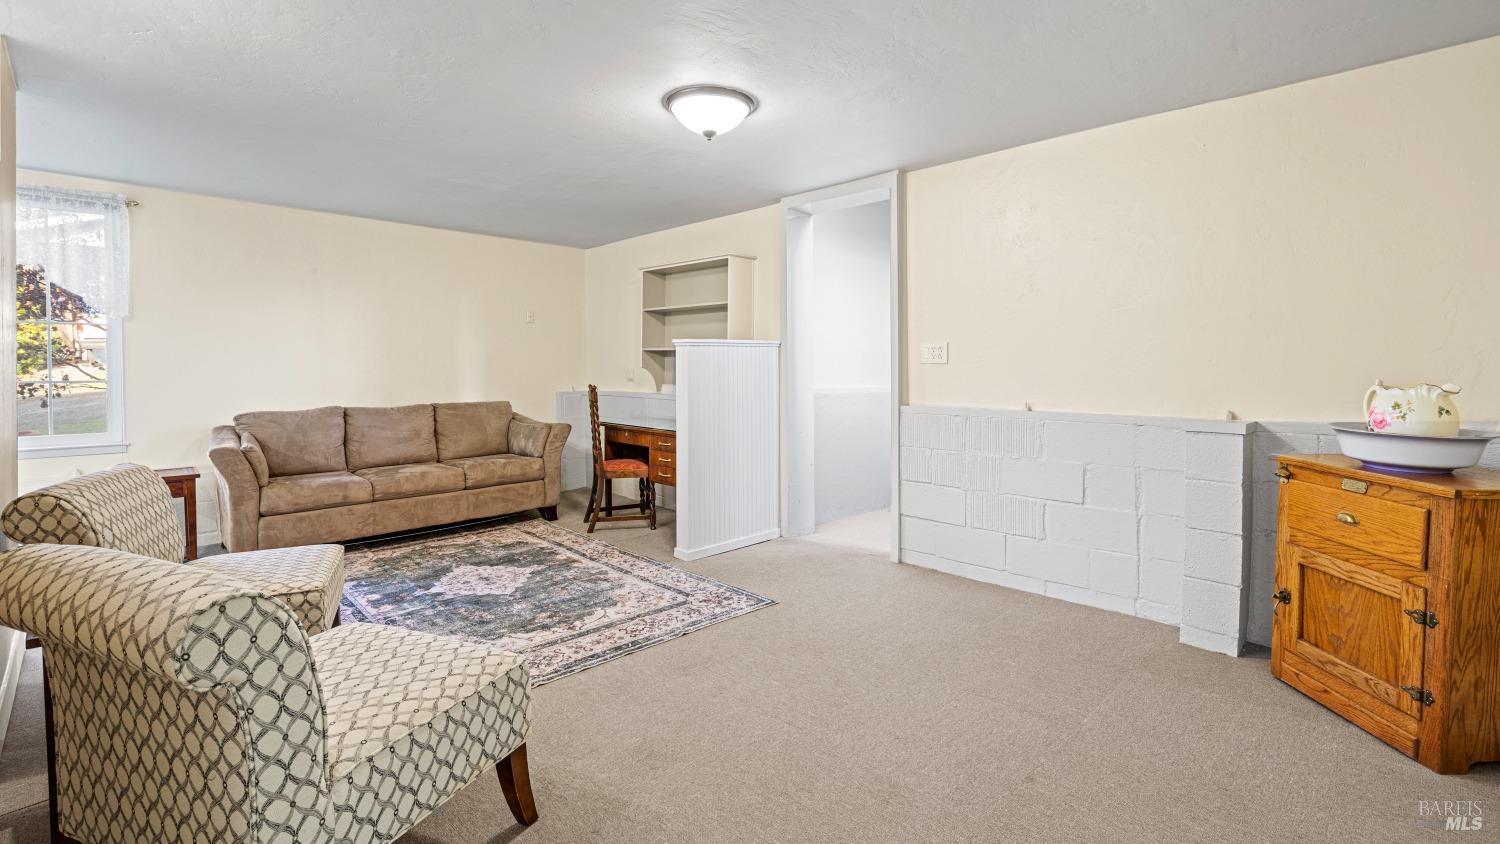
Furnished living room with a sofa, patterned armchairs, floral rug, and low white block partition.
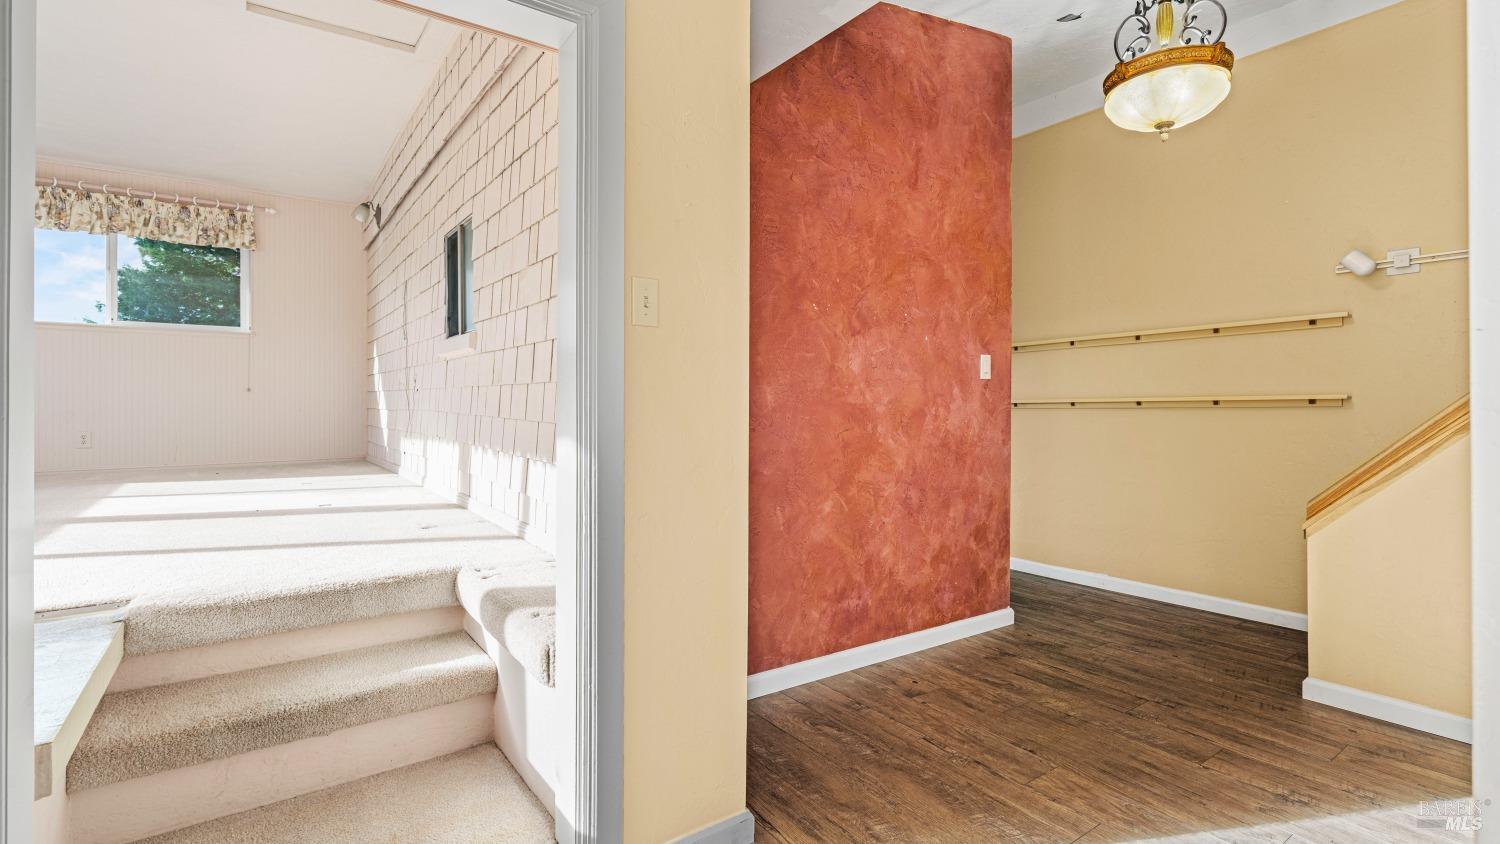
Vacant home foyer with dark flooring, a red accent wall, and carpeted steps to a bright adjoining room.
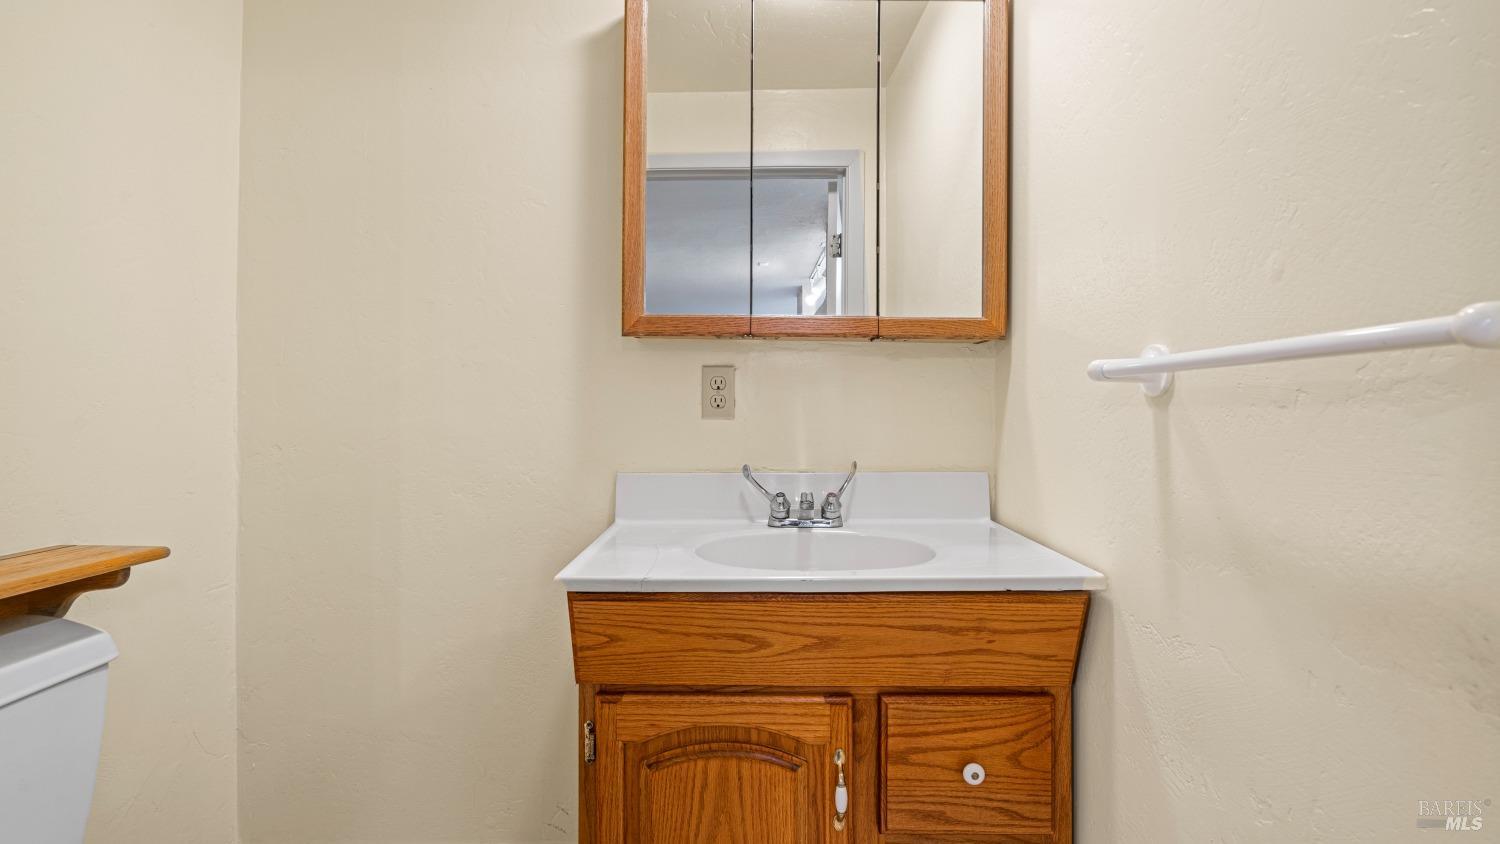
Bathroom sink with an oak vanity and mirrored medicine cabinet; part of a toilet is visible at left.
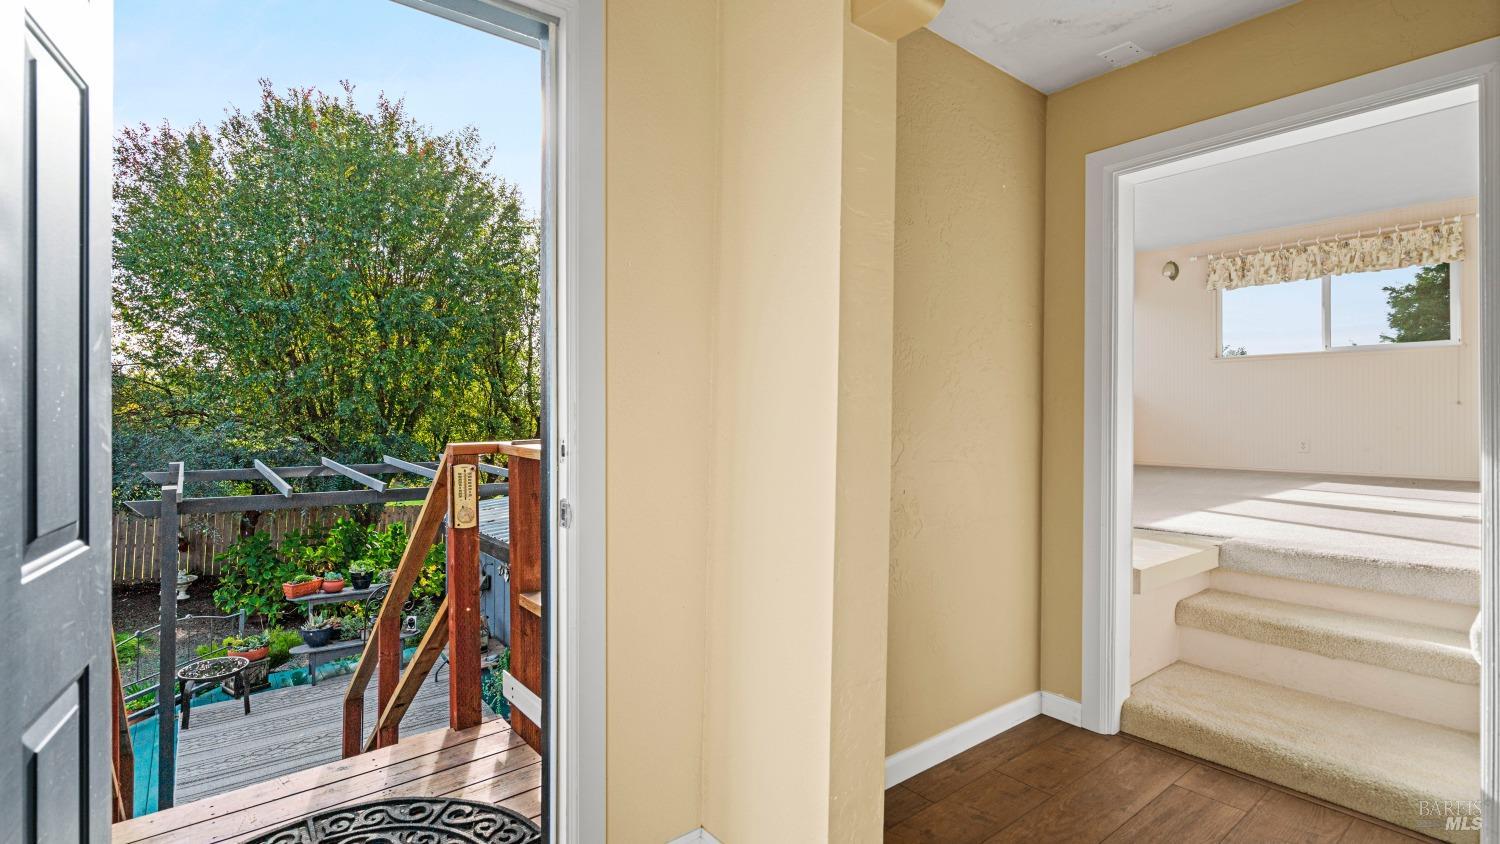
Entryway with wood flooring, an open door to a garden deck, and steps to an empty carpeted room.
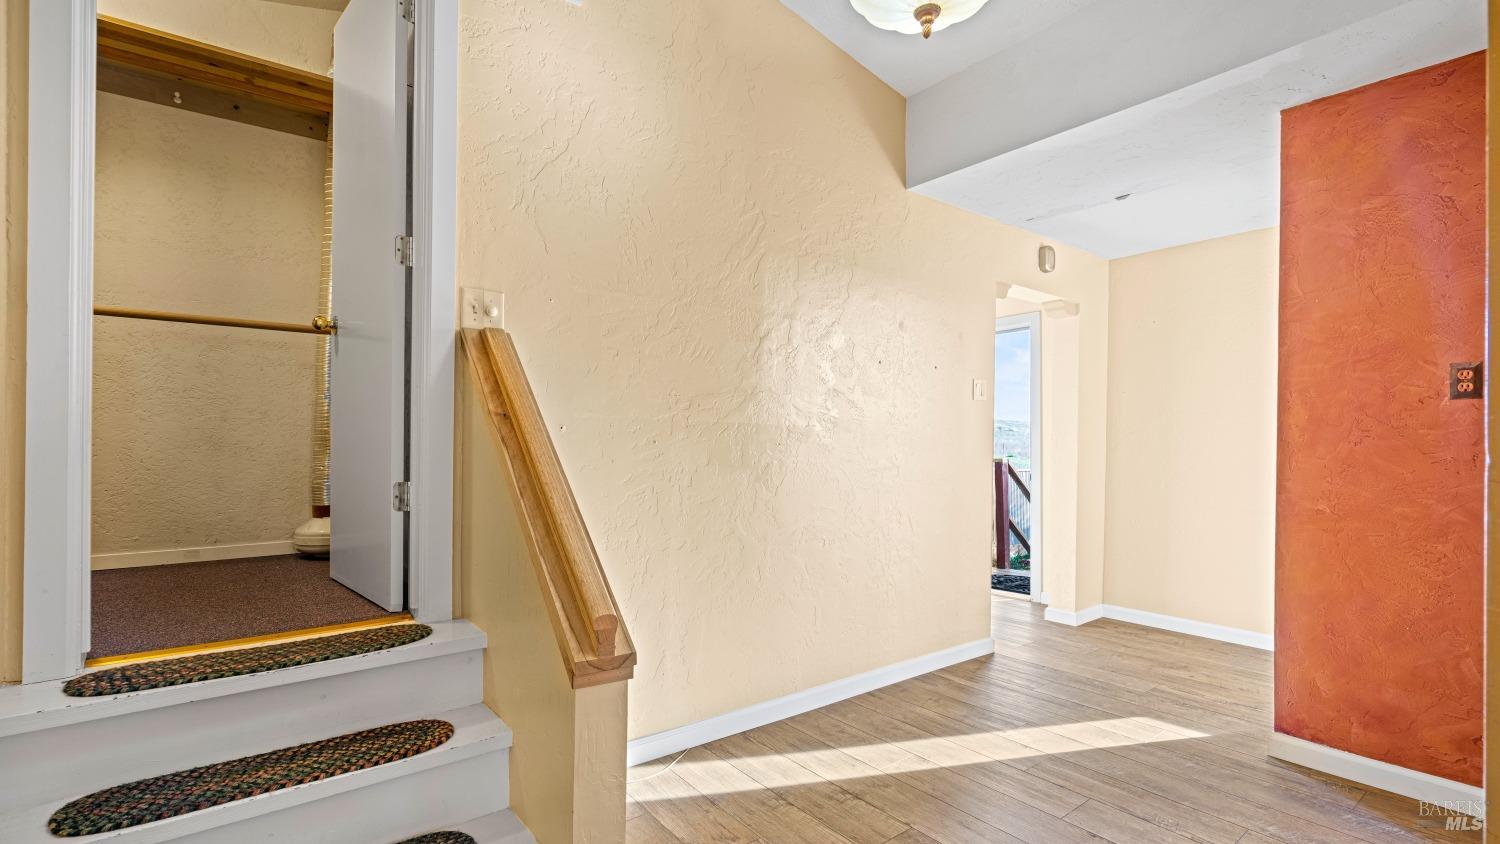
Entry hall with tiled stairs, patterned runners, and a terracotta-red accent wall.
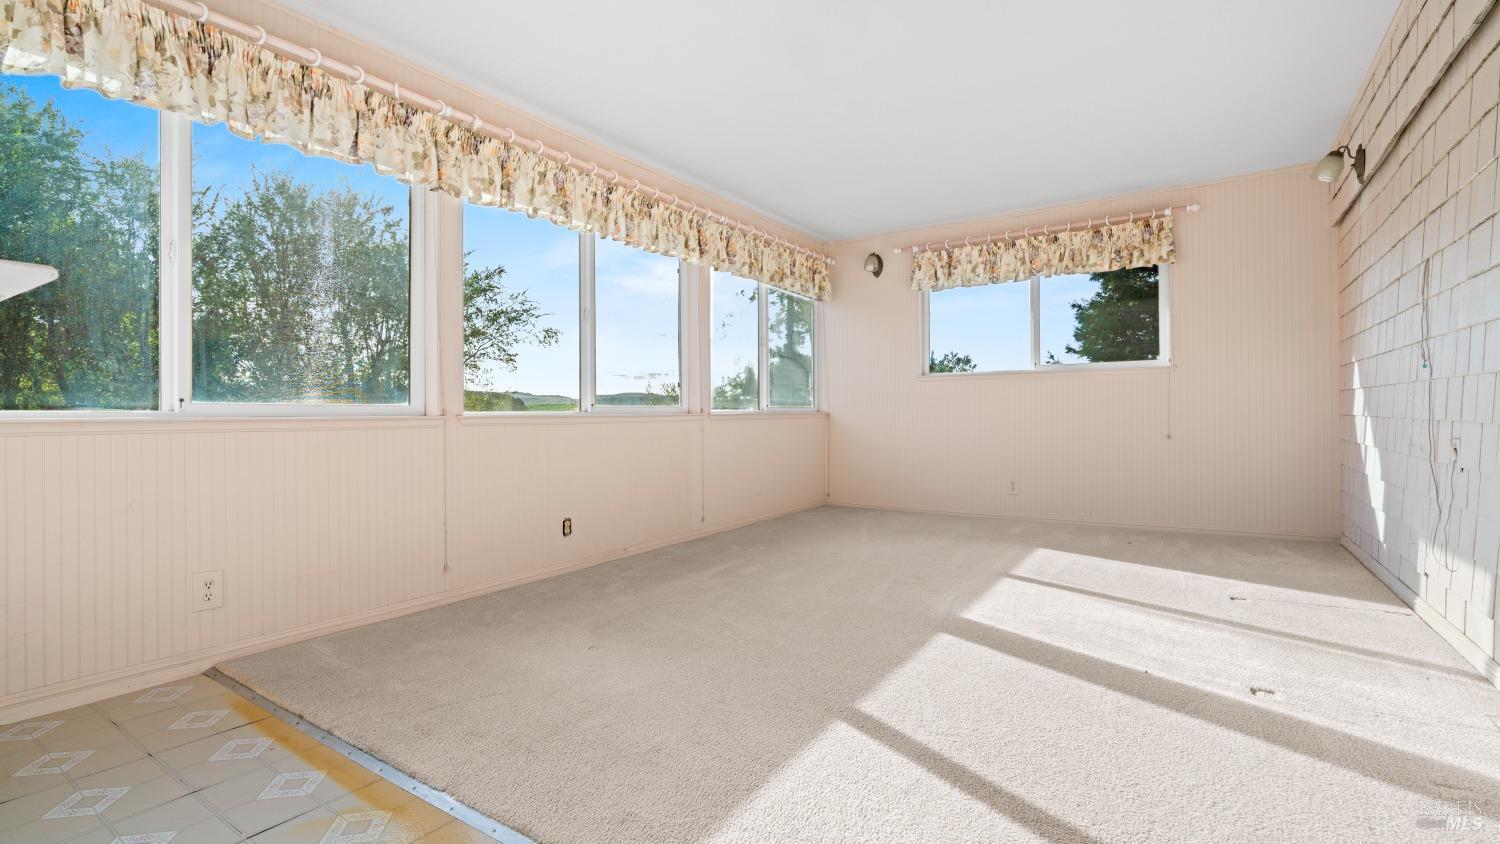
Empty carpeted room with large windows, floral valances, and sunlight across the floor.
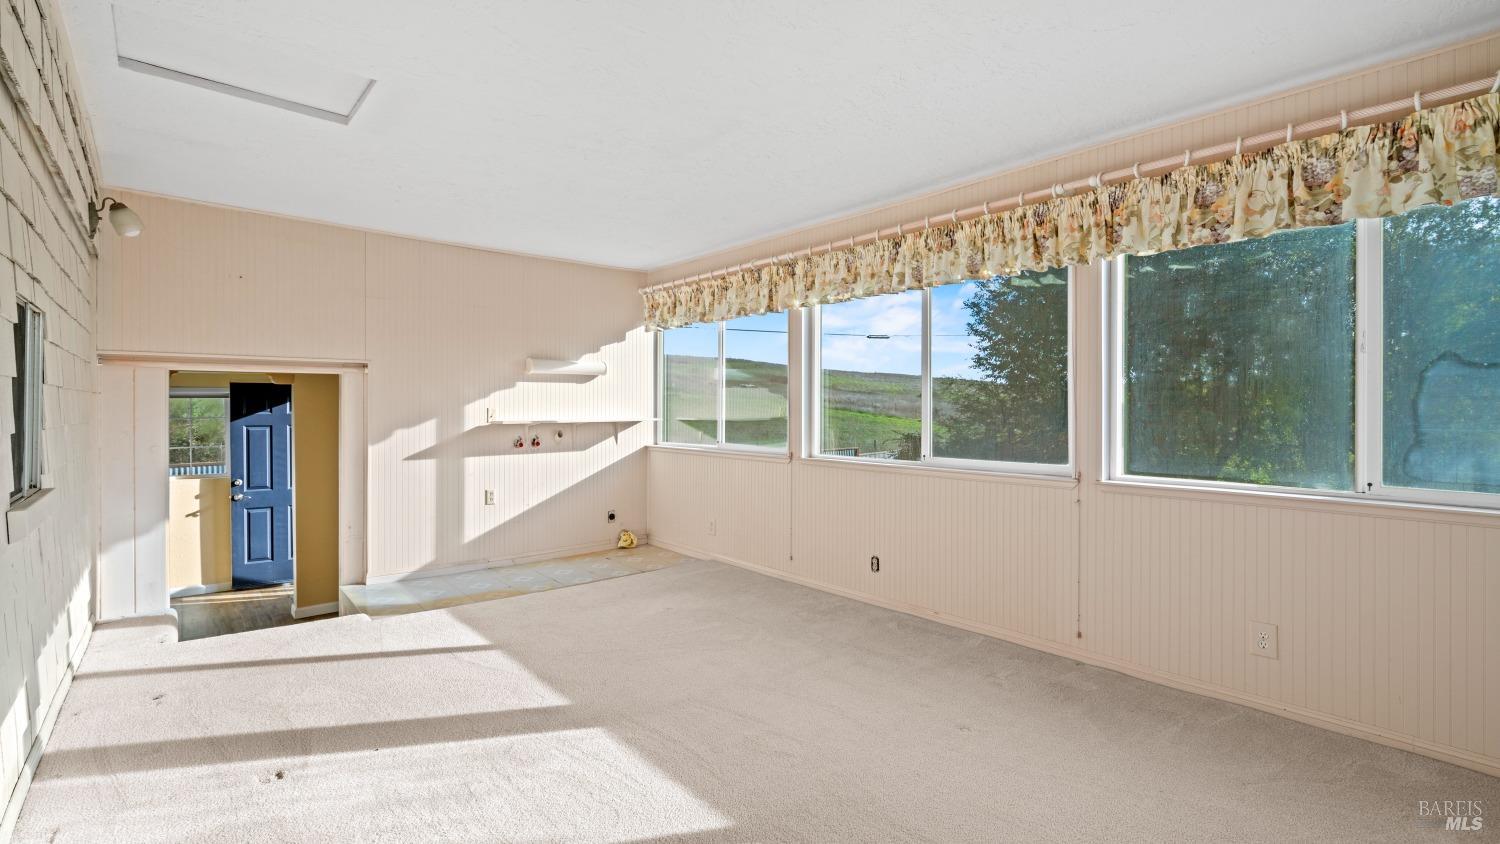
Vacant carpeted room with large windows, floral valances, and an open doorway with a blue door.
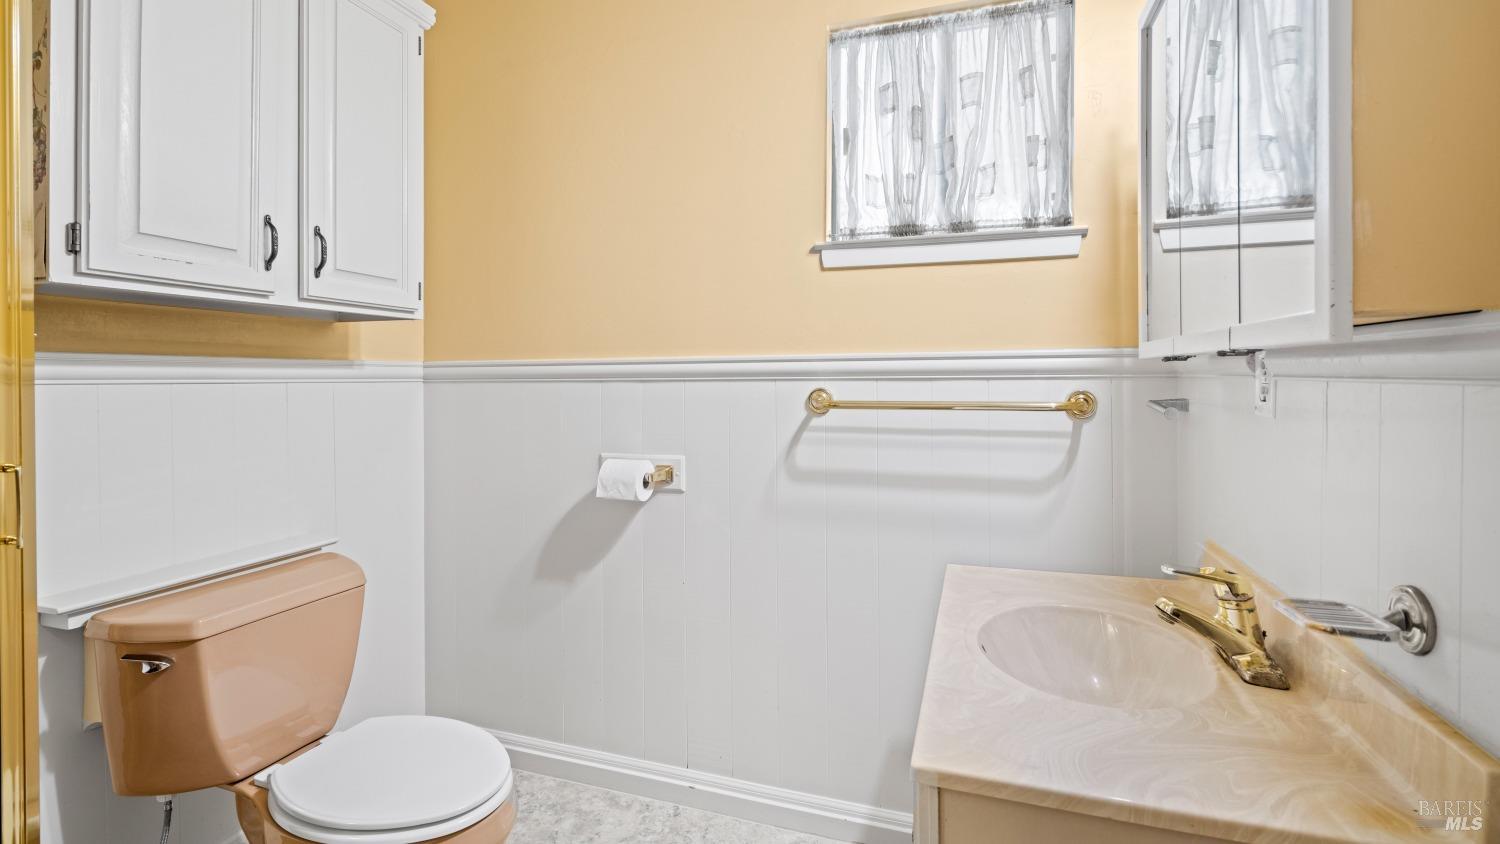
Bathroom with tan toilet, marble-look vanity, gold-tone fixtures, and white wainscoting.
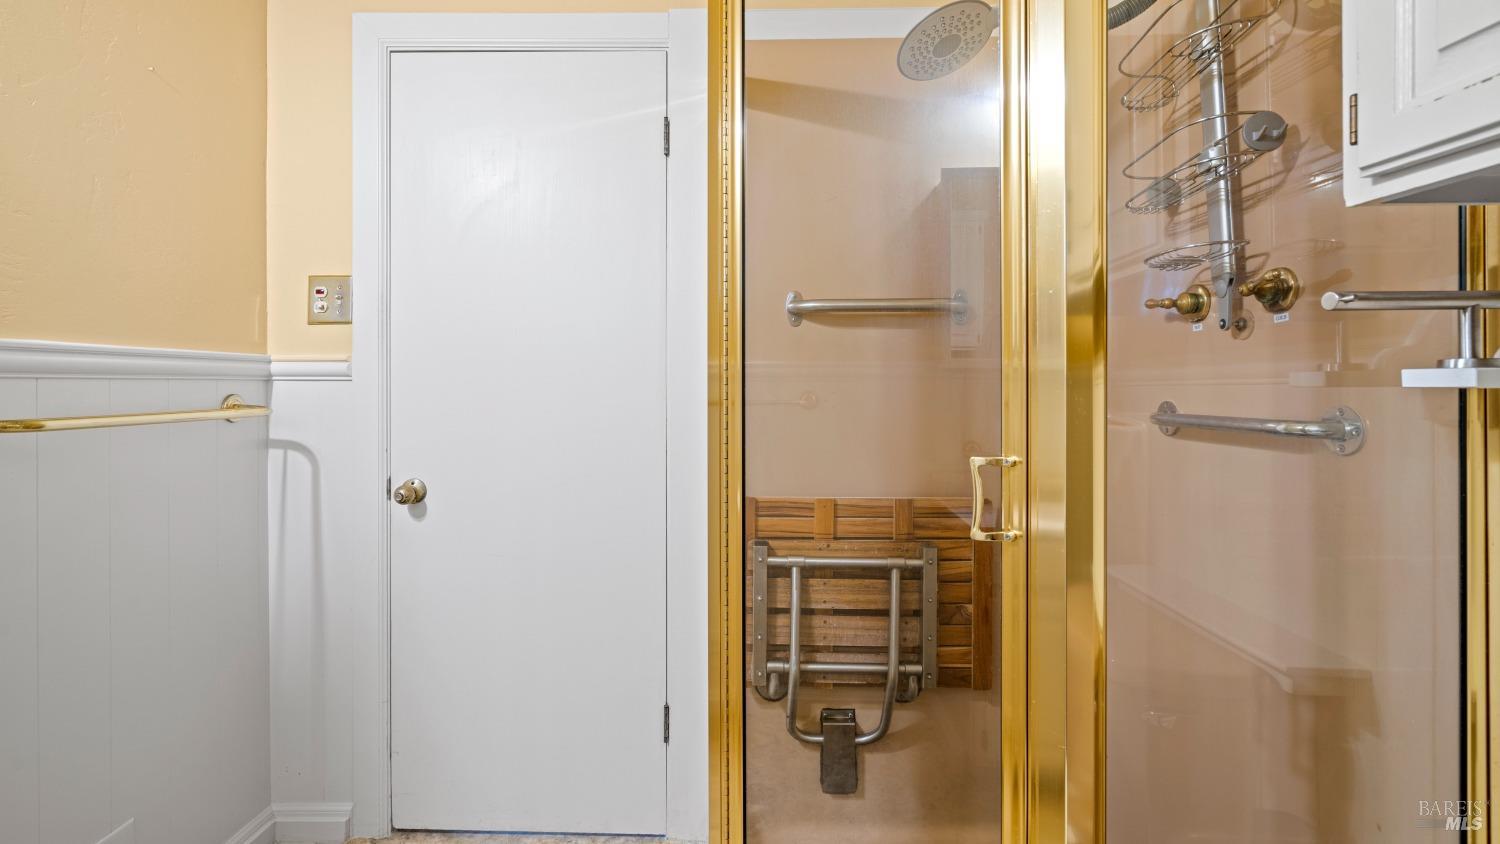
Bathroom shower with gold-toned framing, a fold-down seat, and grab bars.
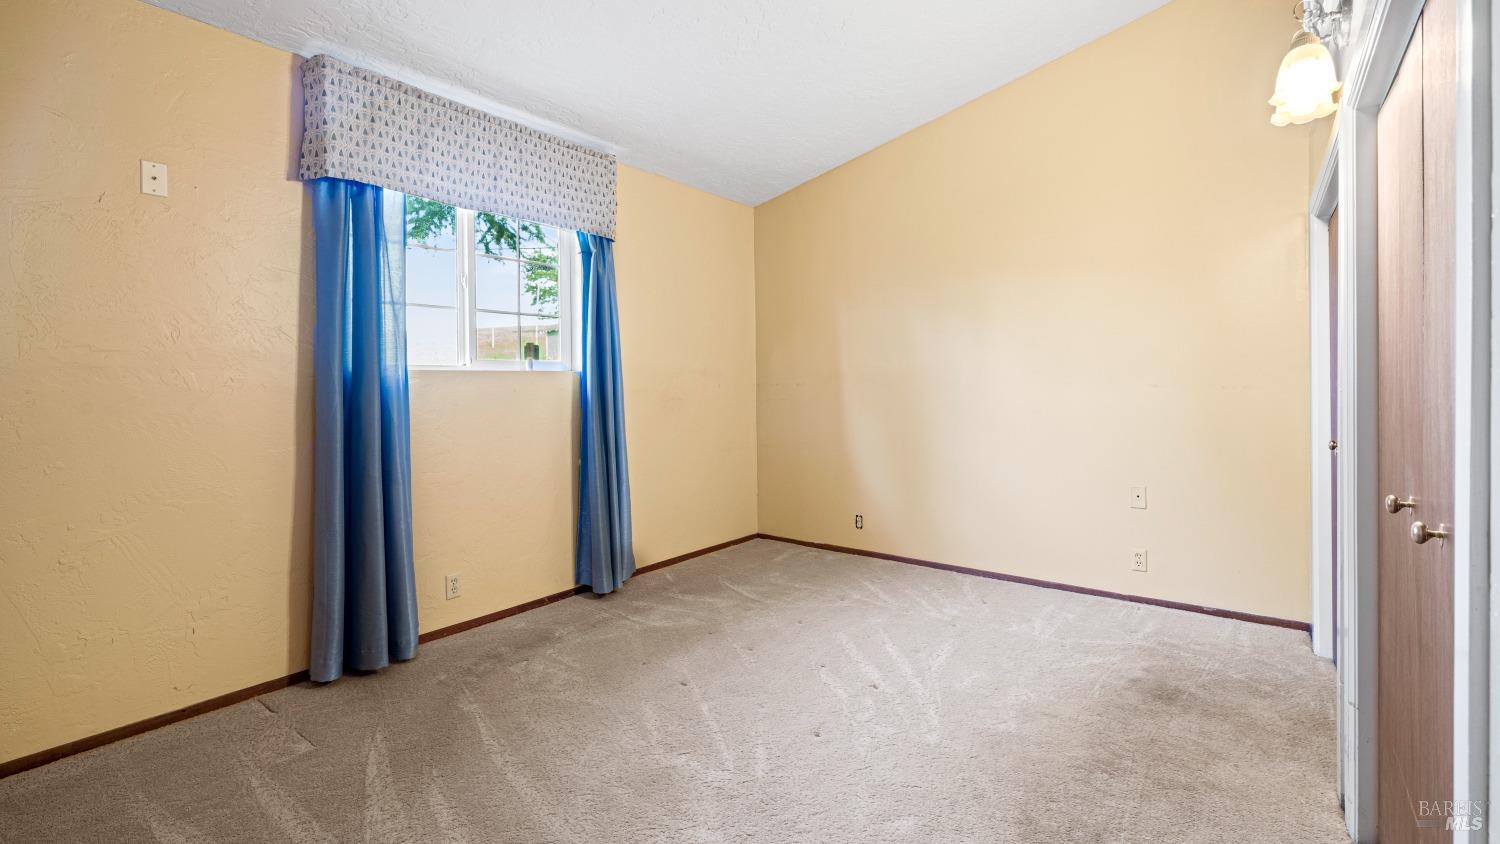
Vacant bedroom with beige walls, carpet, and a window framed by blue curtains.
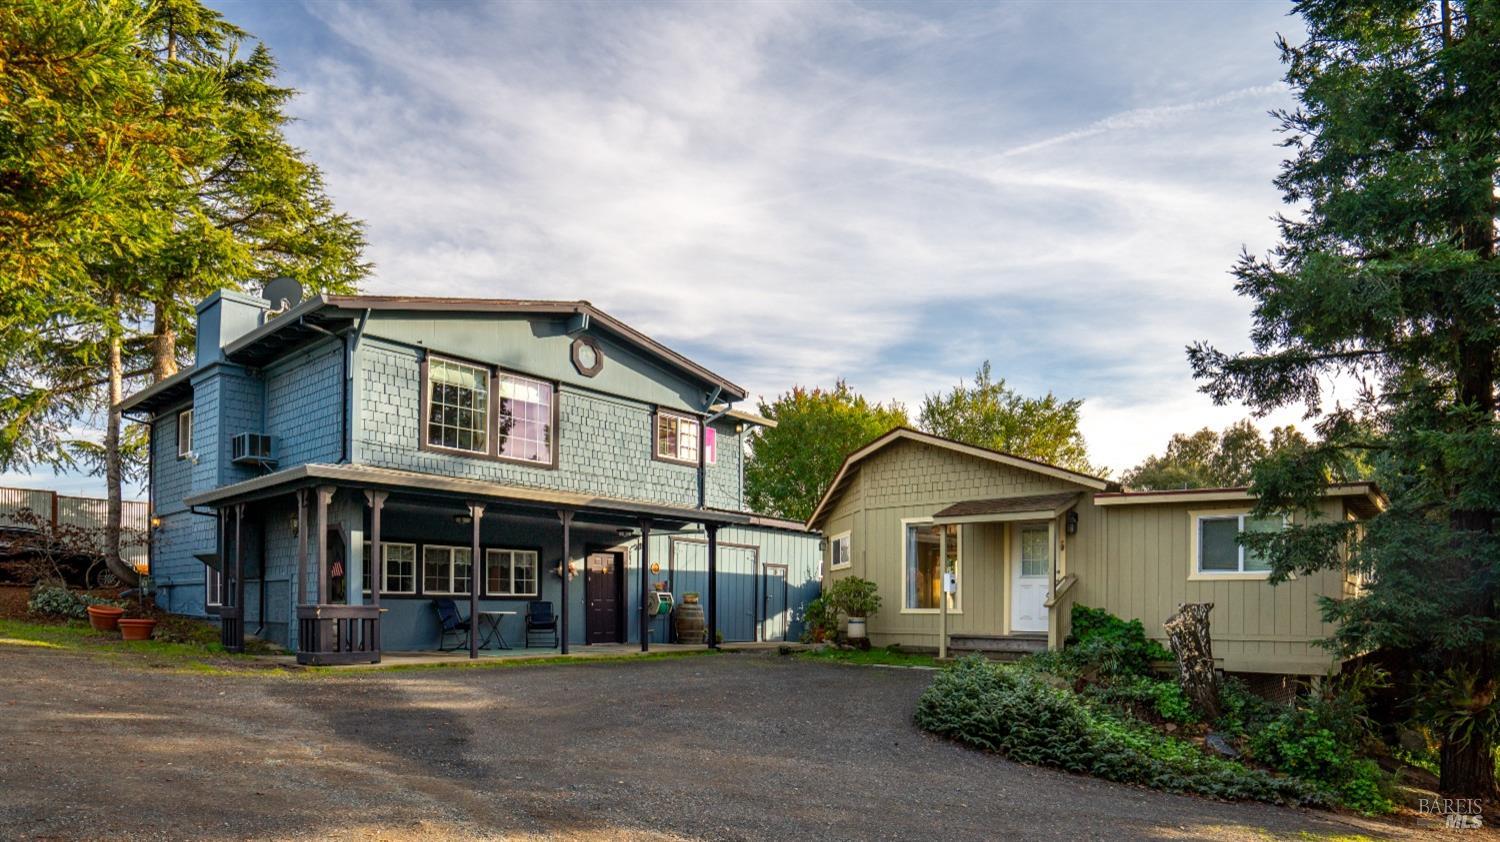
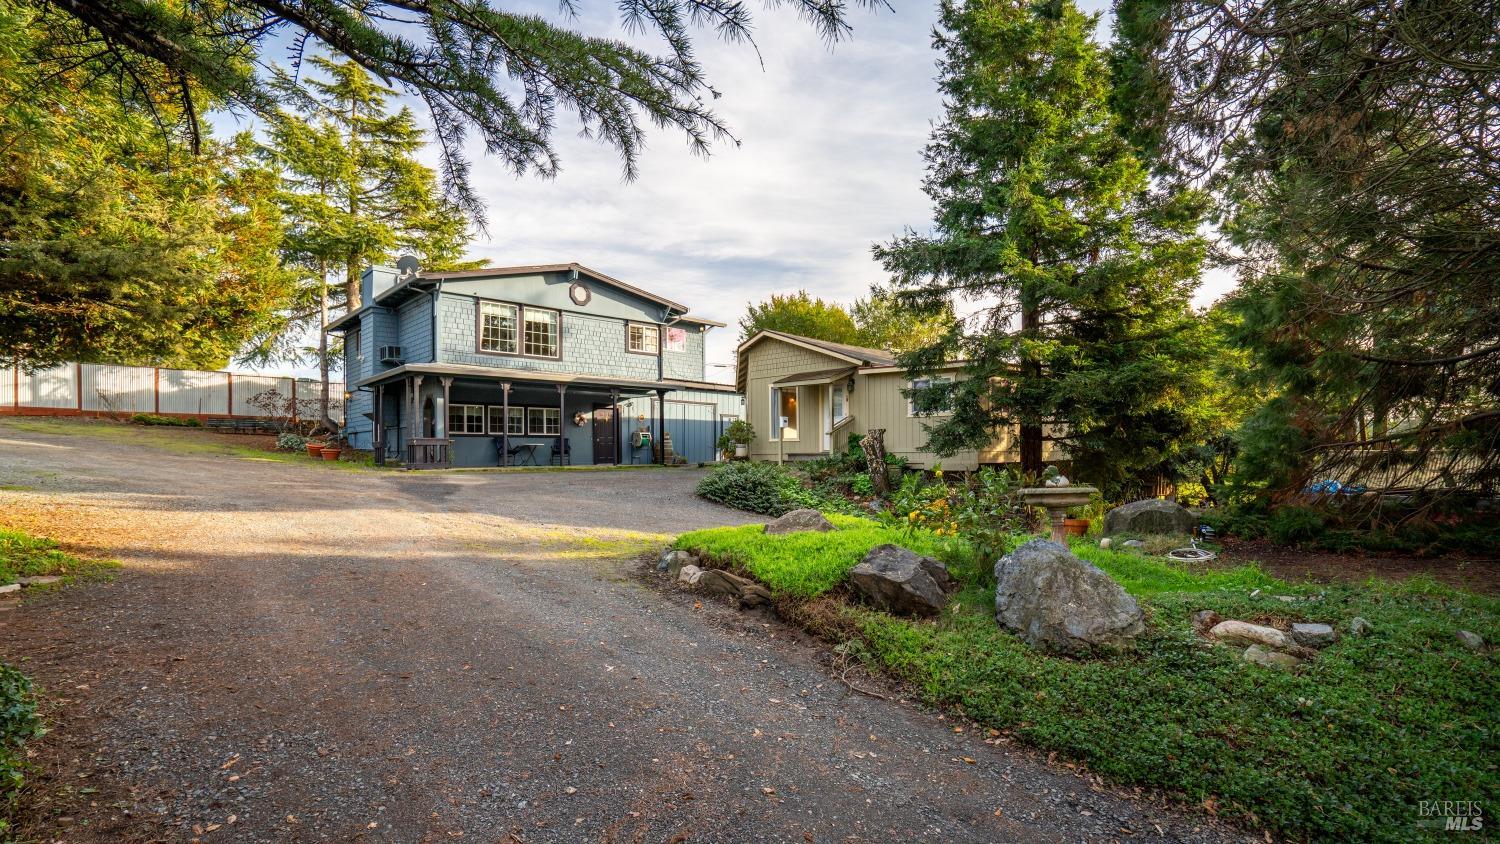
Blue two-story home with a covered porch beside a smaller tan home, surrounded by mature trees.
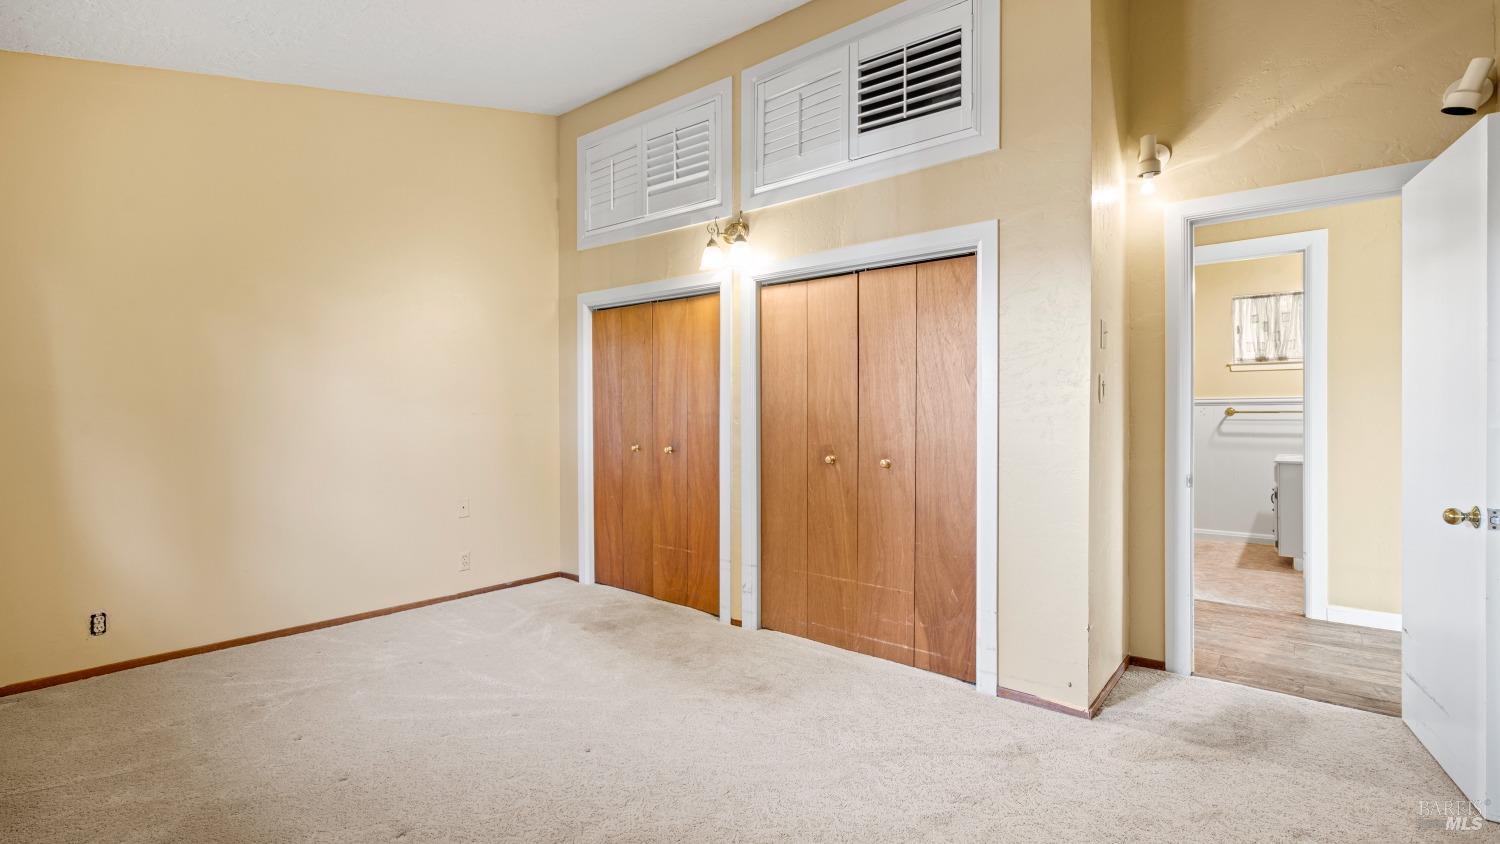
Empty bedroom with two wood closets, high louvered windows, and an adjoining bathroom.
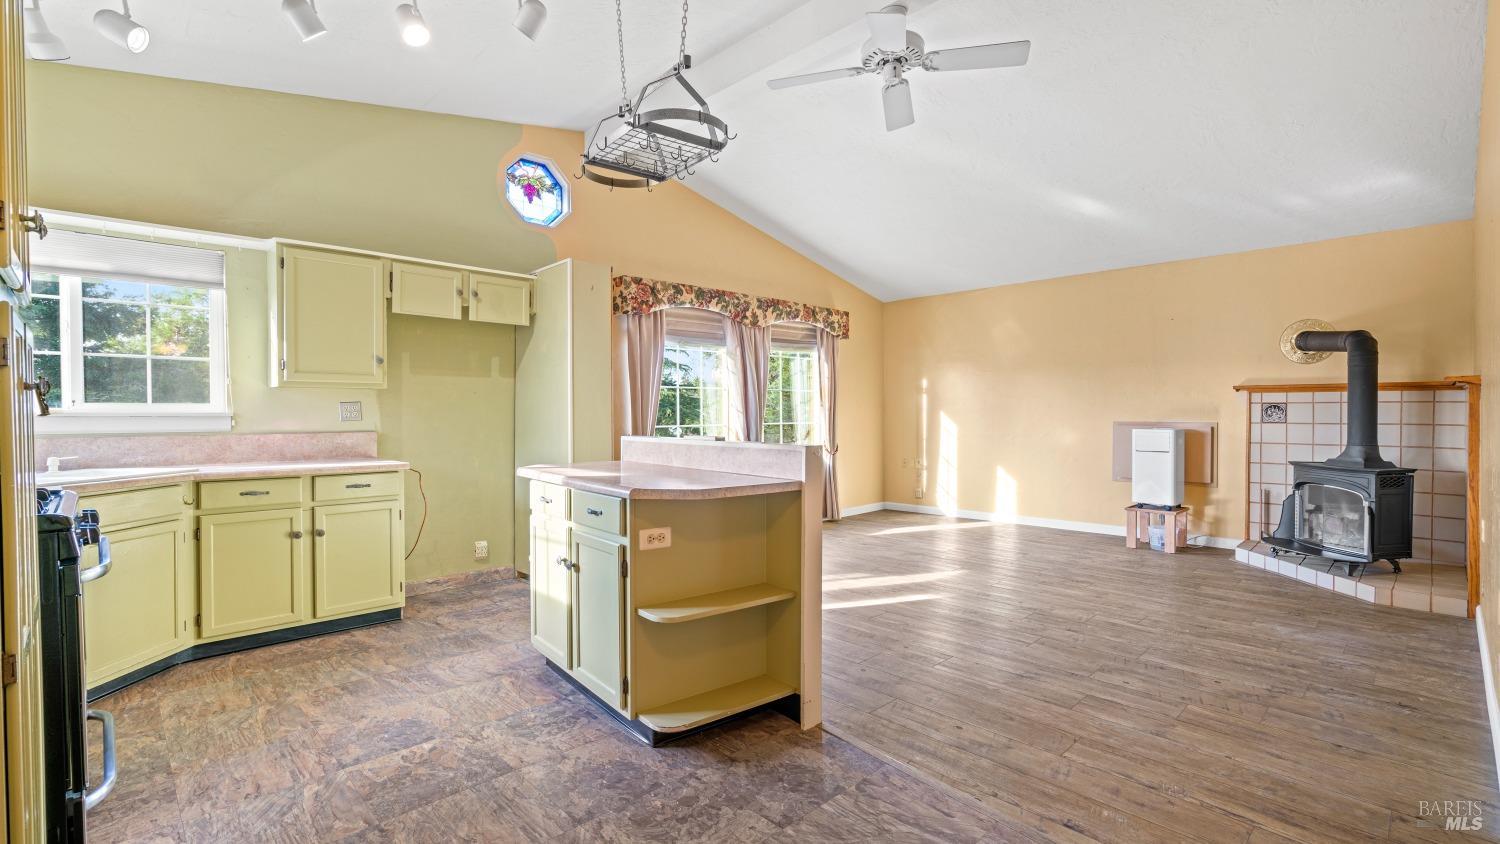
Kitchen and living area with pale green cabinets, a peninsula, vaulted ceiling, and wood-burning stove.
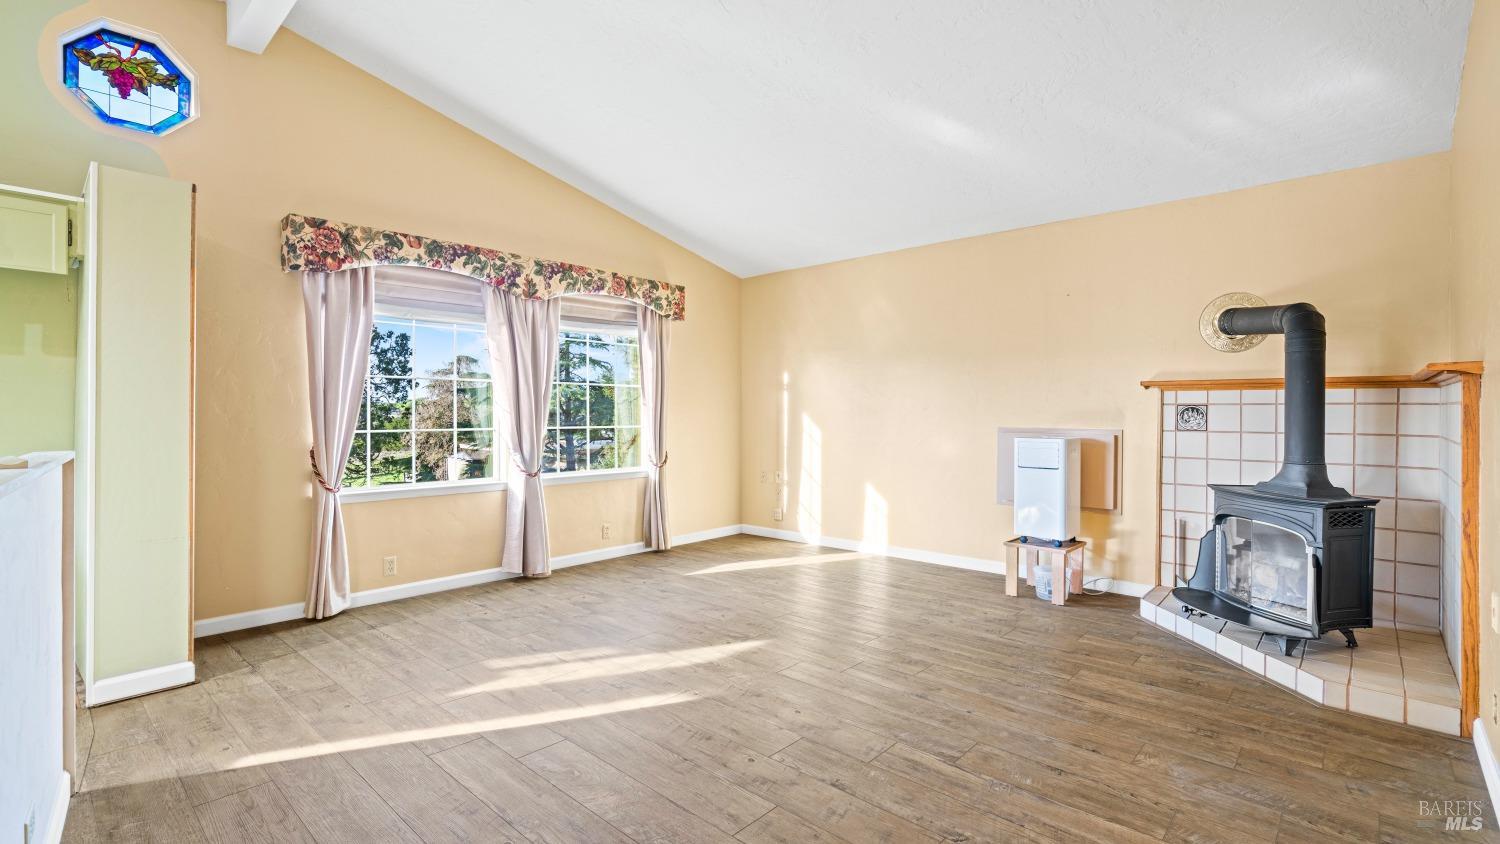
Empty living room with a black wood-burning stove, tiled surround, and two curtained windows.
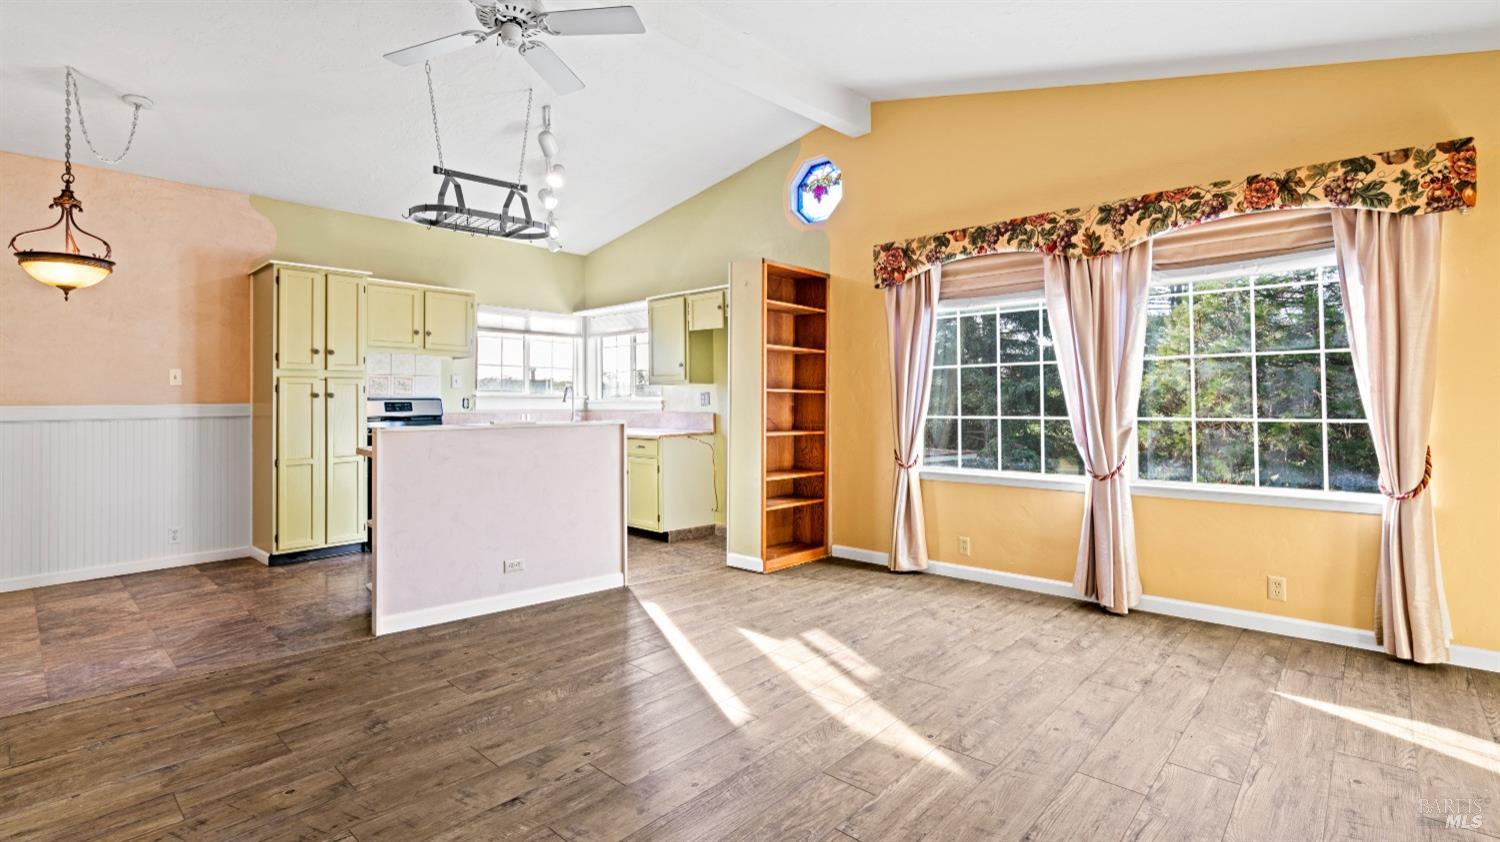
Open-plan kitchen and dining area with pale yellow cabinets, built-in shelves, and large curtained windows.
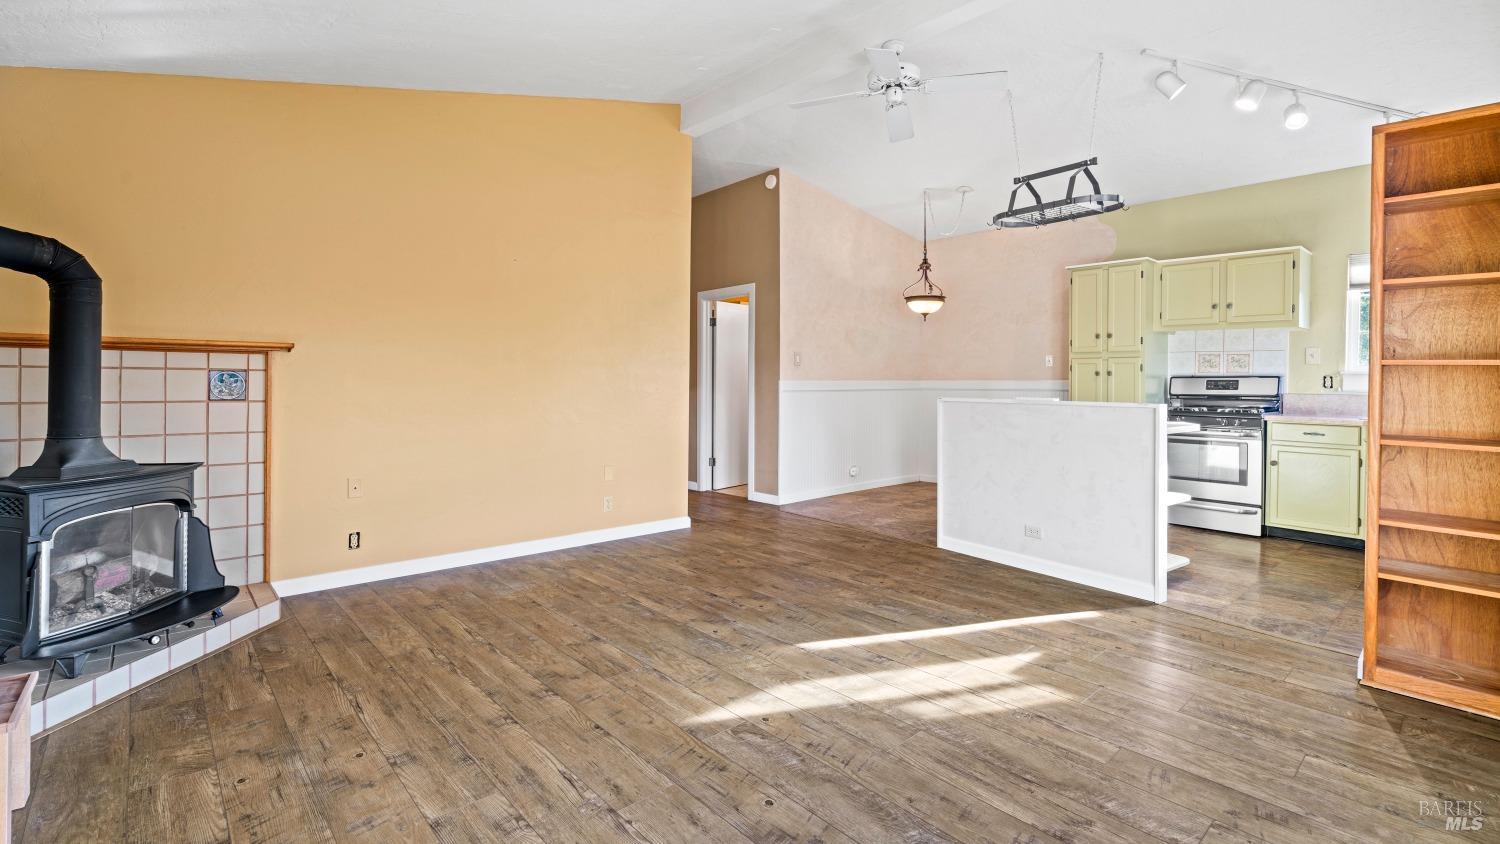
Open-plan kitchen and living area with pale green cabinets, a white island, and a black wood-burning stove.
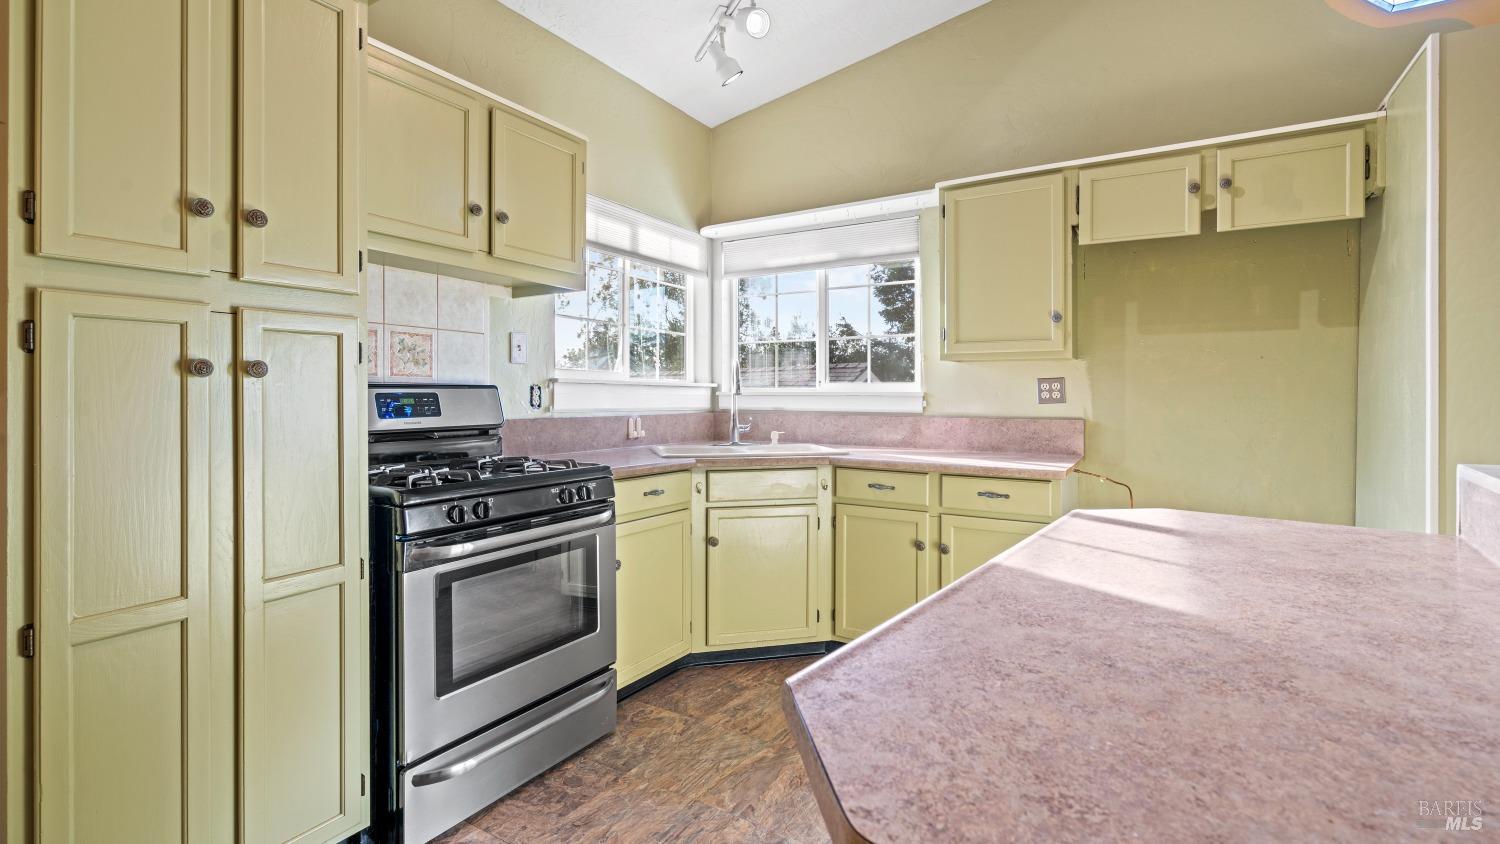
Kitchen with pale yellow cabinets, pink countertops, and a stainless steel gas range beside corner windows.
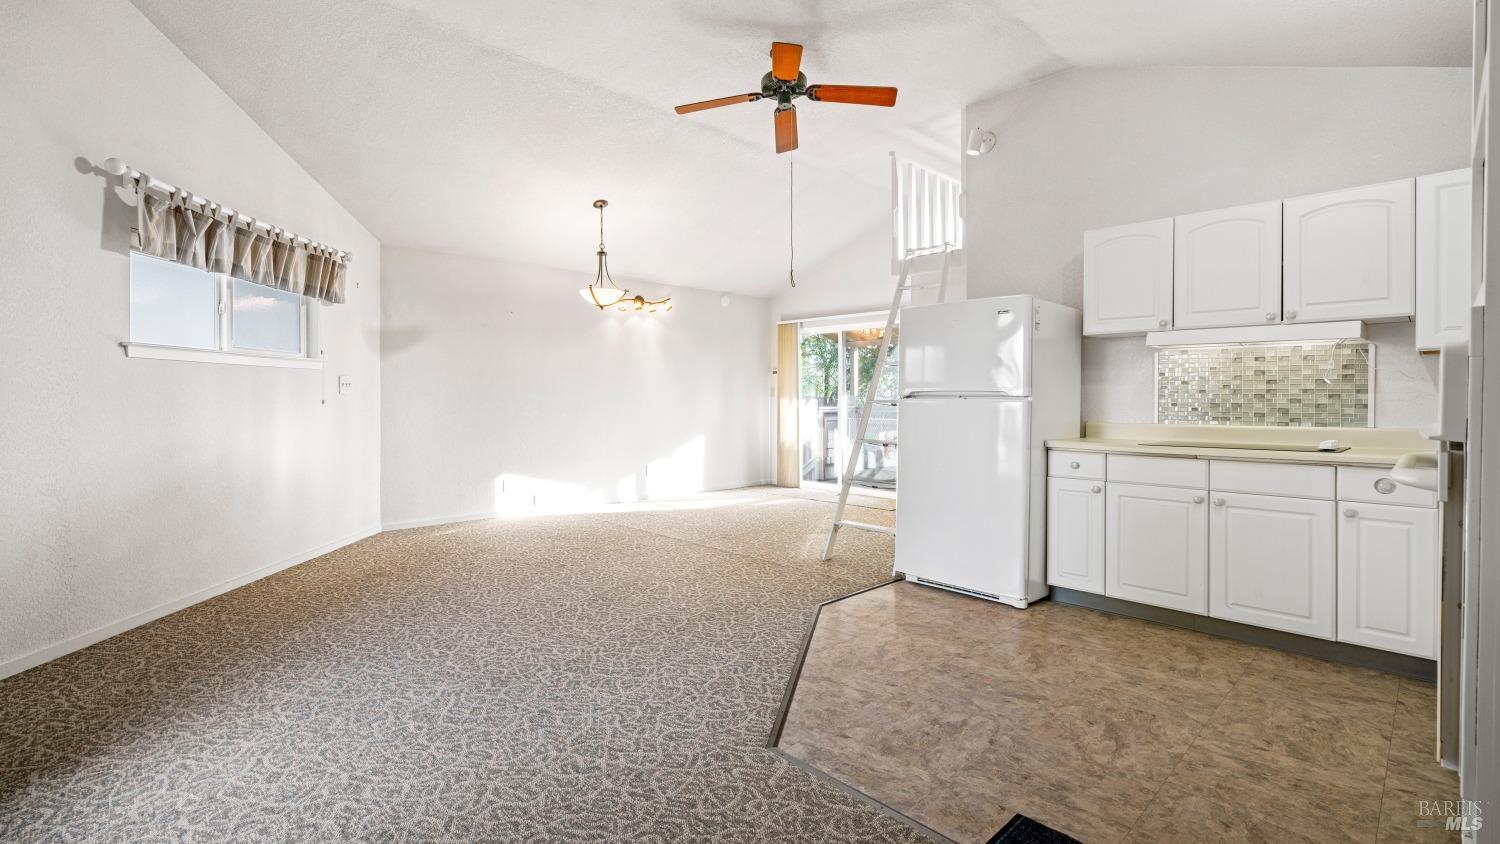
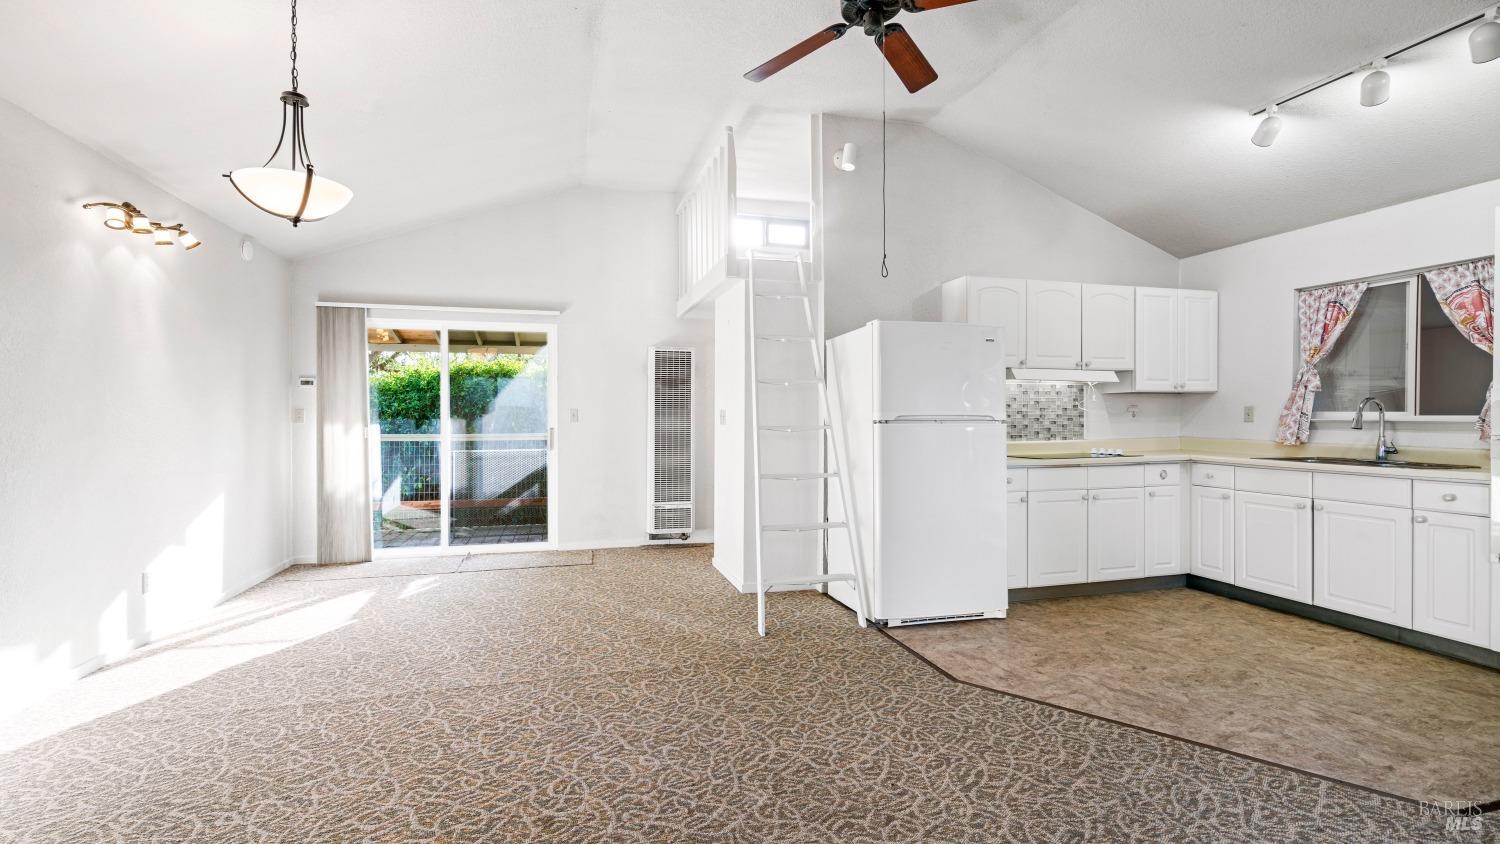
Open-plan kitchen and dining area with white cabinets, patterned carpet, and a ladder to the loft.
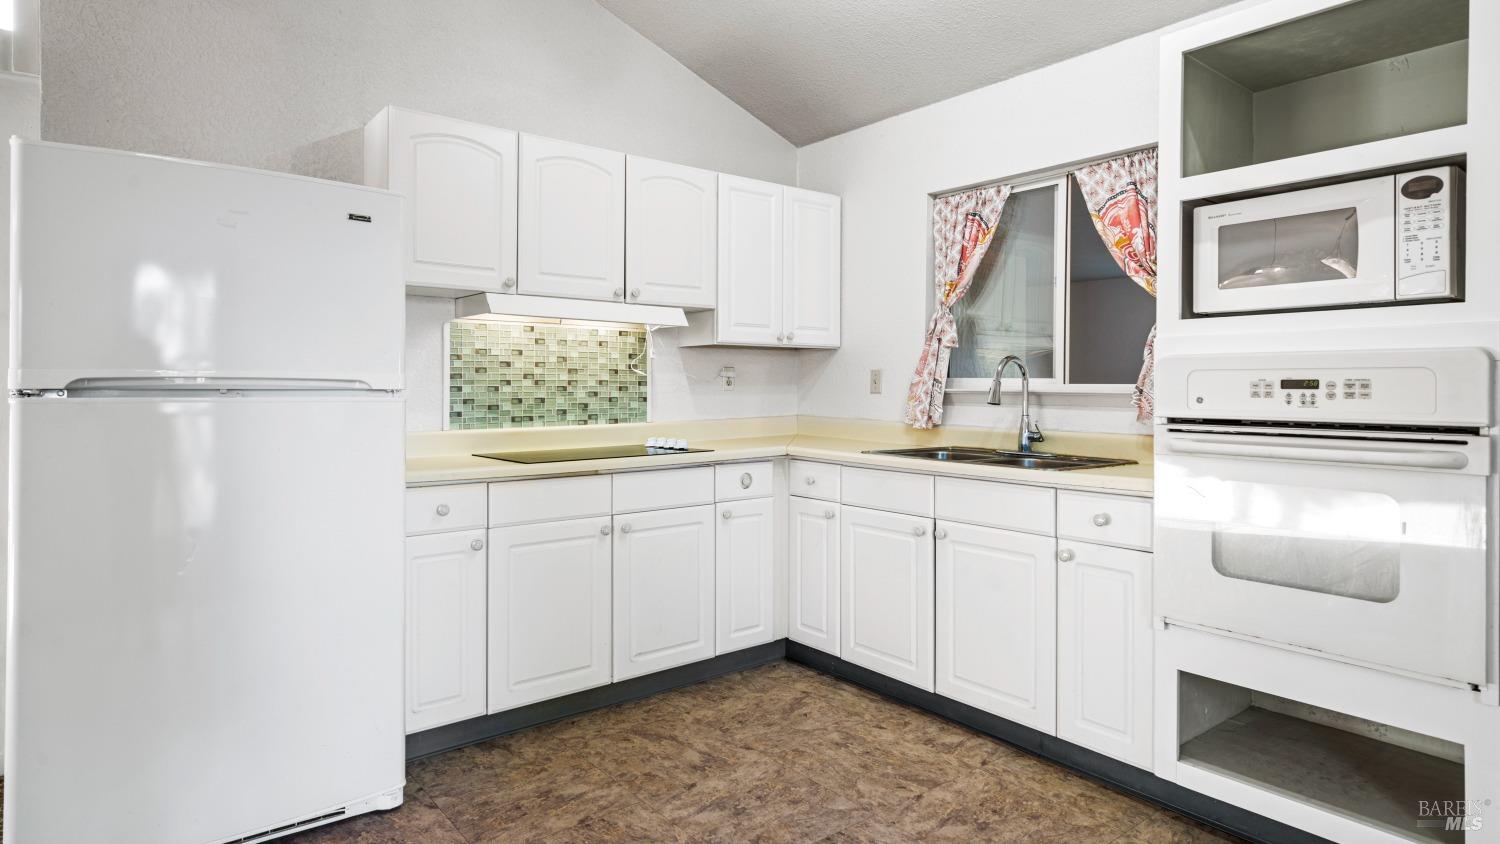
Vacant kitchen with white cabinets, green mosaic backsplash, and a sink beneath a curtained window.
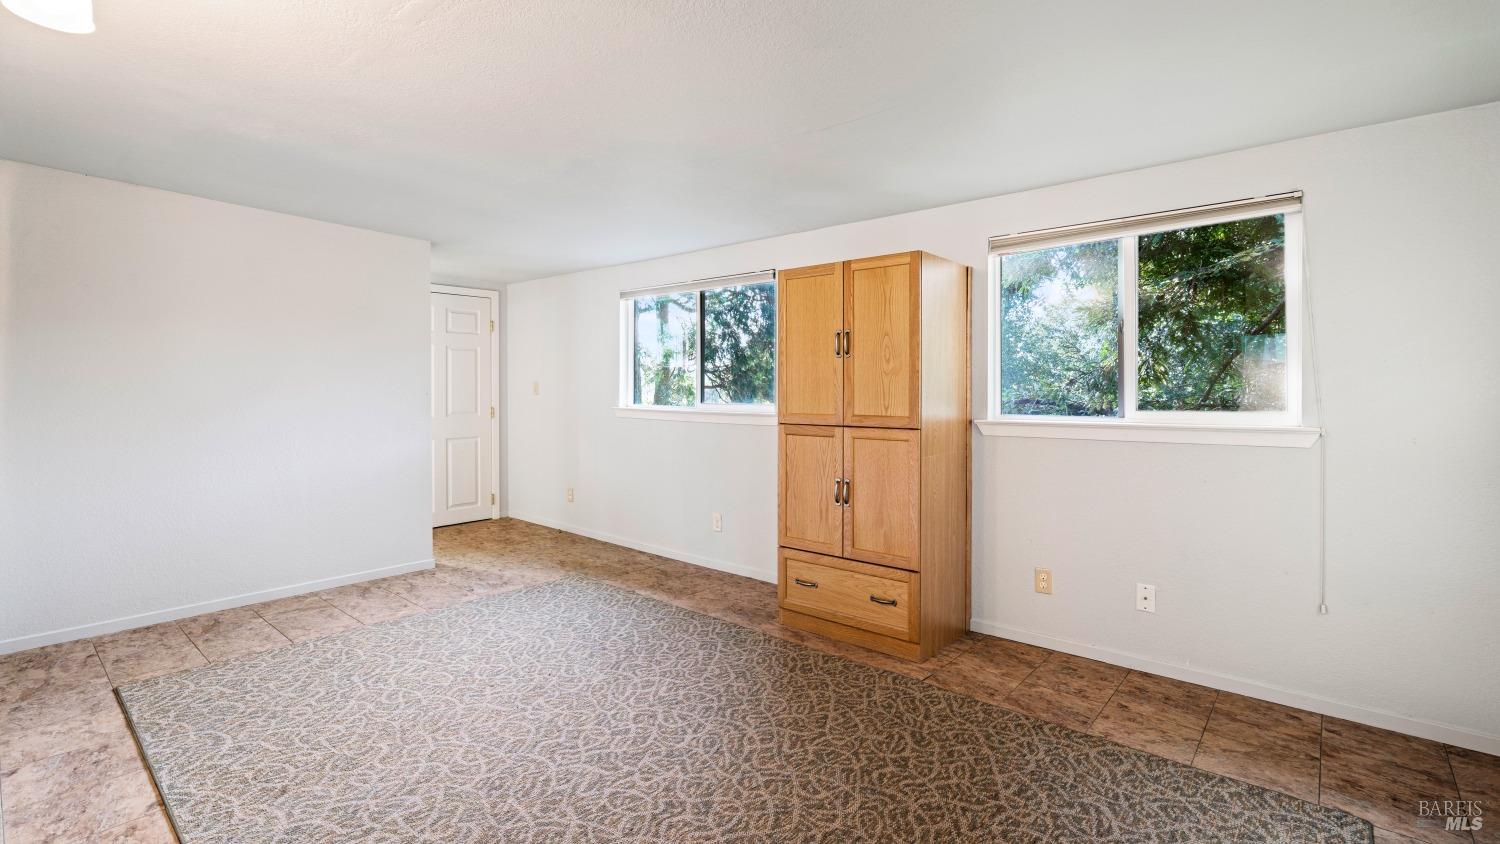
Bright room with two tree-facing windows, a wooden cabinet, and a patterned rug.
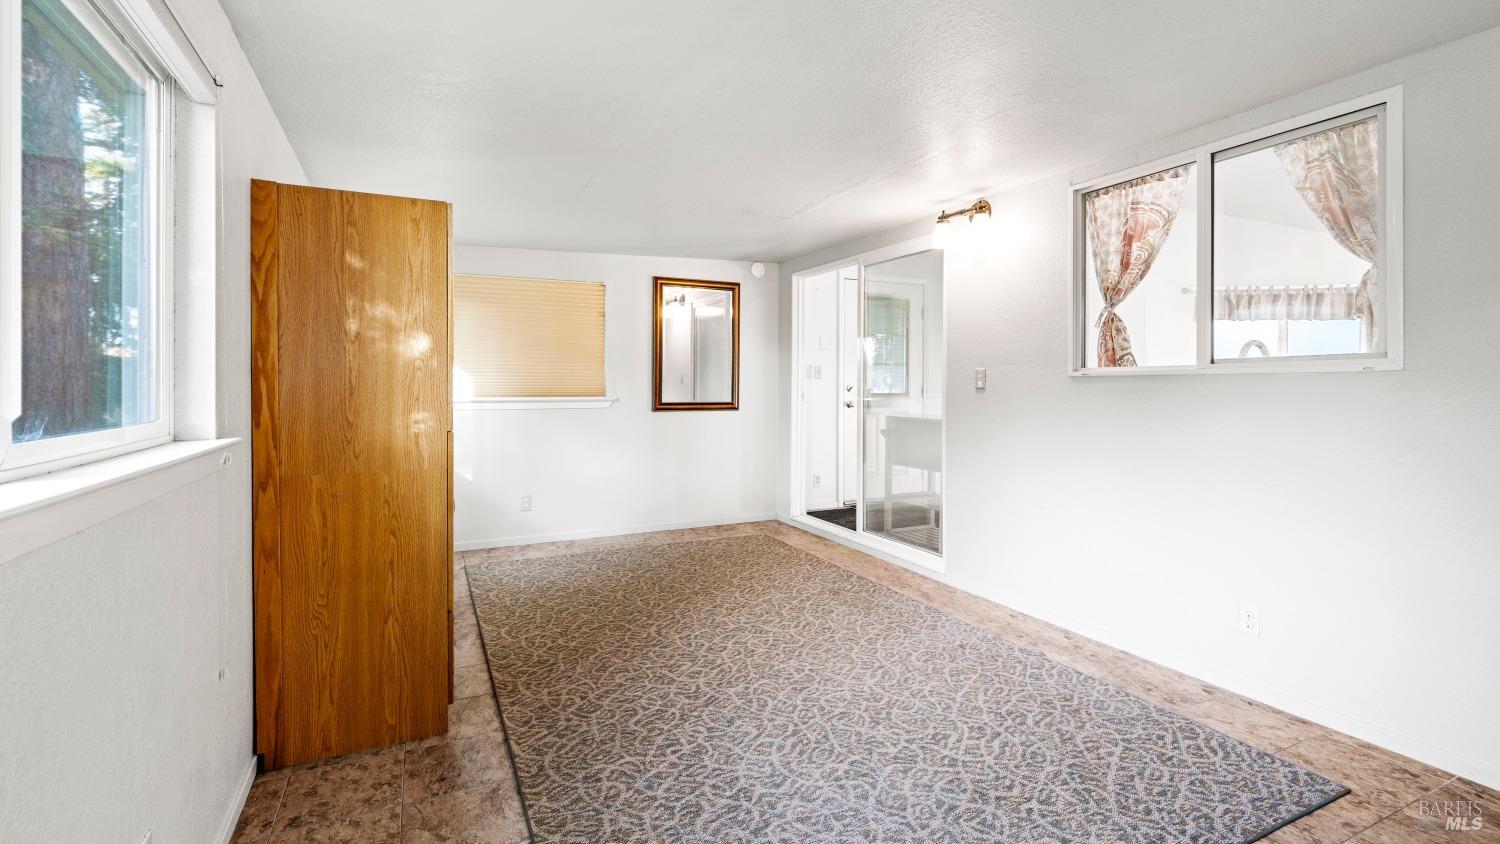
Bright room with a patterned rug, wooden cabinet, and sliding glass door.
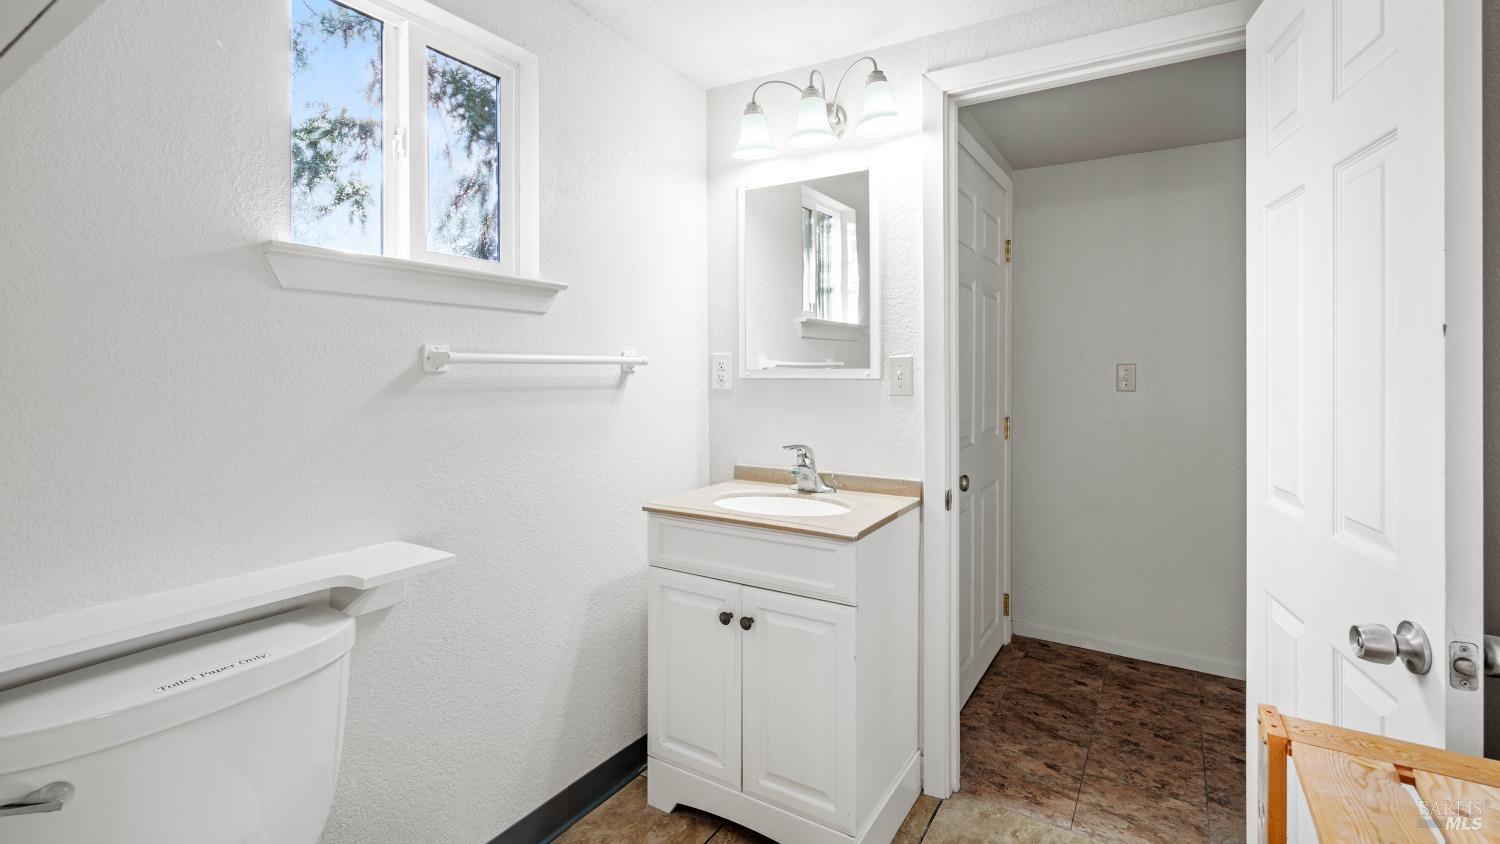
Bright bathroom with a white vanity and toilet, small window, and brown tile floor.
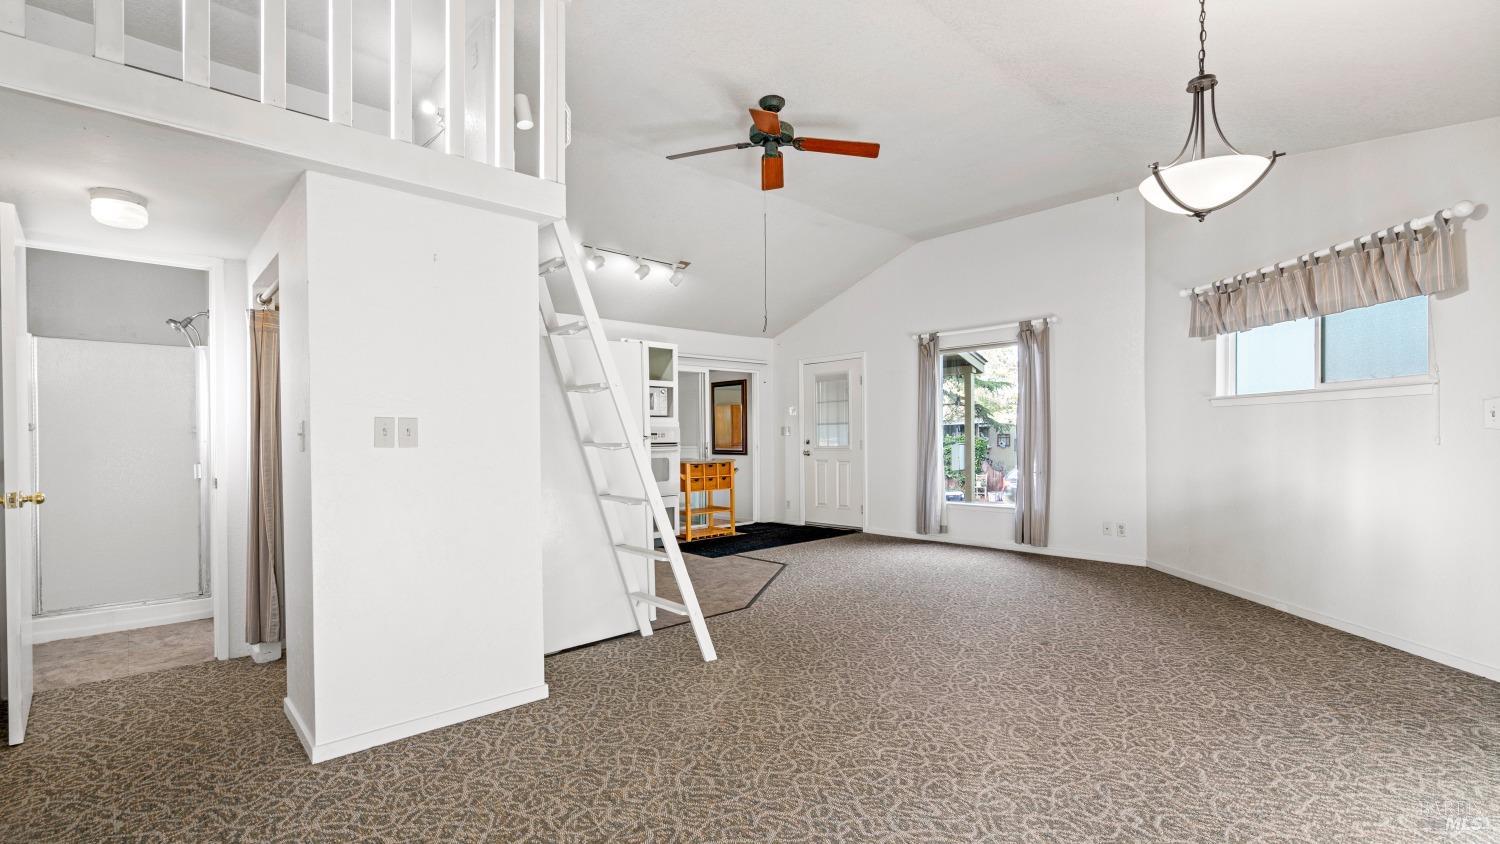
Open carpeted room with a high ceiling, loft ladder, ceiling fan, and shower doorway.
Open-plan kitchen and living area with white cabinets, sliding glass door, patterned carpet, and loft ladder.
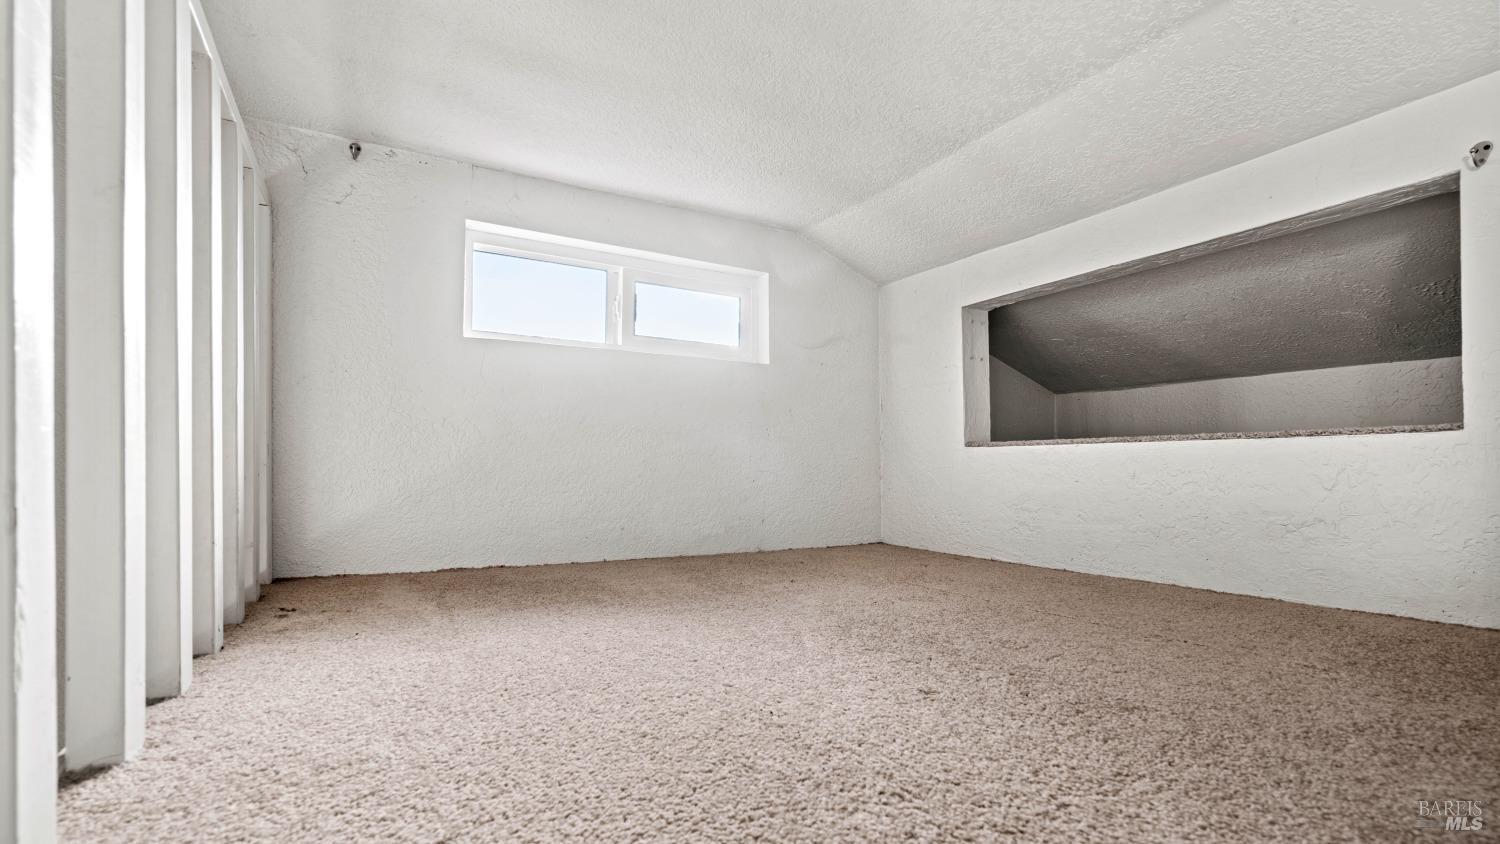
Empty carpeted room with a low sloped ceiling, small high window, and opening to an adjoining space.
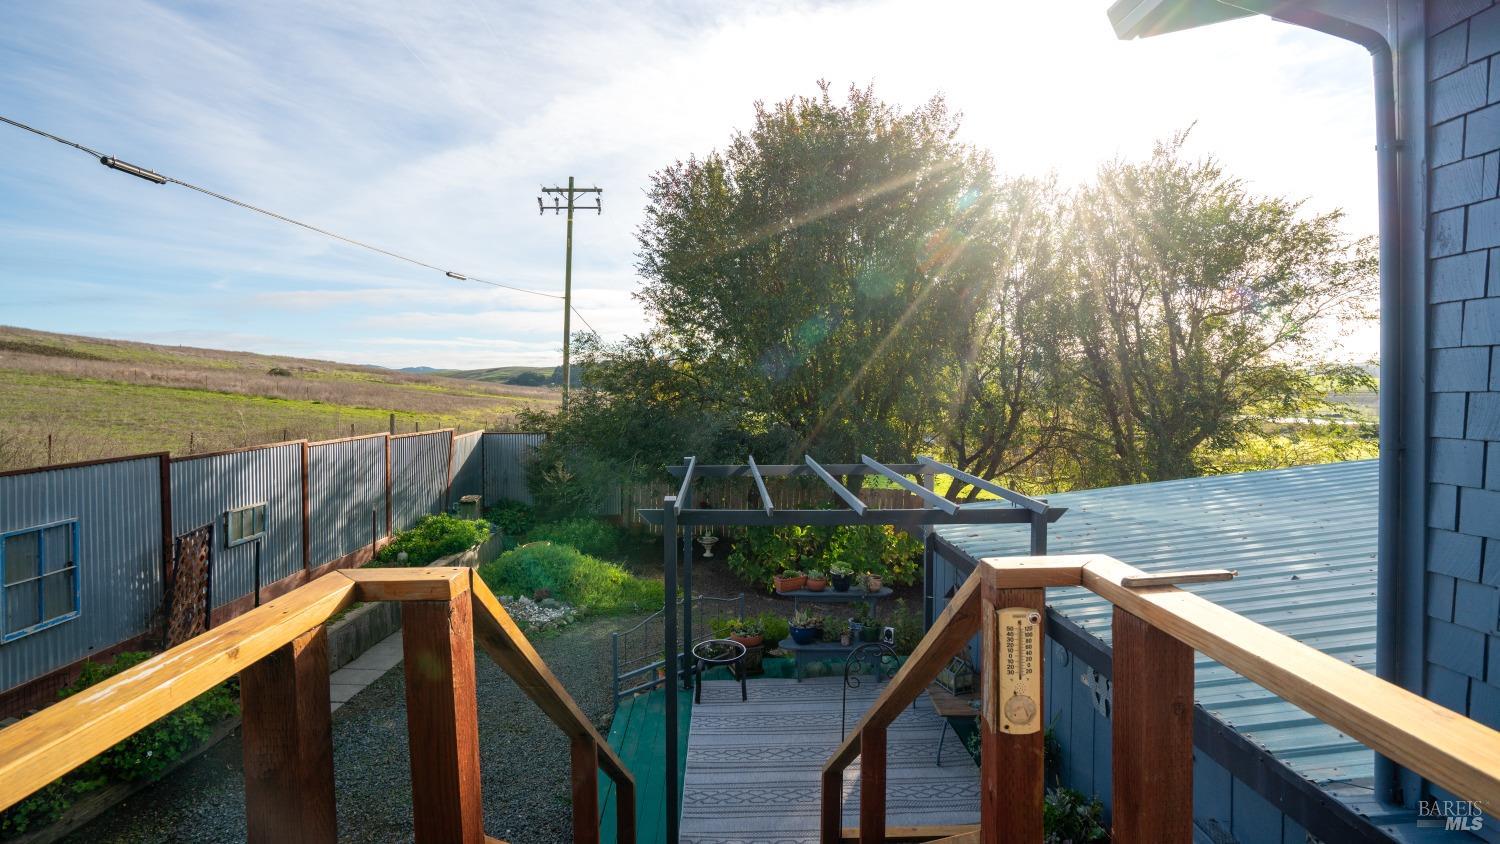
Deck overlooking a garden patio and rolling hills, with a pergola and trees in bright sunlight.
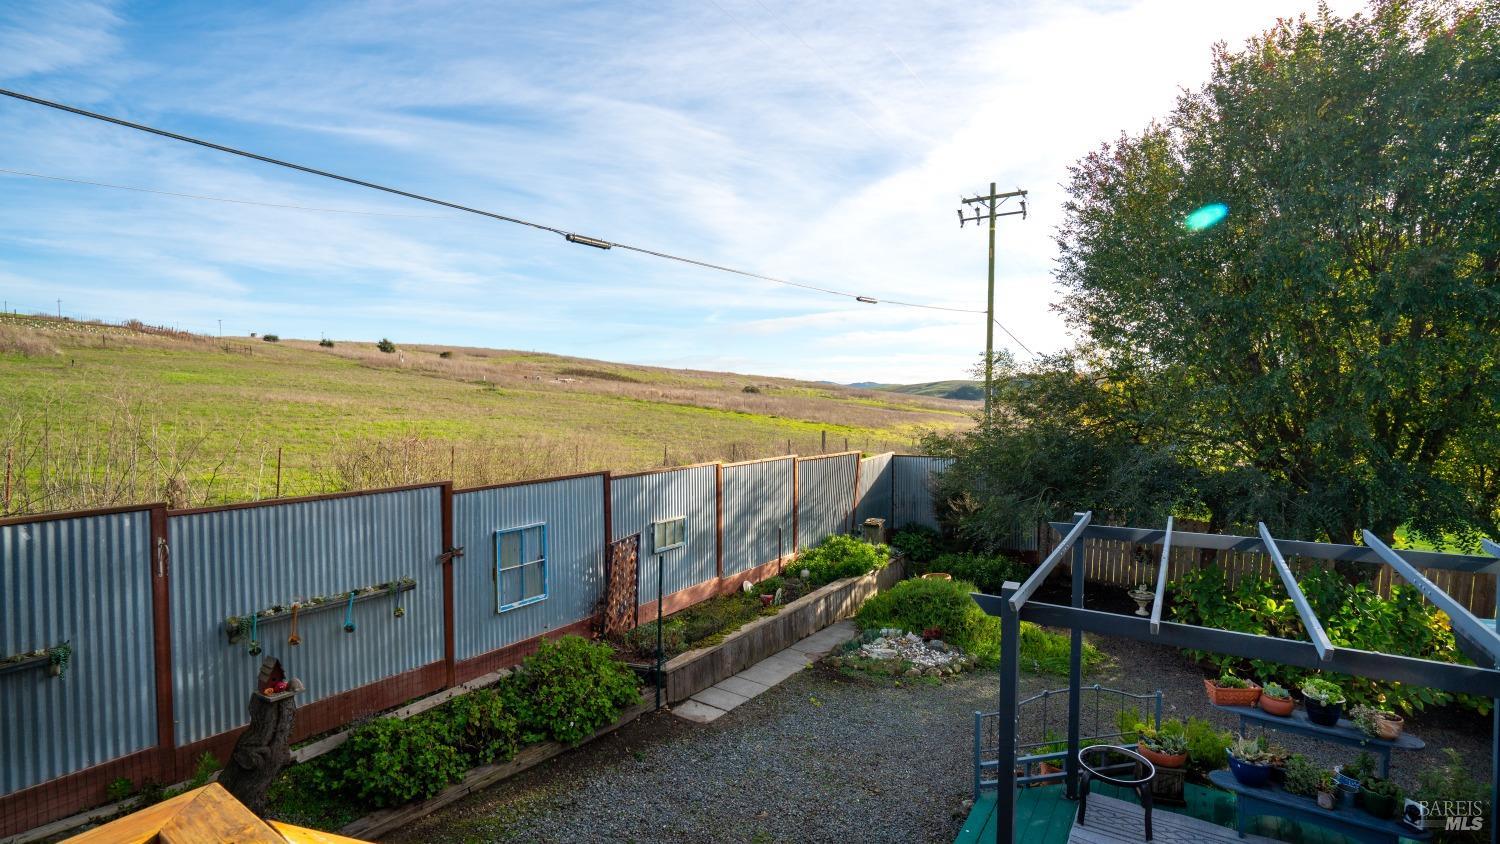
Gravel backyard garden and corrugated fence overlooking open rolling hills.
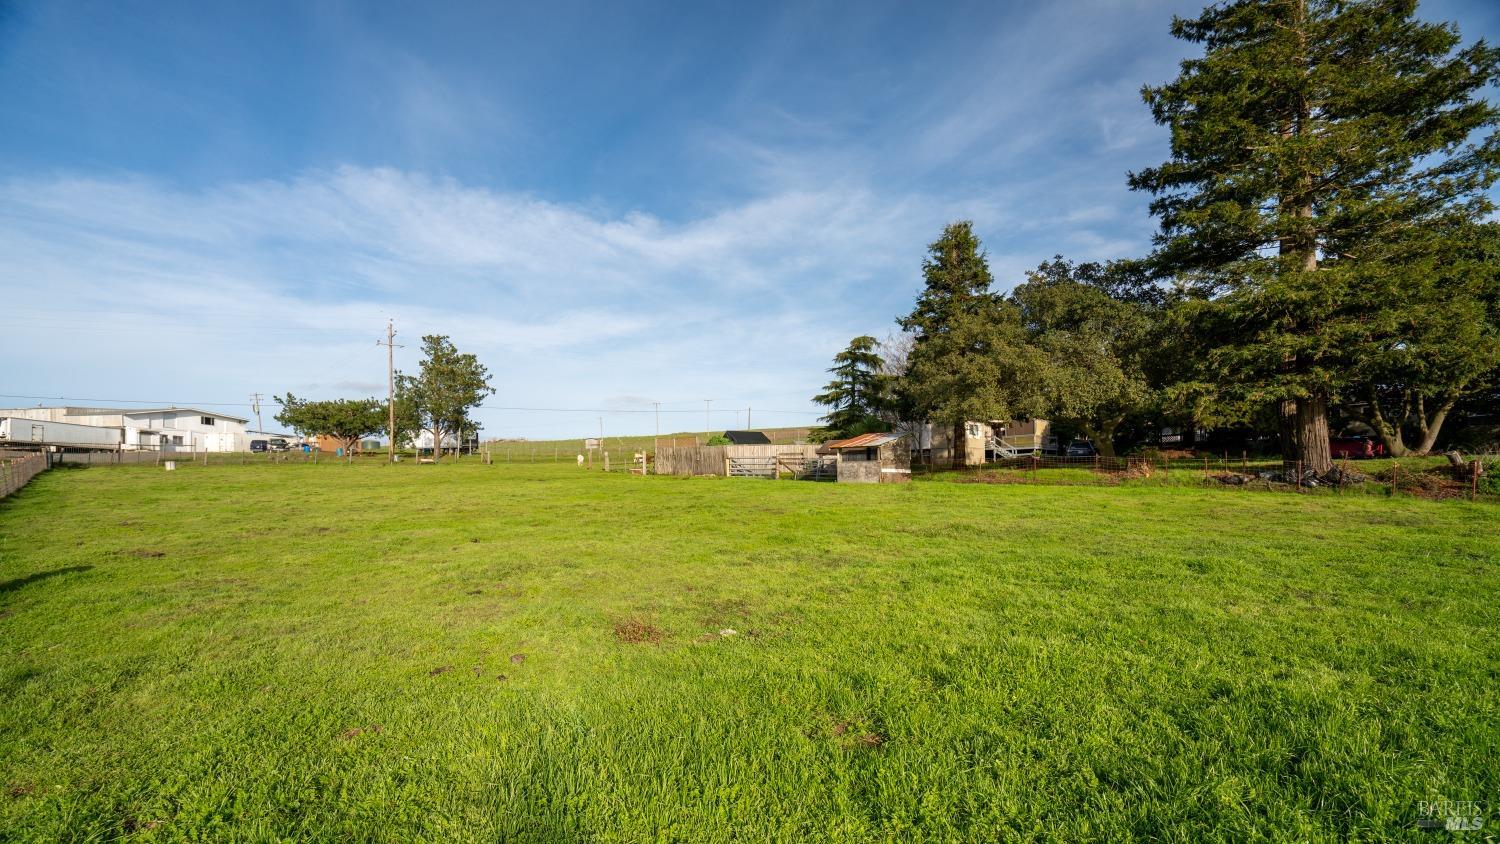
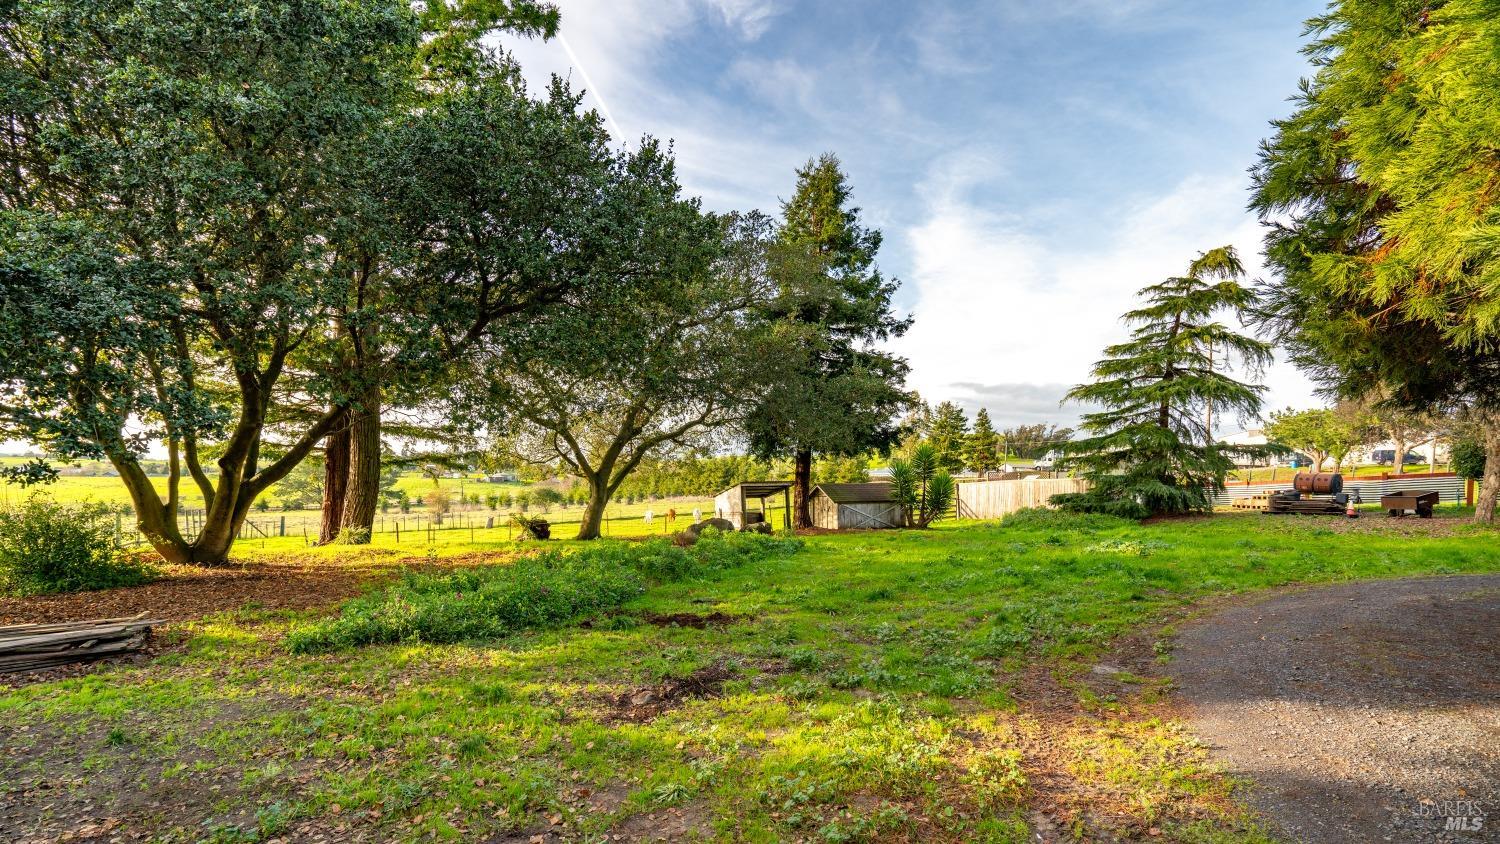
Grassy property lot with mature trees, fencing, and outbuildings along the far edge.
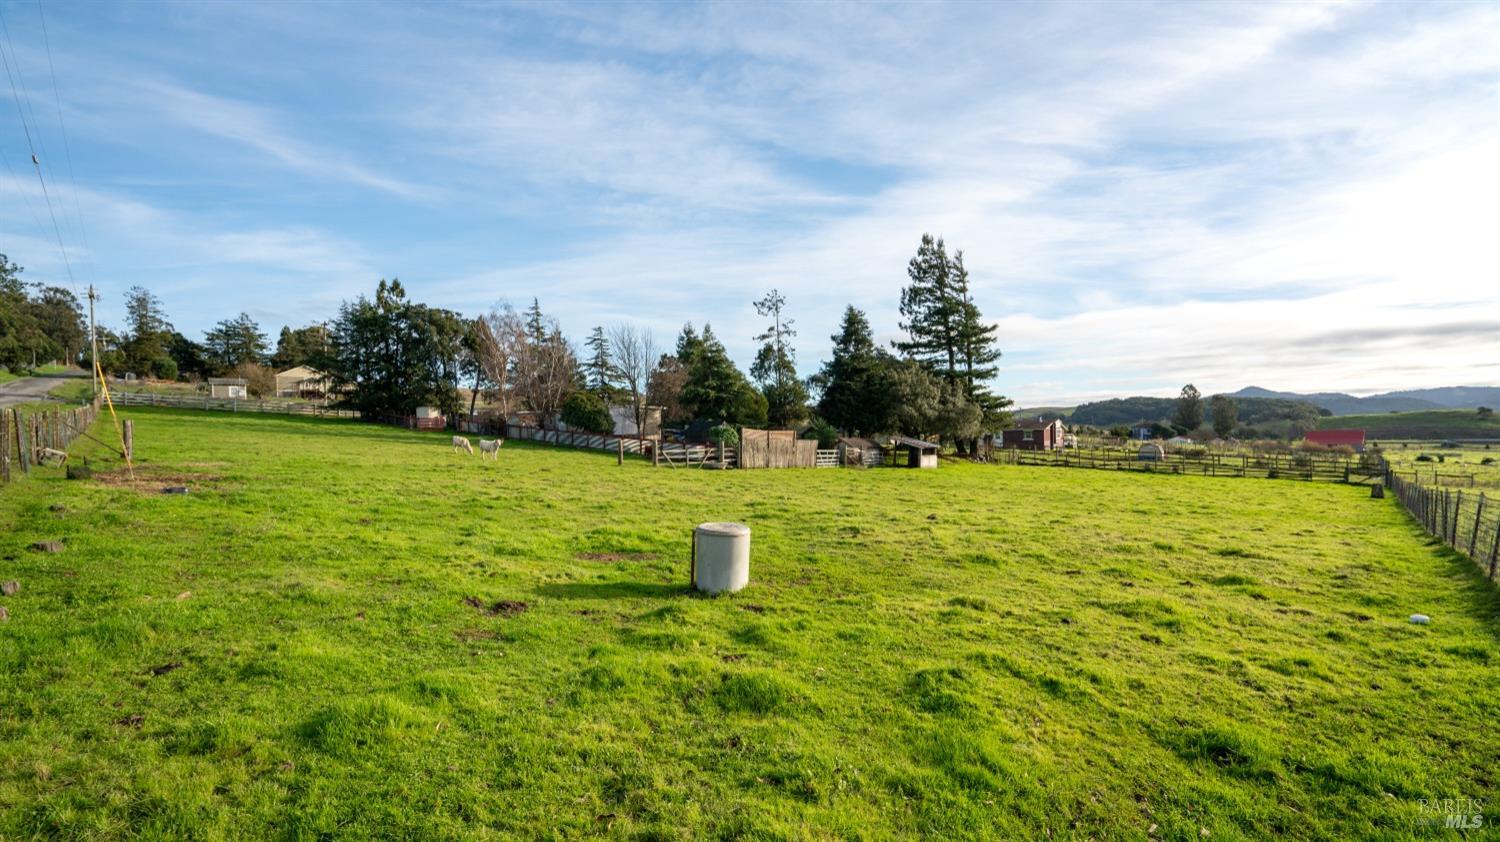
Fenced green pasture with two cows, scattered trees, and distant hills.
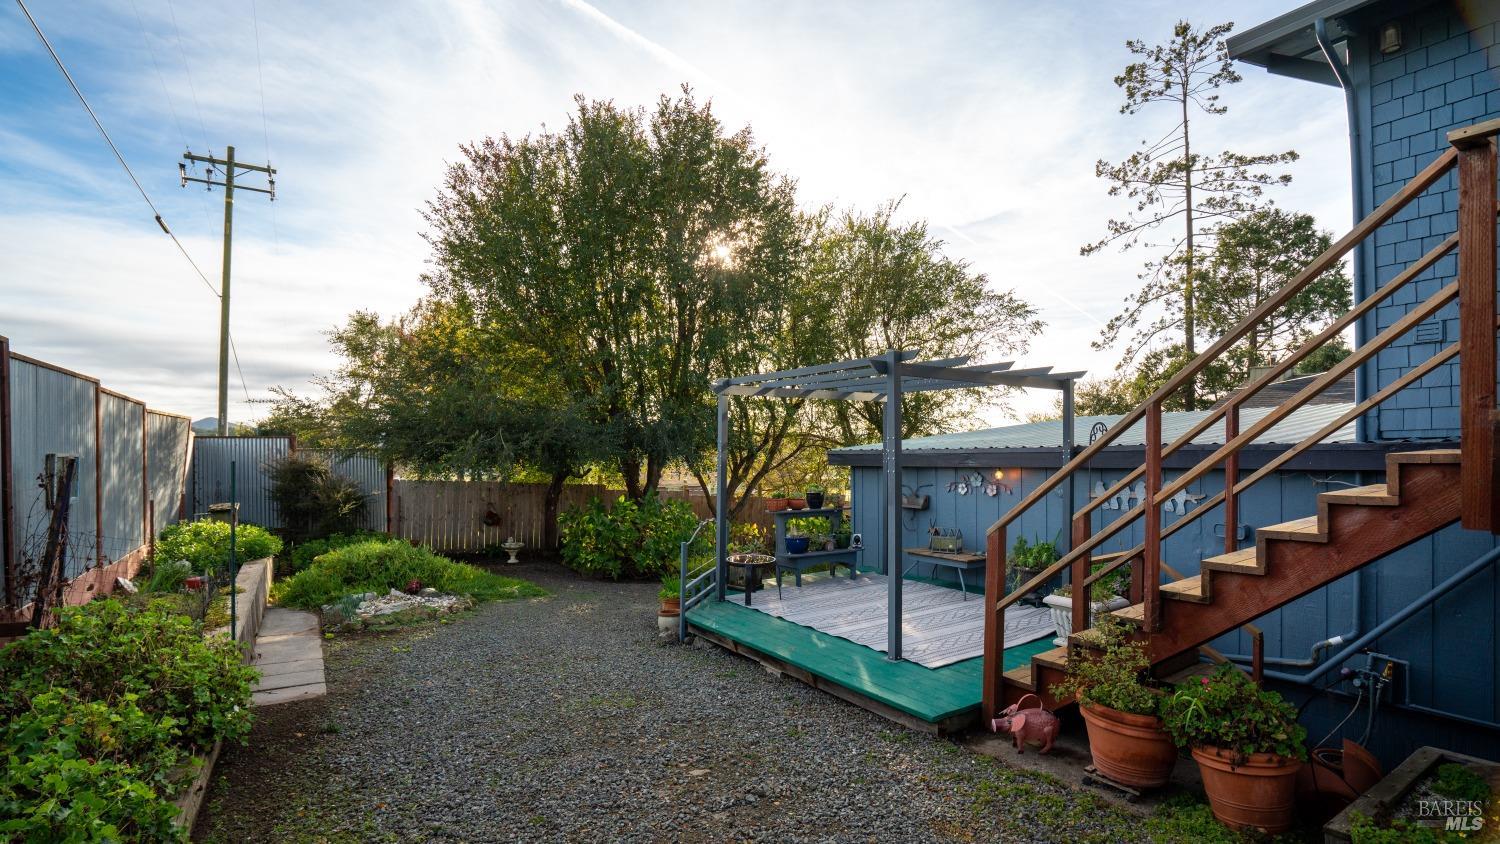
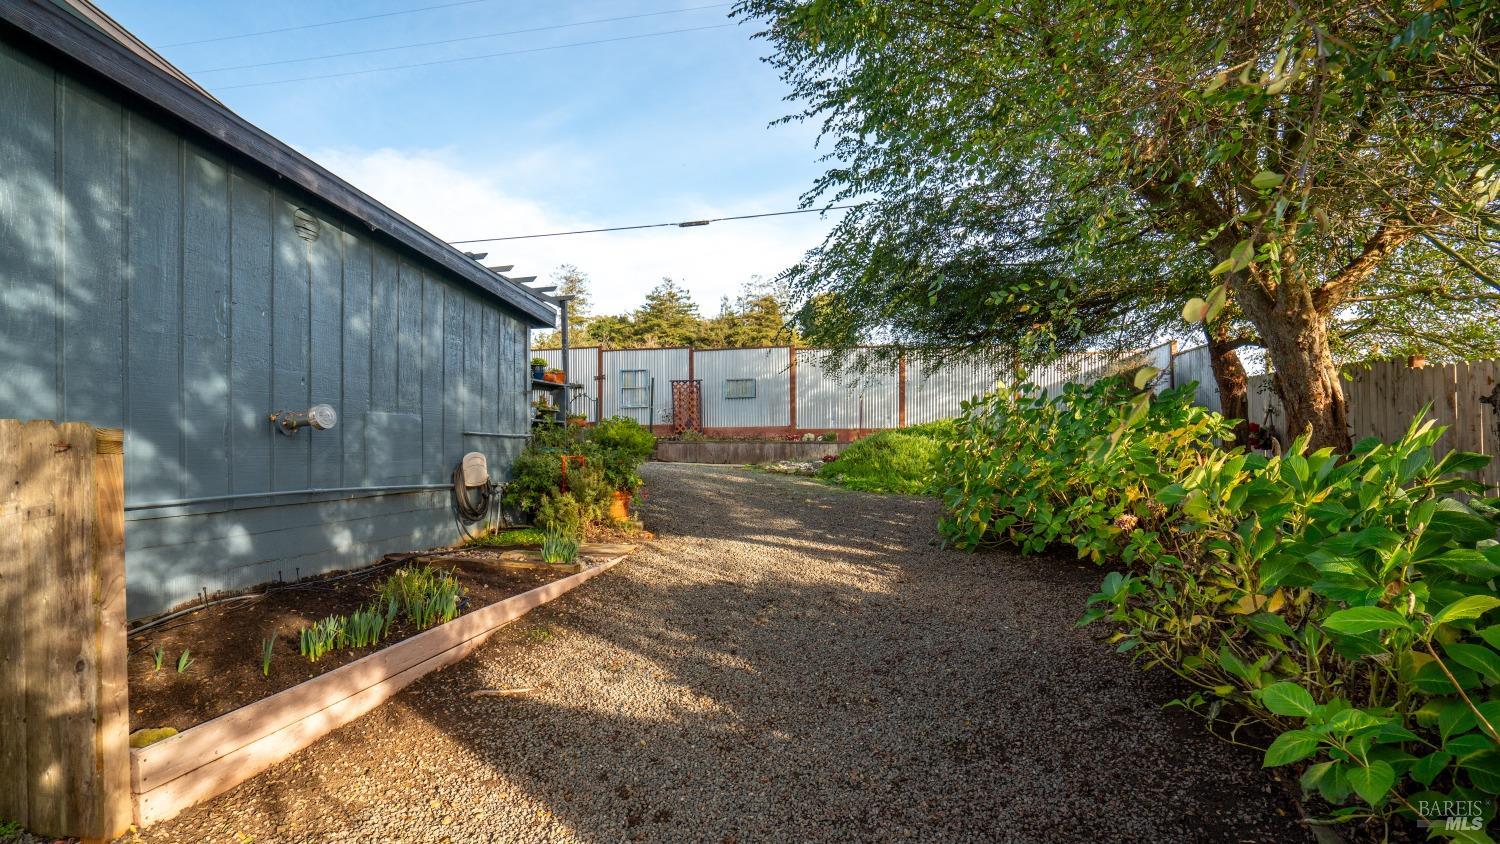
Backyard garden and gravel courtyard beside a blue home, with a pergola-covered deck and raised planting beds.
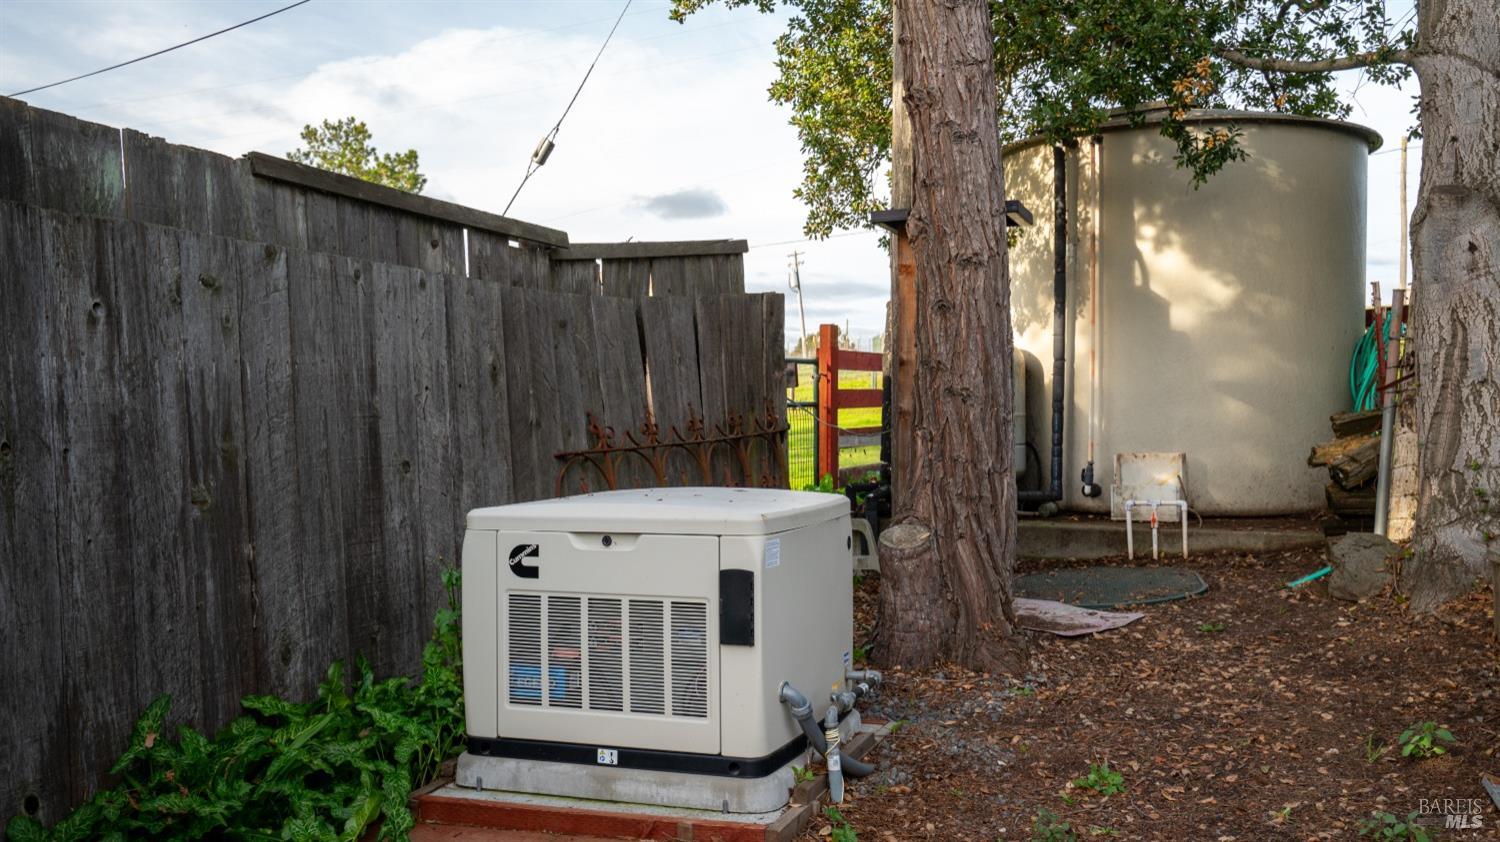
Outdoor utility area with a standby generator beside a large storage tank and weathered wooden fence.
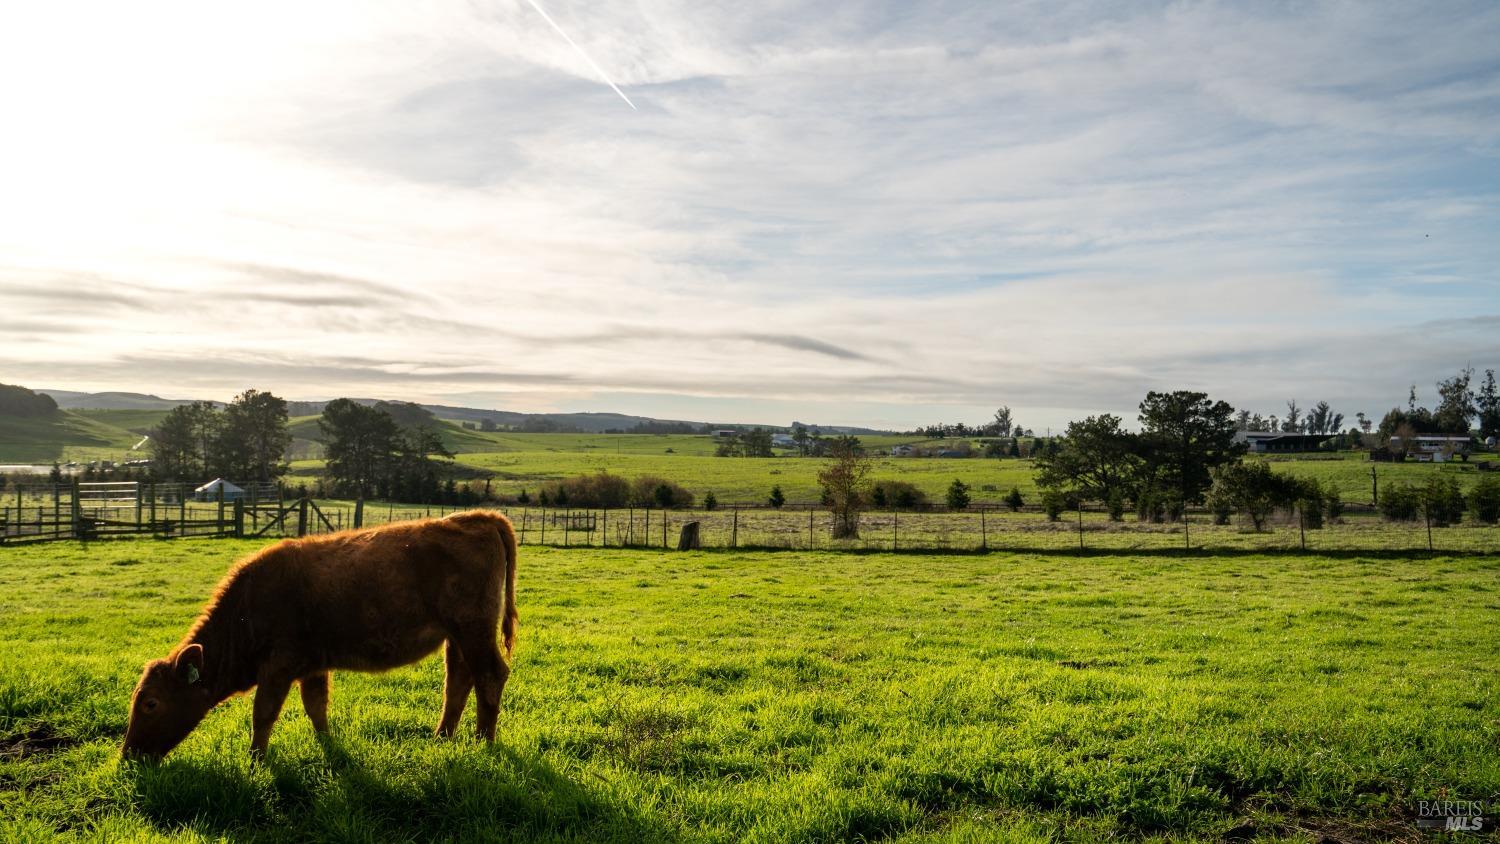
Cow grazing in a fenced pasture with rolling green hills in the distance.
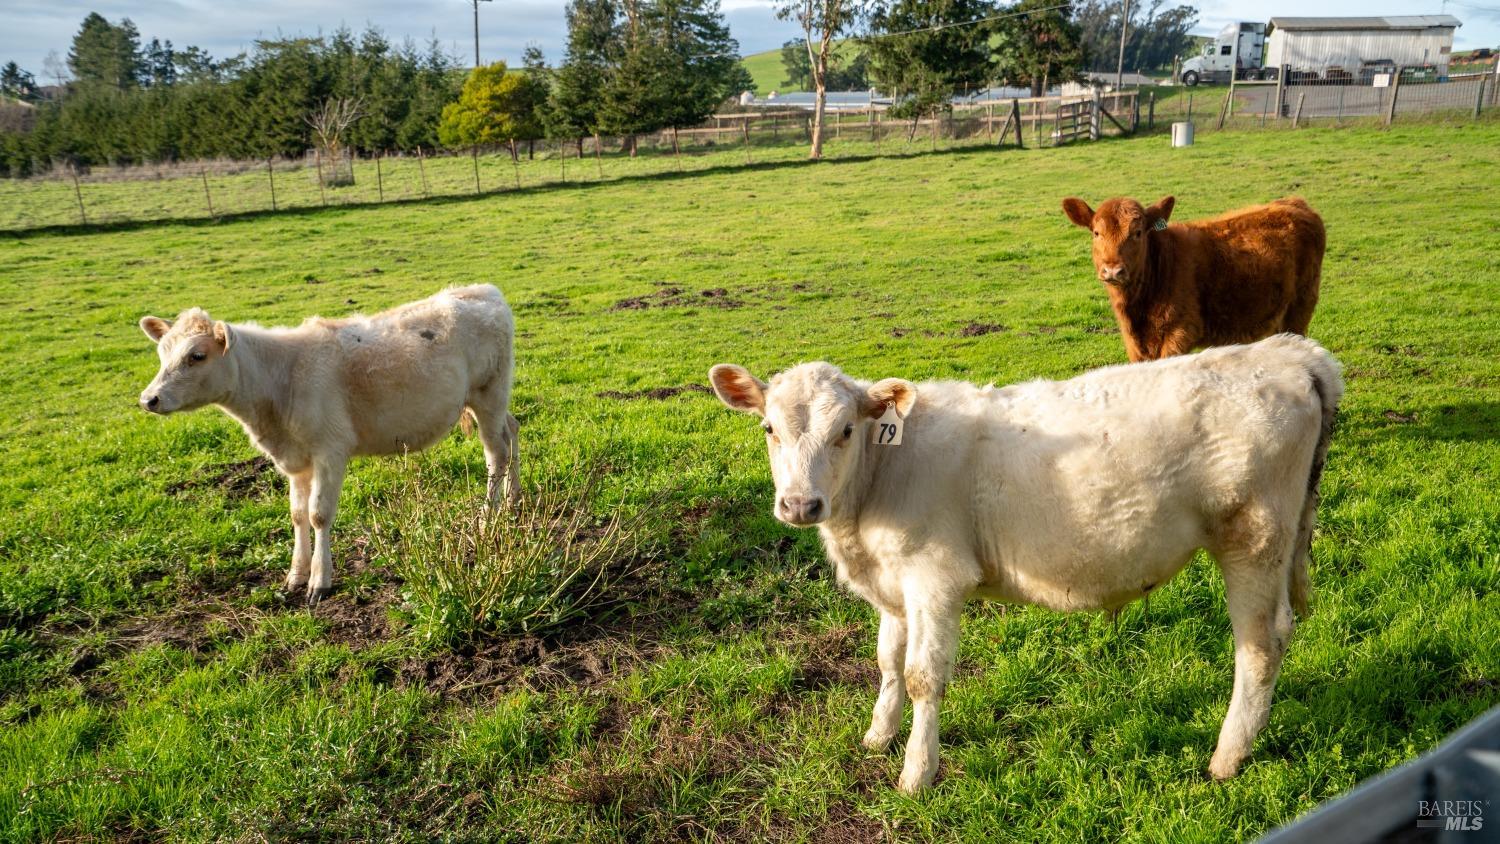
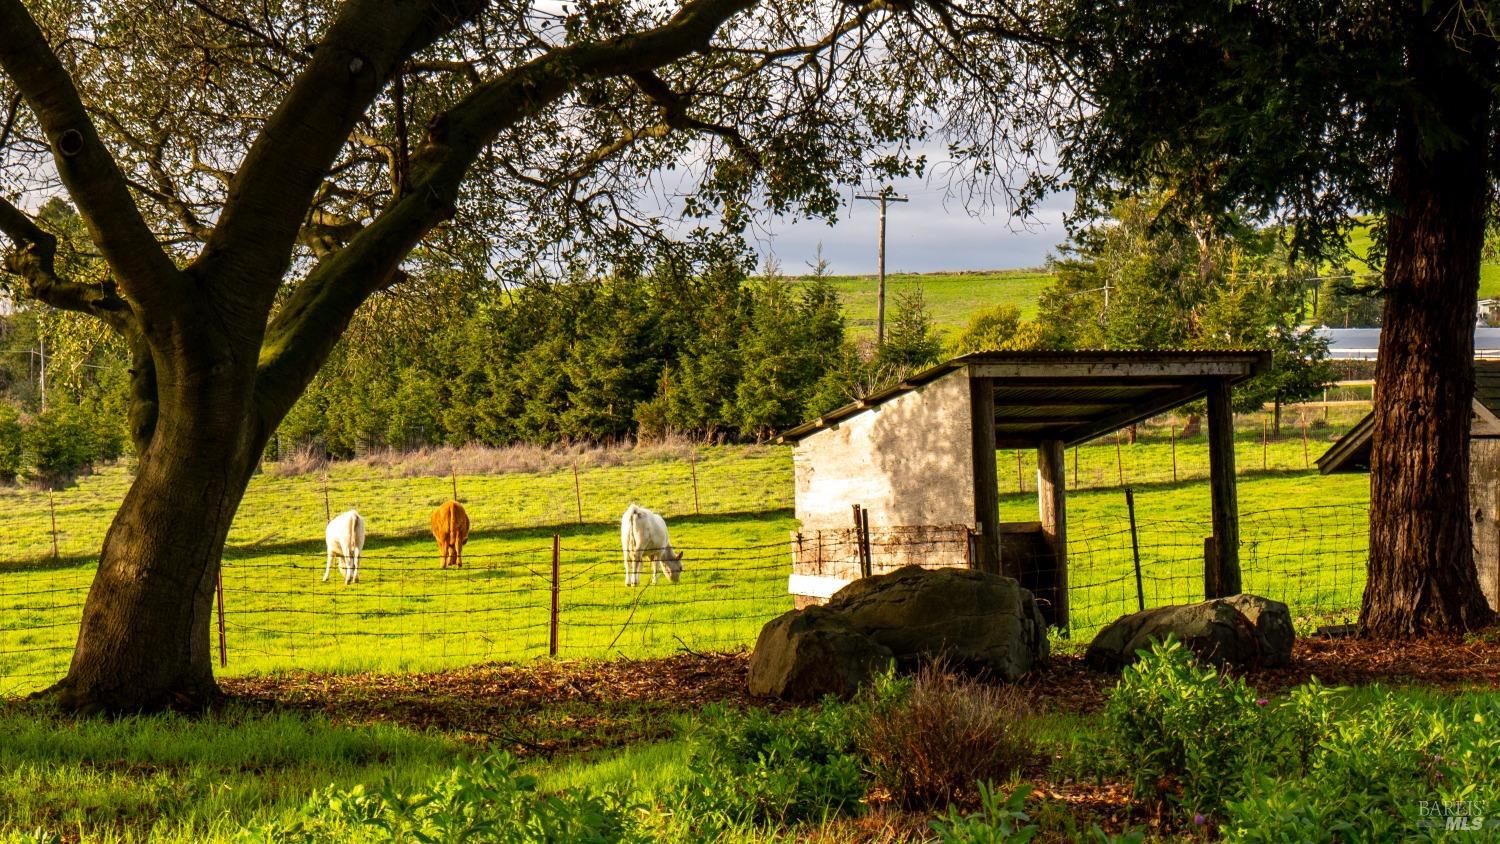
Three cattle in a fenced grassy pasture, with a small outbuilding in the background.
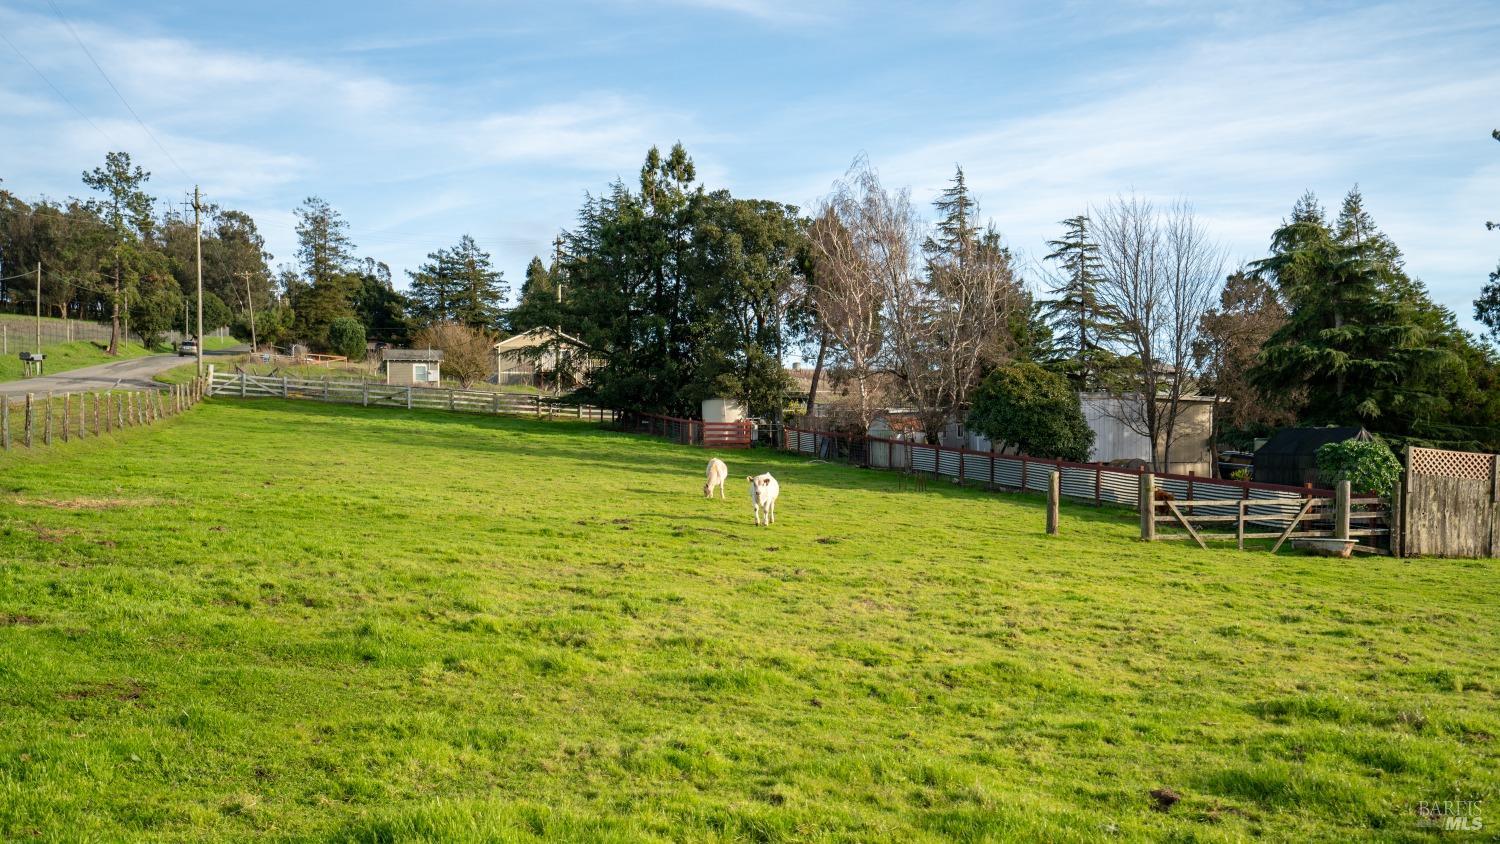
Green pasture with two white cows, fenced boundaries, and outbuildings.
Gravel backyard courtyard with a small shed, raised garden beds, and mature trees.
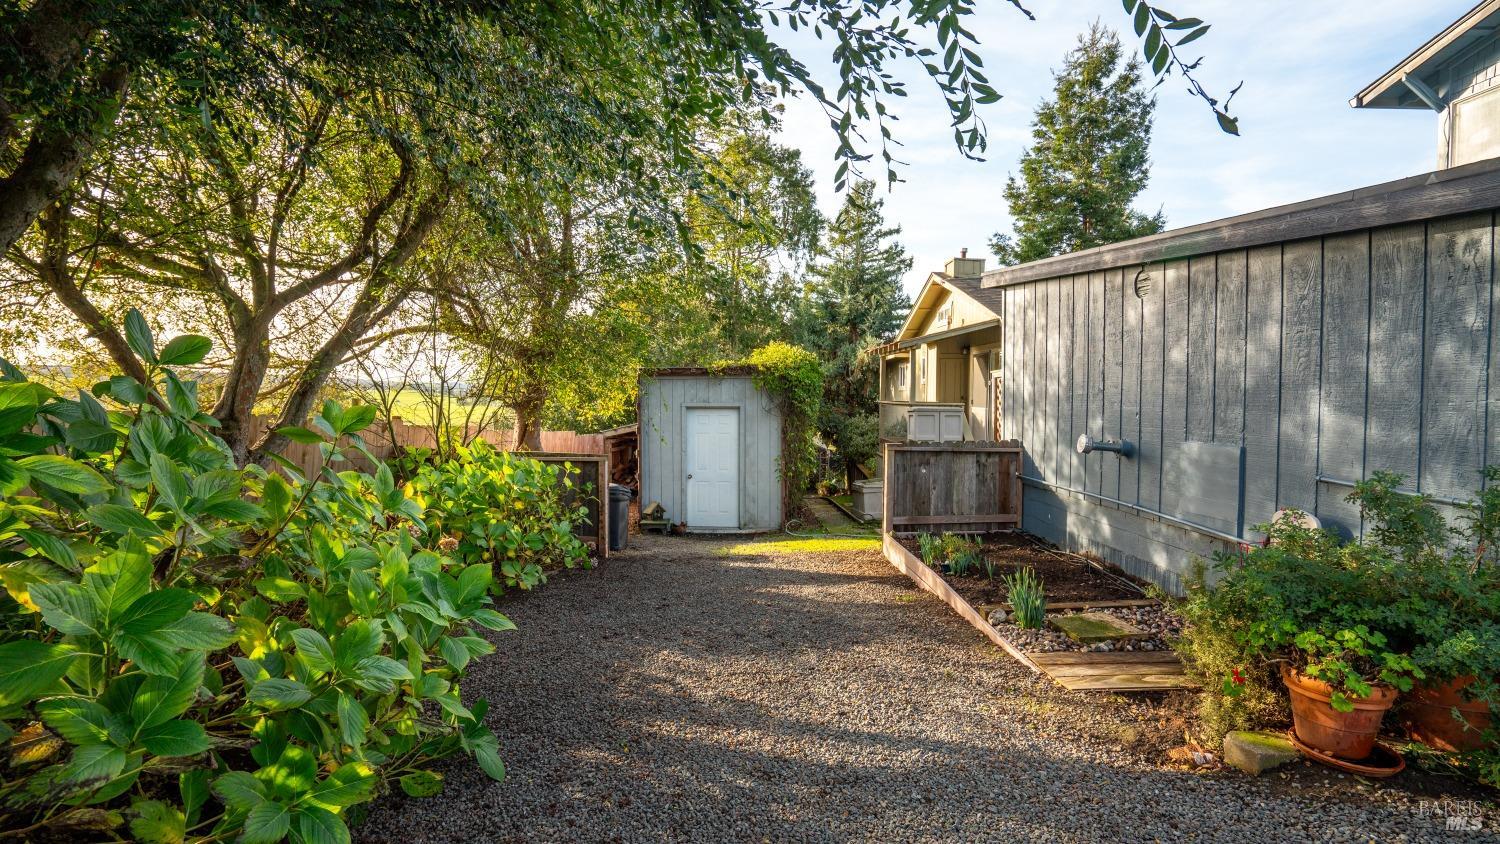
Gravel side yard beside a blue-sided outbuilding, with a raised garden bed and large leafy tree.
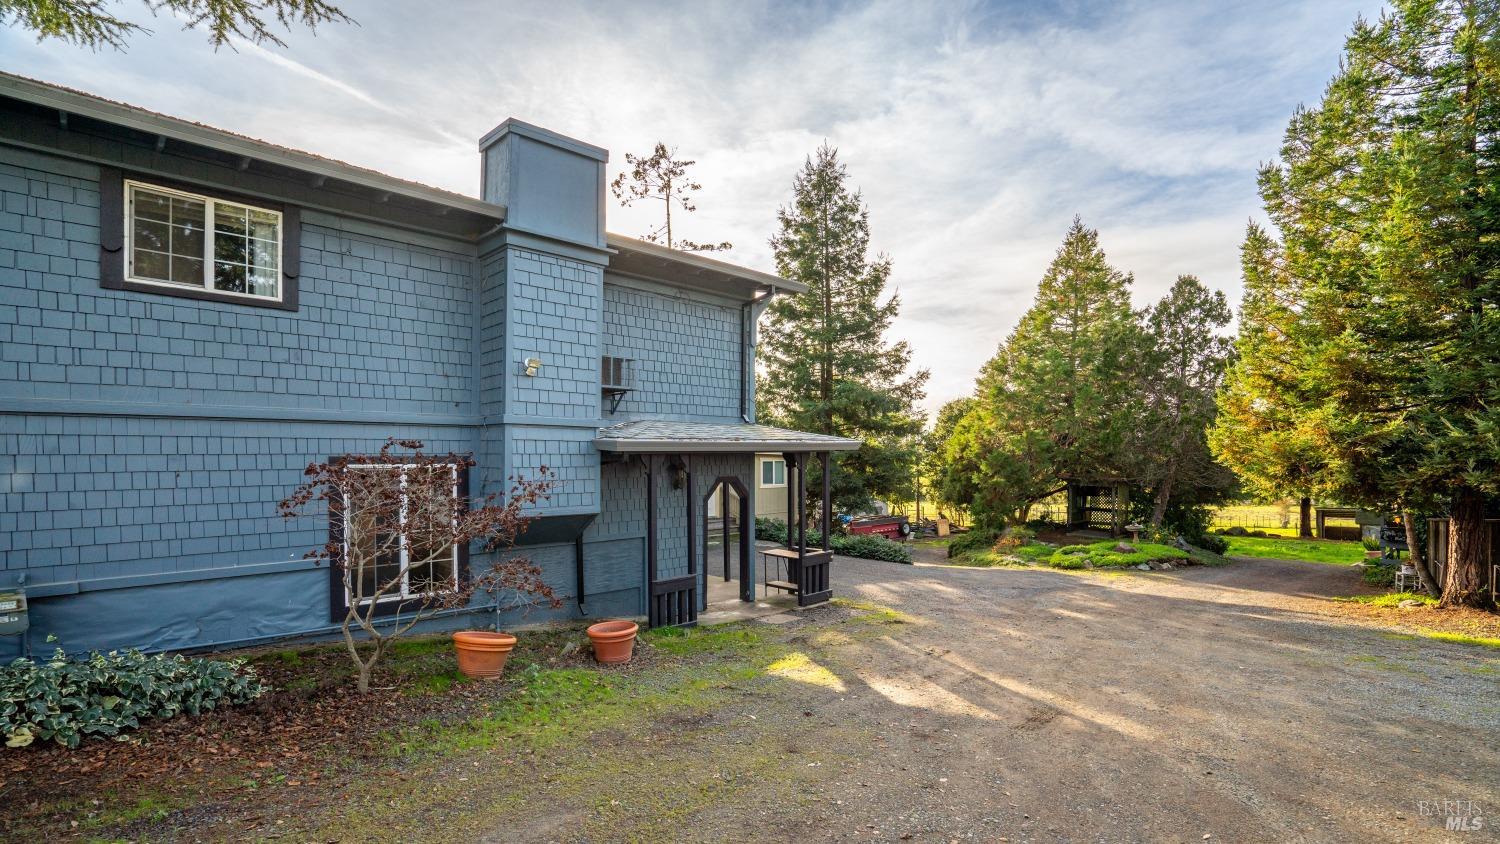
Blue shingle-sided home with a covered entry, gravel driveway, and mature trees.
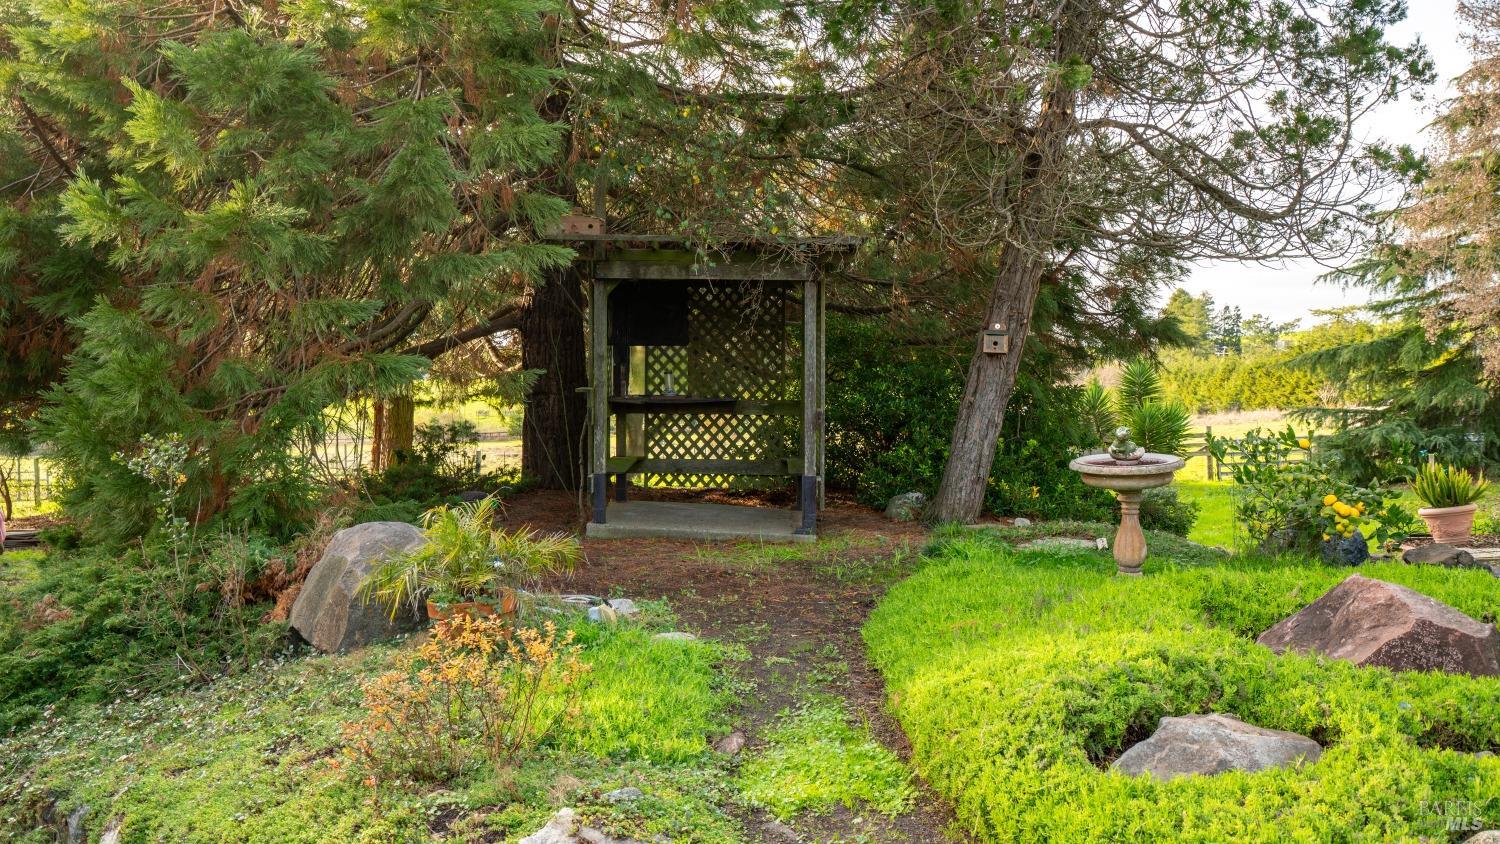
Landscaped garden with a wooden lattice arbor, stone fountain, and winding path.
Grassy rural property with mature trees, a fenced pasture, and a wooden gate.
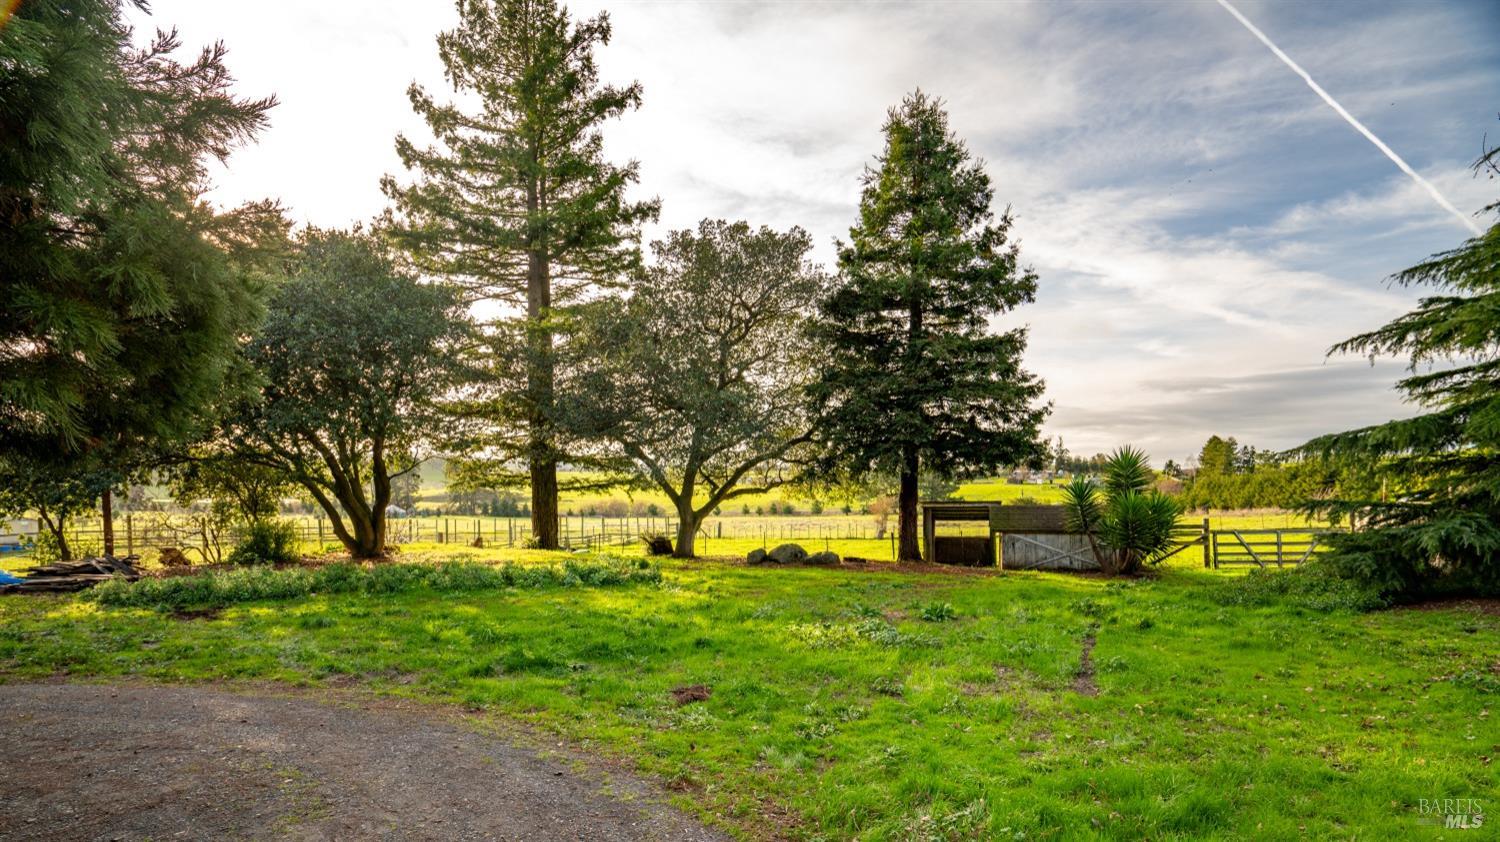
Property grounds with a broad lawn, mature trees, and a fenced pasture beyond
Three cows graze in a fenced pasture beside a small shelter and mature trees.
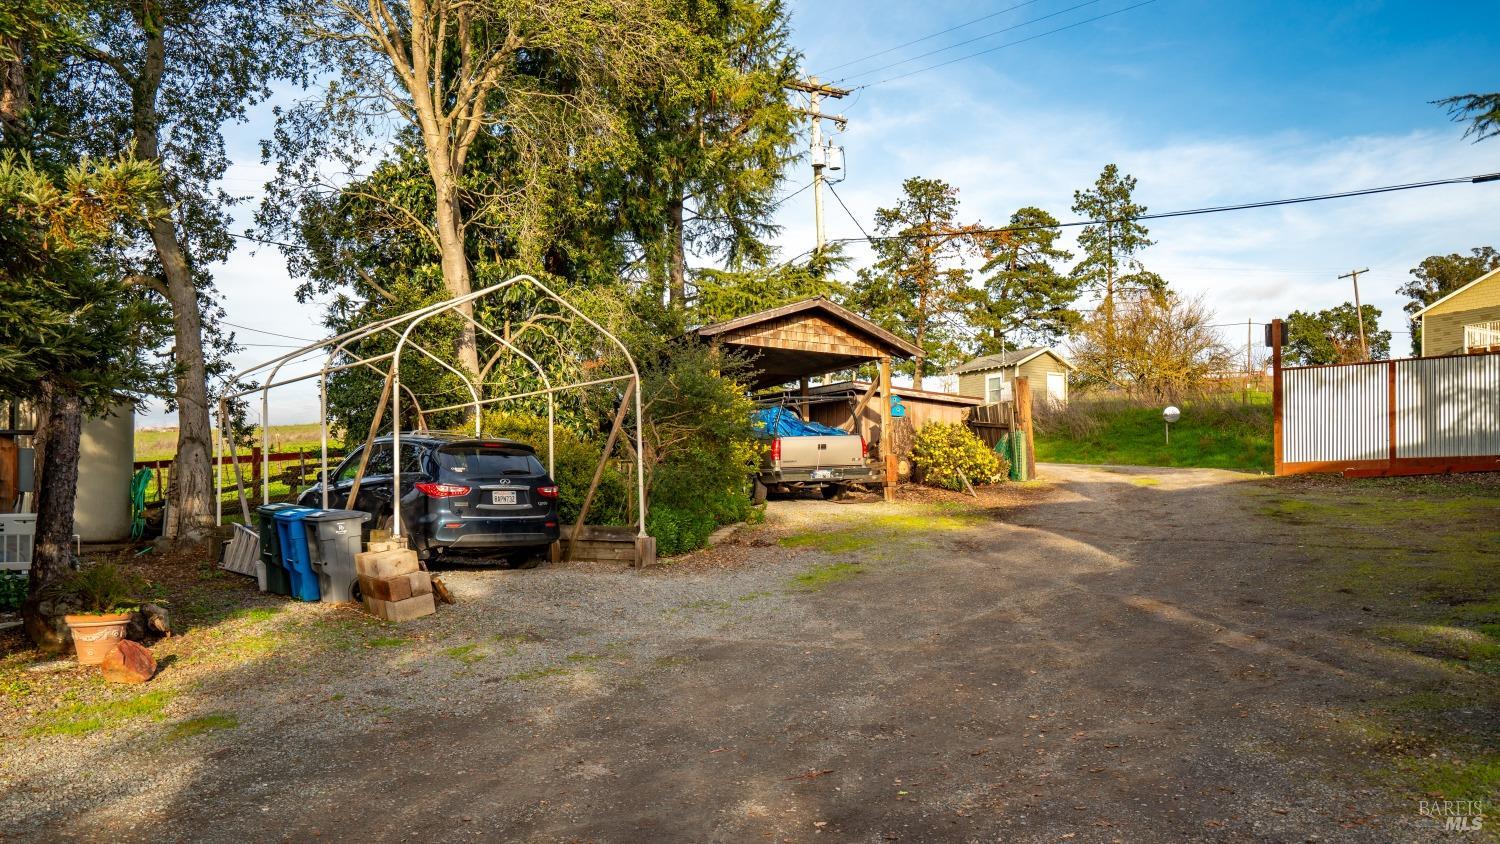
Gravel driveway with covered parking, parked vehicles, mature trees, and small outbuildings.
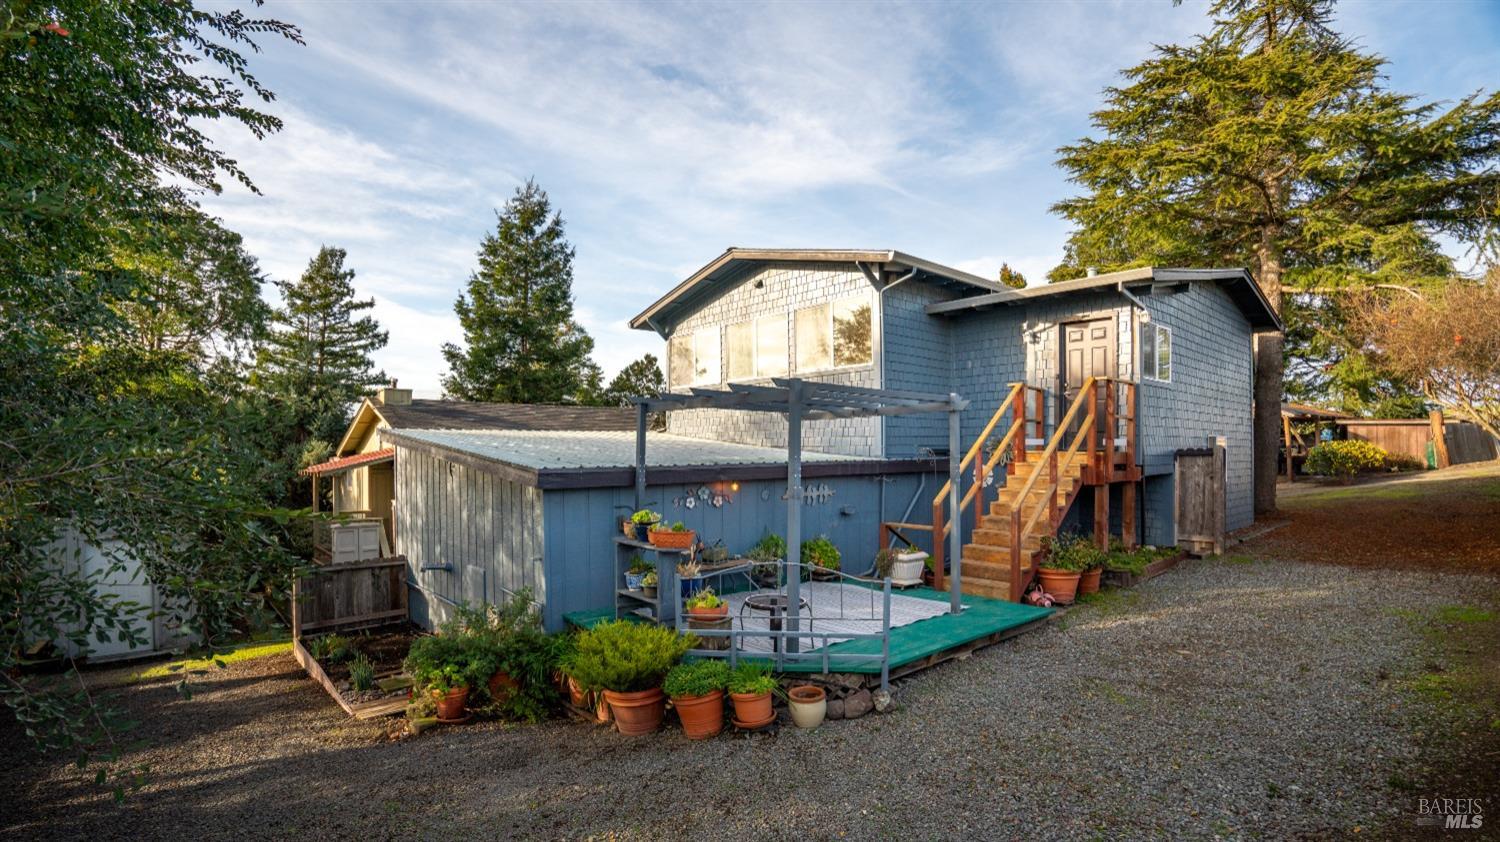
Blue-gray two-story home with a wooden staircase, potted plants, and a gravel driveway.
Blue two-story home and adjacent outbuilding framed by mature trees beside a broad gravel driveway.
SEE ALL PHOTOS
Covered patio with blue siding, folding chairs, a small table and a green rug.
Carpeted interior room with lace-curtained windows, a central support column, and wooden chairs.
Carpeted basement room with a central column, two windows, and a wall heater.
Basement living area with a central support column and a large floral-patterned wall panel.
Furnished living room with built-in shelves, a wooden desk, and patterned armchairs around a rug.
Furnished living room with a sofa, patterned armchairs, floral rug, and low white block partition.
Vacant home foyer with dark flooring, a red accent wall, and carpeted steps to a bright adjoining room.
Bathroom sink with an oak vanity and mirrored medicine cabinet; part of a toilet is visible at left.
Entryway with wood flooring, an open door to a garden deck, and steps to an empty carpeted room.
Entry hall with tiled stairs, patterned runners, and a terracotta-red accent wall.
Empty carpeted room with large windows, floral valances, and sunlight across the floor.
Vacant carpeted room with large windows, floral valances, and an open doorway with a blue door.
Bathroom with tan toilet, marble-look vanity, gold-tone fixtures, and white wainscoting.
Bathroom shower with gold-toned framing, a fold-down seat, and grab bars.
Vacant bedroom with beige walls, carpet, and a window framed by blue curtains.
Blue two-story home with a covered porch beside a smaller tan home, surrounded by mature trees.
Empty bedroom with two wood closets, high louvered windows, and an adjoining bathroom.
Kitchen and living area with pale green cabinets, a peninsula, vaulted ceiling, and wood-burning stove.
Empty living room with a black wood-burning stove, tiled surround, and two curtained windows.
Open-plan kitchen and dining area with pale yellow cabinets, built-in shelves, and large curtained windows.
Open-plan kitchen and living area with pale green cabinets, a white island, and a black wood-burning stove.
Kitchen with pale yellow cabinets, pink countertops, and a stainless steel gas range beside corner windows.
Open-plan kitchen and dining area with white cabinets, patterned carpet, and a ladder to the loft.
Vacant kitchen with white cabinets, green mosaic backsplash, and a sink beneath a curtained window.
Bright room with two tree-facing windows, a wooden cabinet, and a patterned rug.
Bright room with a patterned rug, wooden cabinet, and sliding glass door.
Bright bathroom with a white vanity and toilet, small window, and brown tile floor.
Open carpeted room with a high ceiling, loft ladder, ceiling fan, and shower doorway.
Open-plan kitchen and living area with white cabinets, sliding glass door, patterned carpet, and loft ladder.
Empty carpeted room with a low sloped ceiling, small high window, and opening to an adjoining space.
Deck overlooking a garden patio and rolling hills, with a pergola and trees in bright sunlight.
Gravel backyard garden and corrugated fence overlooking open rolling hills.
Grassy property lot with mature trees, fencing, and outbuildings along the far edge.
Fenced green pasture with two cows, scattered trees, and distant hills.
Backyard garden and gravel courtyard beside a blue home, with a pergola-covered deck and raised planting beds.
Outdoor utility area with a standby generator beside a large storage tank and weathered wooden fence.
Cow grazing in a fenced pasture with rolling green hills in the distance.
Three cattle in a fenced grassy pasture, with a small outbuilding in the background.
Green pasture with two white cows, fenced boundaries, and outbuildings.
Gravel backyard courtyard with a small shed, raised garden beds, and mature trees.
Gravel side yard beside a blue-sided outbuilding, with a raised garden bed and large leafy tree.
Blue shingle-sided home with a covered entry, gravel driveway, and mature trees.
Landscaped garden with a wooden lattice arbor, stone fountain, and winding path.
Grassy rural property with mature trees, a fenced pasture, and a wooden gate.
Property grounds with a broad lawn, mature trees, and a fenced pasture beyond
Three cows graze in a fenced pasture beside a small shelter and mature trees.
Gravel driveway with covered parking, parked vehicles, mature trees, and small outbuildings.
Blue-gray two-story home with a wooden staircase, potted plants, and a gravel driveway.
Blue two-story home and adjacent outbuilding framed by mature trees beside a broad gravel driveway.
Sold

3701 Middle Two Rock Rd

3701 Middle Two Rock Road, Petaluma, CA 94952

$780,000
This property is definitely a project, so bring your tool belt. There is a whole house generator that runs all three homes if there is loss of power. The serene surroundings provide a peaceful retreat from the hustle and bustle of city life. It offers endless opportunities for the right buyer. The main home is an mobile home that needs a remodel or replacement. The two other buildings may be non conforming. Property is very charming but not for the faint of heart.

2
beds

2
baths

1,040 Sq.Ft. LIVING AREA

1.92 Acres lot

Sharon Monticello, smiling real estate agent in a black blazer beside an office conference table.

Sharon Monticello

Features & Amenities

Interior

  • total bedrooms2
  • Total bathrooms2
  • full bathroom1
  • Laundry room Hookups Only
  • Fireplace Free Standing, Gas Piped

Area & Lot

  • Status Sold
  • Date Sold February 13, 2024
  • Living Area1,040 Sq.Ft.
  • Lot Area1.92 Acres
  • MLS® ID324002024
  • TypeResidential
  • YEAR BUILT1960
  • NeighborhoodWest Petaluma
  • View DescriptionOther

Exterior

  • STORIES2
  • water SourceWell
  • utilitiesNatural Gas Connected, Public
  • roofComposition
  • lot featuresOther
  • parkingOther
  • HEAT TYPEElectric, Fireplace(s), Gas
  • AIR CONDITIONINGWindow Unit(s)
  • sewerSeptic Tank

Financial

  • Sales Price$780,000

West Petaluma

Explore

Let’s Find Your Dream Home

Whether you're upsizing, downsizing, or making a fresh start, Sharon brings market expertise, strategic guidance, and genuine care to every step of the selling process. With deep local roots and a proven record of results, she knows how to position your home for success—and get you where you need to go next.

Follow Me on Instagram